
409 Yearling Cove Loop, Apopka, FL 32703
Local realty services provided by:CENTURY 21 Carioti
Listed by: joyce sanders
Office: florida real estate properties llc.
MLS#:O6424670
Source:MFRMLS
Price summary
- Price:$439,000
- Price per sq. ft.:$163.26
- Monthly HOA dues:$32.5
About this home
Feast your eyes on this Move-in Ready home in the Lake Doe subdivision. Welcome to this refreshed 4BR/2.5BA two-story home with fresh interior paint and new carpet throughout the second level. Real bamboo floors and new luxury vinyl plank adorn the first floor. The granite kitchen anchors the main level, flanked by a formal dining room with beautiful chair railings and a flexible bonus room—perfect for an office, playroom, or living room. Elegant light fixtures are throughout the entire home. Upstairs, the expansive primary suite features a beautiful stall shower, a garden tub, and two walk-in closets. Convenience matters with a half bath down. New glass sliders lead out to the large screened patio and huge fully fenced backyard, including the storage shed. And the new windows bring in great natural light. A 2-car side-entry garage plus an oversized 6-car driveway offer exceptional parking. Comfort, function, and style are just waiting for you! The Lake Doe subdivision is conveniently located near major expressways, hospitals, restaurants, and shopping. The Orlando attractions are just minutes away....
Contact an agent
Home facts
- Year built:2005
- Listing ID #:O6424670
- Added:1 day(s) ago
- Updated:July 16, 2026 at 01:21 PM
Rooms and interior
- Bedrooms:4
- Total bathrooms:3
- Full bathrooms:2
- Half bathrooms:1
- Flooring:Bamboo, Carpet, Ceramic Tile, Luxury Vinyl
- Kitchen Description:Dishwasher, Microwave, Range, Solid Surface Counters
- Bedroom Description:Walk-In Closet(s)
- Living area:2,224 sq. ft.
Heating and cooling
- Cooling:Central Air
- Heating:Central
- Central air:Yes
Structure and exterior
- Roof:Shingle
- Year built:2005
- Building area:2,224 sq. ft.
- Lot area:0.22 Acres
- Architectural Style:Contemporary
- Construction Materials:Block, Stucco
- Exterior Features:Sidewalk
- Foundation Description:Slab
- Levels:2 Story
Schools
- High school:Apopka High
- Middle school:Wolf Lake Middle
- Elementary school:Apopka Elem
Utilities
- Water:Public, Water Connected
- Sewer:Public Sewer, Sewer Connected
Finances and disclosures
- Price:$439,000
- Price per sq. ft.:$163.26
- Tax amount:$6,042 (2025)
Features and amenities
- Appliances:Dishwasher, Microwave, Range
- Laundry features:Inside
- Amenities:Ceiling Fans(s), Chair Rail, Solid Surface Counters, Thermostat, Walk-In Closet(s)
- Pool features:Public Pool
Parking
- Parking description:Attached Garage, Boat, Driveway, Garage Faces Side, Oversized
- Garage:Yes
- Garage spaces:2
 The information being provided by Stellar Mls is for the consumer's personal, non-commercial use and may not be used for any purpose other than to identify prospective properties consumer may be interested in purchasing. Any information relating to real estate for sale referenced on this web site comes from the Internet Data Exchange (IDX) program of the Stellar Mls. CENTURY 21 Carioti is not a Multiple Listing Service (MLS), nor does it offer MLS access. This website is a service of CENTURY 21 Carioti, a broker participant of Stellar Mls. This web site may reference real estate listing(s) held by a brokerage firm other than the broker and/or agent who owns this web site.
The accuracy of all information, regardless of source, including but not limited to open house information, square footages and lot sizes, is deemed reliable but not guaranteed and should be personally verified through personal inspection by and/or with the appropriate professionals. The data contained herein is copyrighted by Stellar Mls and is protected by all applicable copyright laws. Any unauthorized dissemination of this information is in violation of copyright laws and is strictly prohibited.
Properties in listings may have been sold or may no longer be available.
Copyright 2026 Stellar Mls. All rights reserved.
The information being provided by Stellar Mls is for the consumer's personal, non-commercial use and may not be used for any purpose other than to identify prospective properties consumer may be interested in purchasing. Any information relating to real estate for sale referenced on this web site comes from the Internet Data Exchange (IDX) program of the Stellar Mls. CENTURY 21 Carioti is not a Multiple Listing Service (MLS), nor does it offer MLS access. This website is a service of CENTURY 21 Carioti, a broker participant of Stellar Mls. This web site may reference real estate listing(s) held by a brokerage firm other than the broker and/or agent who owns this web site.
The accuracy of all information, regardless of source, including but not limited to open house information, square footages and lot sizes, is deemed reliable but not guaranteed and should be personally verified through personal inspection by and/or with the appropriate professionals. The data contained herein is copyrighted by Stellar Mls and is protected by all applicable copyright laws. Any unauthorized dissemination of this information is in violation of copyright laws and is strictly prohibited.
Properties in listings may have been sold or may no longer be available.
Copyright 2026 Stellar Mls. All rights reserved.New listings near 409 Yearling Cove Loop
- Open Sat, 12 to 2pmNew
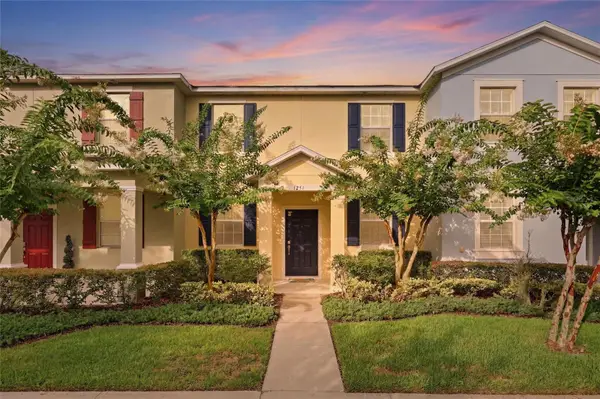 $300,000Active3 beds 3 baths1,598 sq. ft.
1351 Vasey Road, APOPKA, FL 32703
MLS# O6424914Listed by: PALM CIRCLE REALTY - Open Sun, 1 to 4pmNew
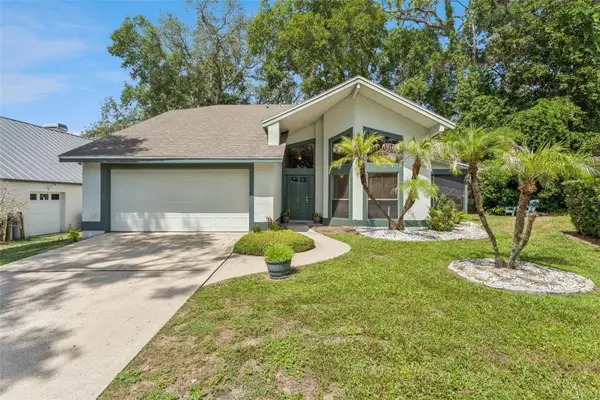 $350,000Active3 beds 2 baths1,730 sq. ft.
1068 Cottonwood Court, APOPKA, FL 32712
MLS# O6425508Listed by: EXP REALTY LLC - New
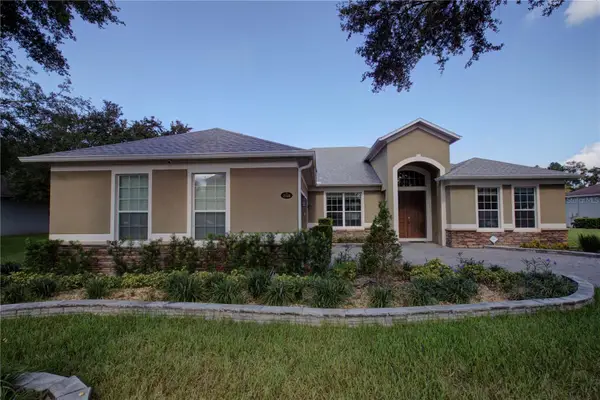 $565,000Active4 beds 3 baths2,598 sq. ft.
2516 Woodside Ridge Drive, APOPKA, FL 32712
MLS# O6425043Listed by: SET HOMES REALTY LLC - New
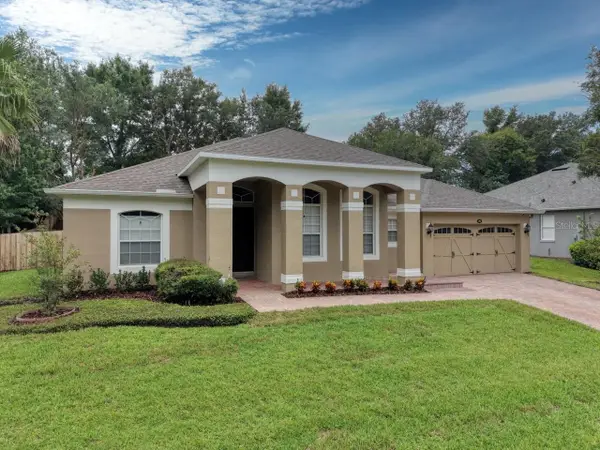 $527,000Active3 beds 2 baths2,464 sq. ft.
70 Wekiva Pointe Circle, APOPKA, FL 32712
MLS# O6418691Listed by: CHARLES RUTENBERG REALTY ORLANDO - New
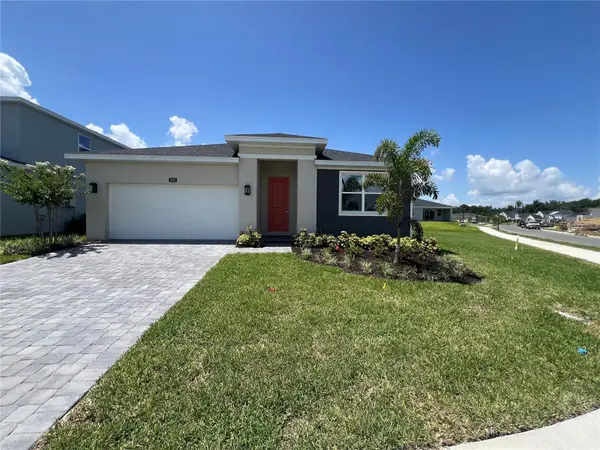 $615,000Active3 beds 3 baths2,235 sq. ft.
1605 Stonecliff Drive, APOPKA, FL 32703
MLS# O6424388Listed by: ORLANDO TBI REALTY LLC - New
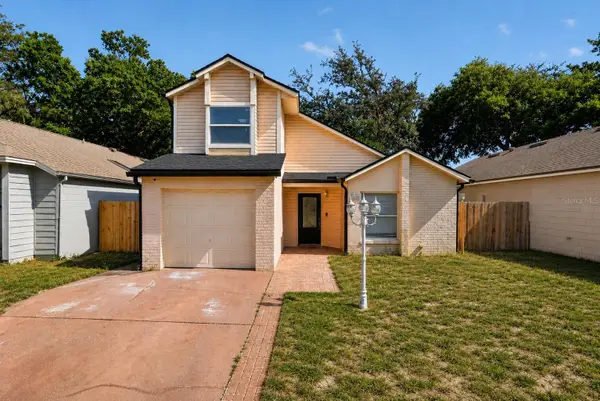 $320,000Active3 beds 2 baths1,228 sq. ft.
1243 Pin Oak Drive, APOPKA, FL 32703
MLS# O6425312Listed by: SET HOMES REALTY LLC - New
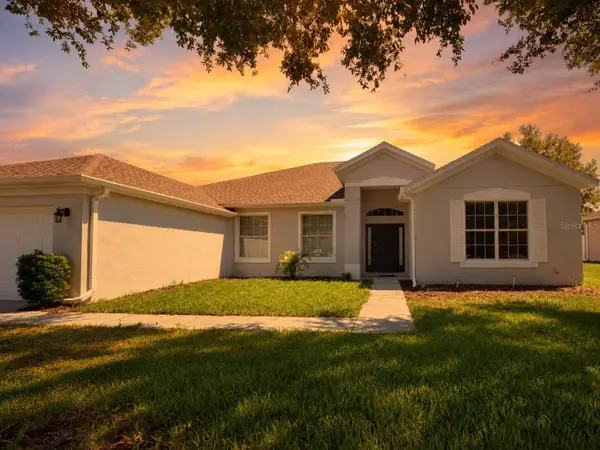 $535,000Active4 beds 3 baths2,714 sq. ft.
1147 Degraw Drive, APOPKA, FL 32712
MLS# O6425361Listed by: LPT REALTY, LLC - New
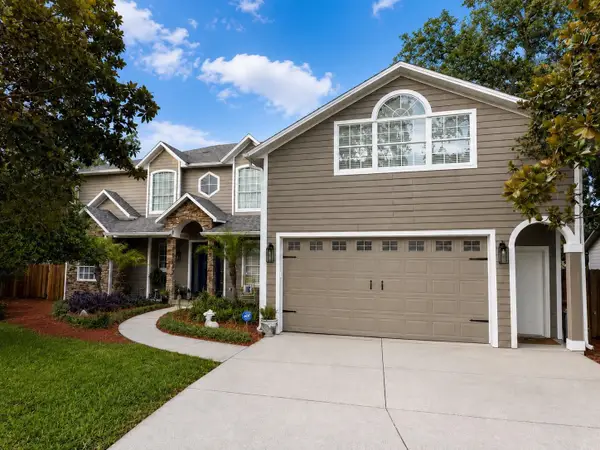 $795,000Active4 beds 4 baths3,689 sq. ft.
6203 Courtney Cove, APOPKA, FL 32703
MLS# R4911648Listed by: EASY REALTY - New
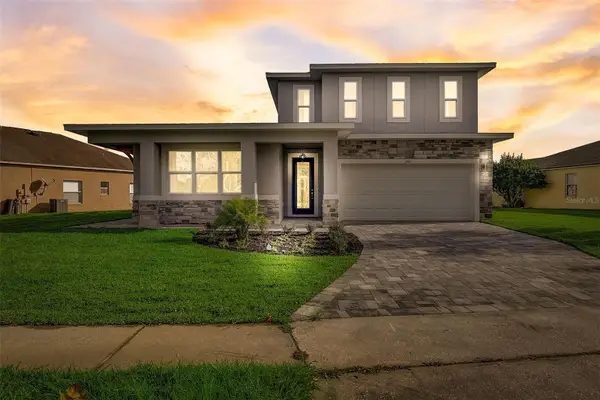 $1,100,000Active5 beds 5 baths3,255 sq. ft.
3889 Walker Road, APOPKA, FL 32703
MLS# TB8528917Listed by: LPT REALTY, LLC - New
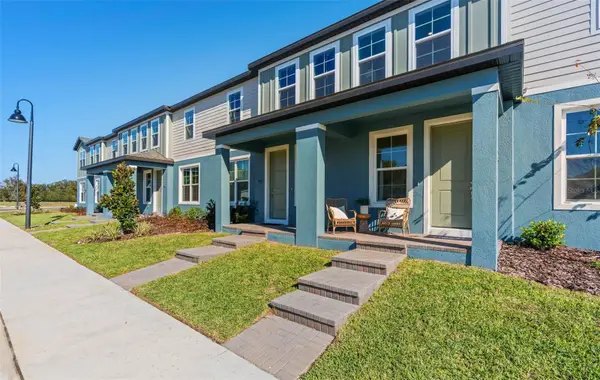 $358,915Active3 beds 3 baths1,766 sq. ft.
730 Blissful Gardens Way, APOPKA, FL 32703
MLS# W7887655Listed by: MALTBIE REALTY GROUP


Protect your home and budget from life's surprises with an Assurant Home Warranty, backed by a partner that supports you through every step of homeownership. Explore Plans.
©2026 Century 21 Real Estate LLC. All rights reserved. CENTURY 21®, the CENTURY 21 Logo and C21® are service marks owned by Century 21 Real Estate LLC. Century 21 Real Estate LLC fully supports the principles of the Fair Housing Act and the Equal Opportunity Act. Each office is independently owned and operated. Listing information is deemed reliable but not guaranteed accurate.