
508 Lanarkshire Place, Apopka, FL 32712
Local realty services provided by:CENTURY 21 RoseBay
Listed by: teresa bloom, pat glenn
Office: park place real estate
MLS#:O6419754
Source:MFRMLS
Price summary
- Price:$684,700
- Price per sq. ft.:$174.18
- Monthly HOA dues:$79.33
About this home
Rock Springs Golf Course community, this 3,076-square-foot single-family home offers a compelling investment opportunity, currently tenant-occupied with a stable 12-month lease in place. Featuring 5 bedrooms and 4.5 bathrooms, this property is designed for ease of ownership and immediate cash flow.
Built on a solid foundation by a contractor, the home offers peace of mind and structural reliability. The expansive lot provides significant value-add potential, perfectly suited for future upgrades such as an added pool or lanai to increase property value and rental appeal. Located in a sought-after area, the property boasts beautiful views of the golf course, making it a desirable asset for any investor’s portfolio.
NEW ROOF (2017), NEW A/C (2023), NEW Stainless Steel Appliances (2024), NEW Septic System (2024), Fireplace, Bonus Room/Suite over the 2-car garage.
Investment Highlights:
Turnkey Cash Flow: Immediate rental income with a secure 12-month lease.
Solid Construction: Former contractor property built on a reliable foundation.
Upside Potential: A generous lot size allows for strategic enhancements (e.g., a pool, a lanai).
Desirable Location: Stunning golf course views that attract high-quality, long-term tenants. TENANT OCCUPIED- APPOINTMENT REQUIRED....
Contact an agent
Home facts
- Year built:2002
- Subdivision & Development:ROCK SPGS RIDGE PH 01
- Listing ID #:O6419754
- Added:51 day(s) ago
- Updated:September 18, 2026 at 02:06 PM
Rooms and interior
- Bedrooms:5
- Total bathrooms:4
- Full bathrooms:3
- Half bathrooms:1
- Flooring:Concrete, Laminate, Tile
- Dining Description:Eat In Kitchen, Formal Dining Room, L Shaped, Living Room/Dining Room Combo
- Kitchen Description:Built-In Oven, Cooktop, Dishwasher, Disposal, Eat-in Kitchen, Kitchen/Family Room Combo, Microwave, Stone Counters
- Bedroom Description:High Ceilings, Primary Bedroom Main Floor, Split Bedroom, Walk-In Closet(s)
- Living area:3,076 sq. ft.
Heating and cooling
- Cooling:Central Air
- Heating:Central
- Central air:Yes
Structure and exterior
- Roof:Shingle
- Year built:2002
- Building area:3,076 sq. ft.
- Lot area:0.35 Acres
- Lot Features:Landscaped, Level, Near Golf Course, On Golf Course, Oversized, Paved, Private, Sidewalk
- Construction Materials:Block
- Exterior Features:Private Mailbox, Sidewalk, Sprinkler Metered
- Foundation Description:Slab
- Levels:2 Story
Schools
- High school:Apopka High
- Middle school:Kelly Park
- Elementary school:Kelly Park
Utilities
- Water:Public, Water Available, Water Connected
- Sewer:Public, Public Sewer, Septic Tank, Sewer Connected
Finances and disclosures
- Price:$684,700
- Price per sq. ft.:$174.18
- Tax amount:$7,672 (2025)
Features and amenities
- Appliances:Built-in Oven, Cooktop, Dishwasher, Disposal, Dryer, Irrigation Equipment, Microwave
- Laundry features:Dryer, Electric Dryer Hookup, Inside, Laundry Room, Washer Hookup
- Amenities:Cable Available, Ceiling Fans(s), Coffered Ceiling(s), Crown Molding, Eat-in Kitchen, Golf Course, High Ceilings, Irrigation Equipment, Kitchen/Family Room Combo, L Dining, Living Room/Dining Room Combo, Open Floorplan, Playground, Primary Bedroom Main Floor, Split Bedroom, Stone Counters, Tray Ceiling(s), Walk-In Closet(s), Window Treatments
- Pool features:Public Pool
Parking
- Parking description:2 Car Carport, Attached Garage
- Garage:Yes
- Garage spaces:2
- Carport spaces:2
 The information being provided by Stellar Mls is for the consumer's personal, non-commercial use and may not be used for any purpose other than to identify prospective properties consumer may be interested in purchasing. Any information relating to real estate for sale referenced on this web site comes from the Internet Data Exchange (IDX) program of the Stellar Mls. CENTURY 21 RoseBay is not a Multiple Listing Service (MLS), nor does it offer MLS access. This website is a service of CENTURY 21 RoseBay, a broker participant of Stellar Mls. This web site may reference real estate listing(s) held by a brokerage firm other than the broker and/or agent who owns this web site.
The accuracy of all information, regardless of source, including but not limited to open house information, square footages and lot sizes, is deemed reliable but not guaranteed and should be personally verified through personal inspection by and/or with the appropriate professionals. The data contained herein is copyrighted by Stellar Mls and is protected by all applicable copyright laws. Any unauthorized dissemination of this information is in violation of copyright laws and is strictly prohibited.
Properties in listings may have been sold or may no longer be available.
Copyright 2026 Stellar Mls. All rights reserved. MFRMLS Member Broker: Rebecca Culp
The information being provided by Stellar Mls is for the consumer's personal, non-commercial use and may not be used for any purpose other than to identify prospective properties consumer may be interested in purchasing. Any information relating to real estate for sale referenced on this web site comes from the Internet Data Exchange (IDX) program of the Stellar Mls. CENTURY 21 RoseBay is not a Multiple Listing Service (MLS), nor does it offer MLS access. This website is a service of CENTURY 21 RoseBay, a broker participant of Stellar Mls. This web site may reference real estate listing(s) held by a brokerage firm other than the broker and/or agent who owns this web site.
The accuracy of all information, regardless of source, including but not limited to open house information, square footages and lot sizes, is deemed reliable but not guaranteed and should be personally verified through personal inspection by and/or with the appropriate professionals. The data contained herein is copyrighted by Stellar Mls and is protected by all applicable copyright laws. Any unauthorized dissemination of this information is in violation of copyright laws and is strictly prohibited.
Properties in listings may have been sold or may no longer be available.
Copyright 2026 Stellar Mls. All rights reserved. MFRMLS Member Broker: Rebecca CulpNew listings near 508 Lanarkshire Place
- Coming SoonOpen Sat, 11am to 1pm
 $560,000Coming Soon4 beds 3 baths2,306 sq. ft.
2306 Emerald Rose Way, APOPKA, FL 32712
MLS# O6434777Listed by: EXIT GLOBAL REALTY - New
 $399,000Active4 beds 3 baths1,851 sq. ft.
1150 S Central Avenue, APOPKA, FL 32703
MLS# O6439365Listed by: PRISTINE INTERNATIONAL REALTY LLC - New
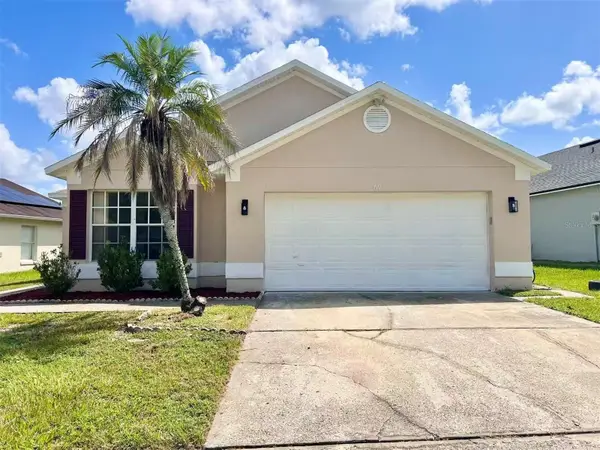 $320,000Active3 beds 2 baths1,672 sq. ft.
69 N Cervidae Drive, APOPKA, FL 32703
MLS# O6442847Listed by: EAST PEARL REALTY - Open Sat, 12 to 3pmNew
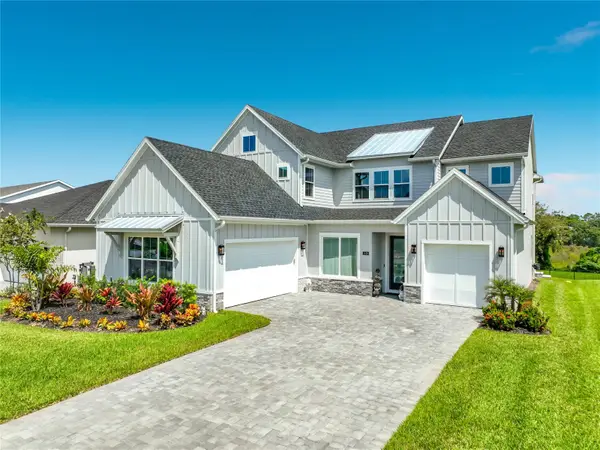 $979,900Active5 beds 4 baths3,987 sq. ft.
1418 Pinecliff, APOPKA, FL 32703
MLS# G5117969Listed by: WATSON REALTY CORP - Open Sat, 11am to 2pmNew
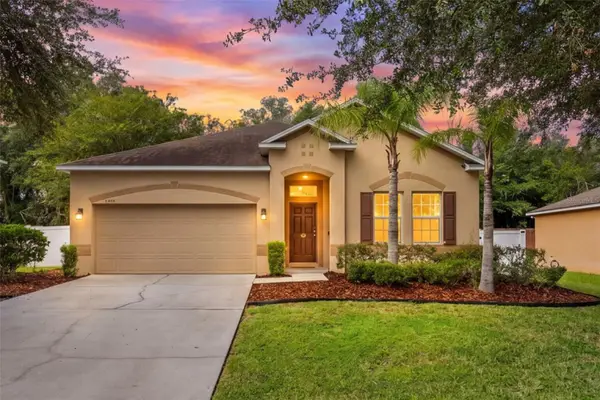 $379,900Active3 beds 2 baths1,980 sq. ft.
1586 Rosedowne Way, APOPKA, FL 32703
MLS# O6441153Listed by: ALIGN REAL ESTATE LLC - New
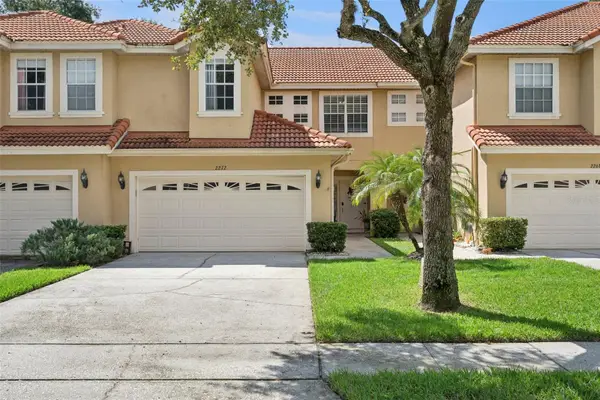 $350,000Active2 beds 3 baths1,903 sq. ft.
2272 Wekiva Village Lane, APOPKA, FL 32703
MLS# O6442780Listed by: KELLER WILLIAMS HERITAGE REALTY - Open Fri, 2:30 to 4pmNew
 $450,000Active3 beds 2 baths1,702 sq. ft.
3510 Glocca Morra Drive, APOPKA, FL 32703
MLS# O6442736Listed by: MARK SPAIN REAL ESTATE - Open Sat, 10am to 5pmNew
 $329,990Active3 beds 3 baths1,678 sq. ft.
2872 Camellia Flower Street, APOPKA, FL 32703
MLS# O6442829Listed by: MATTAMY REAL ESTATE SERVICES - New
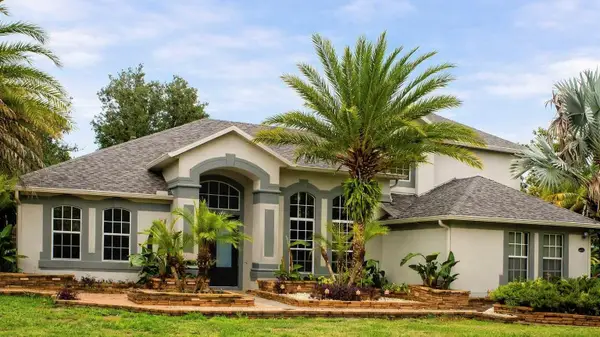 $669,900Active4 beds 4 baths3,812 sq. ft.
2461 Woodbark Street, APOPKA, FL 32712
MLS# O6437499Listed by: SOUTHEASTERN REAL ESTATE SERVICES - New
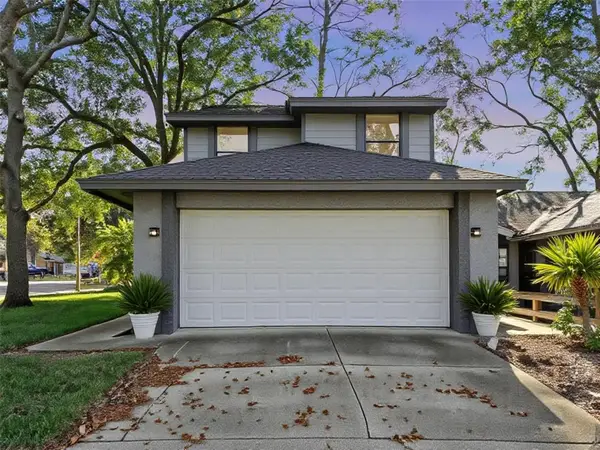 $369,000Active3 beds 3 baths2,032 sq. ft.
1196 Indian Bluff, APOPKA, FL 32703
MLS# O6442745Listed by: CHARLES RUTENBERG REALTY ORLANDO


Protect your home and budget from life's surprises with an Assurant Home Warranty, backed by a partner that supports you through every step of homeownership. Explore Plans.
©2026 Century 21 Real Estate LLC. All rights reserved. CENTURY 21®, the CENTURY 21 Logo and C21® are service marks owned by Century 21 Real Estate LLC. Century 21 Real Estate LLC fully supports the principles of the Fair Housing Act and the Equal Opportunity Act. Each office is independently owned and operated. Listing information is deemed reliable but not guaranteed accurate.