
5213 Waypointe Boulevard, Apopka, FL 32712
Local realty services provided by:CENTURY 21 Affiliates
5213 Waypointe Boulevard,Apopka, FL 32712
$389,990
- 3 Beds
- 2 Baths
- - sq. ft.
- Single family
- Sold
Listed by: nancy pruitt, pa
Office: olympus executive realty inc
MLS#:G5115810
Source:MFRMLS
Sorry, we are unable to map this address
Price summary
- Price:$389,990
- Monthly HOA dues:$7
About this home
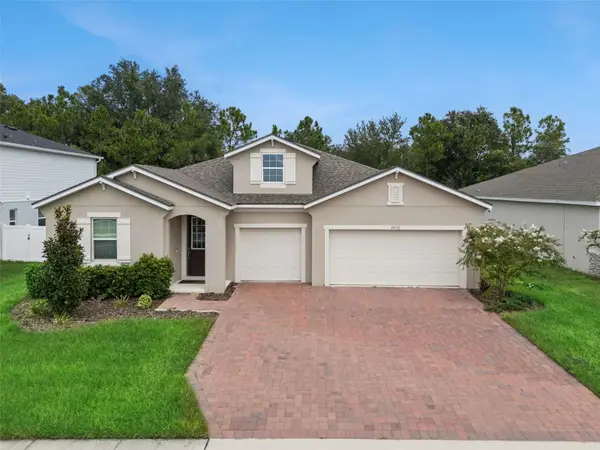
Welcome to the Amelia plan, a charming 3-bedroom, 2-bath bungalow nestled in the highly desirable Crossroads at Kelly Park community in Apopka, FL. Designed with both style and functionality in mind, this thoughtfully planned home features an inviting open-concept layout, highlighted by a spacious kitchen with a large island, seamless flow into the dining and living areas, and plenty of natural light, ideal for both entertaining and everyday living. The private owner’s suite offers a walk-in closet and spa-like bath, while two additional bedrooms. A rear-entry 2-car garage enhances the home’s curb appeal, creating a timeless streetscape reminiscent of classic bungalow living. Residents of Crossroads at Kelly Park enjoy the perfect balance of modern convenience and community charm, with easy access to the 429, shopping, and dining. This Amelia plan blends comfort, efficiency, and location in one of Central Florida’s fastest-growing areas; don’t miss your chance to call it home!
Contact an agent
Home facts
- Year built:2026
- Subdivision & Development:CROSSROADS AT KELLY PARK
- Listing ID #:G5115810
- Added:40 day(s) ago
- Updated:September 09, 2026 at 07:38 AM
Rooms and interior
- Bedrooms:3
- Total bathrooms:2
- Full bathrooms:2
- Flooring:Carpet, Tile
- Dining Description:Living Room/Dining Room Combo
- Kitchen Description:Built-In Oven, Cooktop, Dishwasher, Disposal, Kitchen/Family Room Combo, Microwave, Range Hood, Solid Surface Counters, Stone Counters
- Bedroom Description:Primary Bedroom Main Floor, Split Bedroom, Walk-In Closet(s)
Heating and cooling
- Cooling:Central Air
- Heating:Central, Electric
- Central air:Yes
Structure and exterior
- Roof:Shingle
- Year built:2026
- Lot Features:Cleared, Level, Paved, Sidewalk
- Architectural Style:Traditional
- Construction Materials:Block, Frame, Stucco
- Exterior Features:Covered Porch/Patio, Front Porch, Rear Porch, Sidewalk
- Foundation Description:Slab
- Levels:1 Story
Schools
- High school:Apopka High
- Middle school:Wolf Lake Middle
- Elementary school:Zellwood Elem
Utilities
- Water:Public, Water Available
- Sewer:Public, Public Sewer, Sewer Available, Sewer Connected
Finances and disclosures
- Price:$389,990
- Tax amount:$2,000 (2025)
Features and amenities
- Appliances:Built-in Oven, Cooktop, Dishwasher, Disposal, Irrigation Equipment, Microwave, Range Hood
- Laundry features:Inside, Laundry Room
- Amenities:Cable Available, Electricity Available, Fence Restrictions, Fiber Optics, Irrigation Equipment, Kitchen/Family Room Combo, Living Room/Dining Room Combo, Playground, Pool, Primary Bedroom Main Floor, Solid Surface Counters, Split Bedroom, Stone Counters, Underground Utilities, Walk-In Closet(s)
- Pool features:Pool, Public Pool
Parking
- Parking description:Attached Garage, Driveway, Garage Door Opener
- Garage:Yes
- Garage spaces:2
 The information being provided by Stellar Mls is for the consumer's personal, non-commercial use and may not be used for any purpose other than to identify prospective properties consumer may be interested in purchasing. Any information relating to real estate for sale referenced on this web site comes from the Internet Data Exchange (IDX) program of the Stellar Mls. CENTURY 21 Affiliates is not a Multiple Listing Service (MLS), nor does it offer MLS access. This website is a service of CENTURY 21 Affiliates, a broker participant of Stellar Mls. This web site may reference real estate listing(s) held by a brokerage firm other than the broker and/or agent who owns this web site.
The accuracy of all information, regardless of source, including but not limited to open house information, square footages and lot sizes, is deemed reliable but not guaranteed and should be personally verified through personal inspection by and/or with the appropriate professionals. The data contained herein is copyrighted by Stellar Mls and is protected by all applicable copyright laws. Any unauthorized dissemination of this information is in violation of copyright laws and is strictly prohibited.
Properties in listings may have been sold or may no longer be available.
Copyright 2026 Stellar Mls. All rights reserved.
The information being provided by Stellar Mls is for the consumer's personal, non-commercial use and may not be used for any purpose other than to identify prospective properties consumer may be interested in purchasing. Any information relating to real estate for sale referenced on this web site comes from the Internet Data Exchange (IDX) program of the Stellar Mls. CENTURY 21 Affiliates is not a Multiple Listing Service (MLS), nor does it offer MLS access. This website is a service of CENTURY 21 Affiliates, a broker participant of Stellar Mls. This web site may reference real estate listing(s) held by a brokerage firm other than the broker and/or agent who owns this web site.
The accuracy of all information, regardless of source, including but not limited to open house information, square footages and lot sizes, is deemed reliable but not guaranteed and should be personally verified through personal inspection by and/or with the appropriate professionals. The data contained herein is copyrighted by Stellar Mls and is protected by all applicable copyright laws. Any unauthorized dissemination of this information is in violation of copyright laws and is strictly prohibited.
Properties in listings may have been sold or may no longer be available.
Copyright 2026 Stellar Mls. All rights reserved.New listings near 5213 Waypointe Boulevard
- Coming Soon
 $560,000Coming Soon4 beds 3 baths2,306 sq. ft.
2306 Emerald Rose Way, APOPKA, FL 32712
MLS# O6434777Listed by: EXIT GLOBAL REALTY - Coming Soon
 $1,250,000Coming Soon5 beds 5 baths3,502 sq. ft.
1614 Jeanette Street, APOPKA, FL 32712
MLS# O6439264Listed by: EMPIRE NETWORK REALTY - Coming Soon
 $500,000Coming Soon3 beds 3 baths2,312 sq. ft.
3472 Douglas Fir Drive, APOPKA, FL 32703
MLS# O6436449Listed by: FLORIDA REALTY INVESTMENTS - New
 $989,000Active3 beds 3 baths2,370 sq. ft.
3105 Pittman Road, Apopka, FL 32712
MLS# 1085447Listed by: BLUE MARLIN REAL ESTATE - Open Sat, 11am to 2pmNew
 $440,000Active3 beds 2 baths1,690 sq. ft.
3669 Rory Oak Circle, APOPKA, FL 32703
MLS# O6439648Listed by: REVEL REALTY LLC - New
 $1,225,000Active4 beds 3 baths4,268 sq. ft.
10073 Lake Meadow Road, APOPKA, FL 32703
MLS# O6440166Listed by: BROKER HUB REALTY GROUP LLC - New
 $367,990Active4 beds 3 baths1,876 sq. ft.
283 Thompson Village Avenue, APOPKA, FL 32703
MLS# O6440125Listed by: RISEWELL HOMES FLORIDA LLC - New
 $385,990Active3 beds 3 baths1,918 sq. ft.
291 Thompson Village Avenue, APOPKA, FL 32703
MLS# O6440106Listed by: RISEWELL HOMES FLORIDA LLC - New
 $386,990Active3 beds 3 baths1,918 sq. ft.
339 Thompson Village Avenue, APOPKA, FL 32703
MLS# O6440063Listed by: RISEWELL HOMES FLORIDA LLC - New
 $345,000Active3 beds 3 baths1,755 sq. ft.
2212 Red Sun Street, APOPKA, FL 32703
MLS# O6438843Listed by: OPENDOOR BROKERAGE LLC


Protect your home and budget from life's surprises with an Assurant Home Warranty, backed by a partner that supports you through every step of homeownership. Explore Plans.
©2026 Century 21 Real Estate LLC. All rights reserved. CENTURY 21®, the CENTURY 21 Logo and C21® are service marks owned by Century 21 Real Estate LLC. Century 21 Real Estate LLC fully supports the principles of the Fair Housing Act and the Equal Opportunity Act. Each office is independently owned and operated. Listing information is deemed reliable but not guaranteed accurate.