
6091 Linneal Beach Drive, Apopka, FL 32703
Local realty services provided by:CENTURY 21 RoseBay
Listed by: matthew burks, chocky burks
Office: corcoran premier realty
MLS#:O6450784
Source:MFRMLS
Price summary
- Price:$3,495,000
- Price per sq. ft.:$334.87
About this home
LAKEFRONT LUXURY ON BEAR LAKE, FULLY RENOVATED IN 2024. Set on 1.11 acres with 80 feet of waterfront on a 311-acre ski lake, this estate pairs a covered boathouse with a boat lift and two jet ski lifts with more than 7,300 square feet of remodeled living space, a four-car garage and no HOA, in unincorporated Seminole County. A stone-accented arched entry, a tile roof, a curved paver driveway and mature live oaks set the tone from the street.
The 2024 renovation is extensive and top to bottom: wide-plank engineered hardwood floors, renovated spa-style bathrooms, designer lighting, custom built-ins, plantation shutters and refined finishes. A dramatic two-story foyer with a sweeping wrought-iron staircase opens to a formal living room with fireplace, a formal dining room and a sitting room under a coffered ceiling, all filled with natural light. Upstairs, a lake-view lounge opens to the balcony, a perfect bonus room for movie nights or a game room.
The gourmet chef's kitchen is made for entertaining, with shaker cabinetry, a subway tile backsplash, a large center island with a Wolf gas cooktop and bar seating, stone countertops, professional-grade double wall ovens, a glass-door refrigerator, an under-counter wine refrigerator and a walk-in pantry, opening to a spacious family room and steps from a wine room behind an ornate iron door and a full wet bar. A dedicated home theater, a private home office and a guest suite with its own kitchenette, ideal as an in-law suite, round out the interior.
The upstairs primary retreat opens to a lakefront balcony and features a spa bath with a freestanding soaking tub, a frameless glass rain shower, dual vanities with a makeup station and a boutique walk-in closet with a center island and chandelier. Secondary bedrooms are generous and well appointed, and a full laundry room with sink and a drop zone with built-in storage keep the day running smoothly.
Outdoor living is resort-style. The screened saltwater pool and heated spa look straight down the lake from a two-story covered lanai with a full outdoor kitchen featuring a built-in grill, sink, bar seating and an outdoor TV, and upper-level balconies frame sunset views across the water. Walk the landscaped lawn to the covered boathouse, launch the boat and ski, wakeboard or jet ski from your own backyard. Whole-home generator backup provides peace of mind through storm season.
Zoned for Bear Lake Elementary, Teague Middle and Lake Brantley High, buyer to verify. Minutes to SR 436, I-4, Altamonte Springs and Longwood, with easy reach of downtown Orlando. A renovated waterfront estate of this size rarely comes to market on Bear Lake. Shown by appointment with proof of funds....
Contact an agent
Home facts
- Year built:1997
- Subdivision & Development:BEAR LAKE HEIGHTS
- Listing ID #:O6450784
- Added:2 day(s) ago
- Updated:October 21, 2026 at 10:10 PM
Rooms and interior
- Bedrooms:4
- Total bathrooms:7
- Full bathrooms:4
- Half bathrooms:3
- Flooring:Carpet, Hardwood, Tile, Wood
- Dining Description:Eat In Kitchen, Formal Dining Room
- Kitchen Description:Bar Fridge, Built-In Oven, Cooktop, Dishwasher, Disposal, Eat-in Kitchen, Kitchen/Family Room Combo, Microwave, Range, Refrigerator, Solid Surface Counters, Wet Bar, Wine Refrigerator
- Bedroom Description:High Ceilings, Primary Bedroom Upstairs, Walk-In Closet(s)
- Living area:7,315 sq. ft.
Heating and cooling
- Cooling:Central Air
- Heating:Central
- Central air:Yes
Structure and exterior
- Roof:Tile
- Year built:1997
- Building area:7,315 sq. ft.
- Lot area:1.11 Acres
- Lot Features:Landscaped, Oversized, Paved, Unincorporated
- Architectural Style:Custom, Mediterranean
- Construction Materials:Stone, Stucco
- Exterior Features:Balcony, Covered Porch/Patio, Lighting, Outdoor Grill, Outdoor Kitchen, Patio, Rear Porch, Screened
- Foundation Description:Slab
- Levels:2 Story
Schools
- High school:Lake Brantley High
- Middle school:Teague Middle
- Elementary school:Bear Lake Elementary
Utilities
- Water:Public, Water Connected
- Sewer:Public, Septic Tank
Finances and disclosures
- Price:$3,495,000
- Price per sq. ft.:$334.87
- Tax amount:$21,685 (2025)
Features and amenities
- Appliances:Bar Fridge, Built-in Oven, Cooktop, Dishwasher, Disposal, Generator, Microwave, Range, Refrigerator, Wine Refrigerator
- Laundry features:Inside, Laundry Room
- Amenities:Built-In Features, Cable Connected, Ceiling Fans(s), Coffered Ceiling(s), Crown Molding, Eat-in Kitchen, Generator, High Ceilings, Kitchen/Family Room Combo, Natural Gas Connected, Primary Bedroom Upstairs, Solid Surface Counters, Thermostat, Walk-In Closet(s), Wet Bar, Window Treatments
- Pool features:In Ground, Private Pool, Salt Water, Screen Enclosure, Tile
Parking
- Parking description:Attached Garage, Driveway, Garage
- Garage:Yes
- Garage spaces:4
 The information being provided by Stellar Mls is for the consumer's personal, non-commercial use and may not be used for any purpose other than to identify prospective properties consumer may be interested in purchasing. Any information relating to real estate for sale referenced on this web site comes from the Internet Data Exchange (IDX) program of the Stellar Mls. CENTURY 21 RoseBay is not a Multiple Listing Service (MLS), nor does it offer MLS access. This website is a service of CENTURY 21 RoseBay, a broker participant of Stellar Mls. This web site may reference real estate listing(s) held by a brokerage firm other than the broker and/or agent who owns this web site.
The accuracy of all information, regardless of source, including but not limited to open house information, square footages and lot sizes, is deemed reliable but not guaranteed and should be personally verified through personal inspection by and/or with the appropriate professionals. The data contained herein is copyrighted by Stellar Mls and is protected by all applicable copyright laws. Any unauthorized dissemination of this information is in violation of copyright laws and is strictly prohibited.
Properties in listings may have been sold or may no longer be available.
Copyright 2026 Stellar Mls. All rights reserved. MFRMLS Member Broker: Rebecca Culp
New listings near 6091 Linneal Beach Drive
- Coming Soon
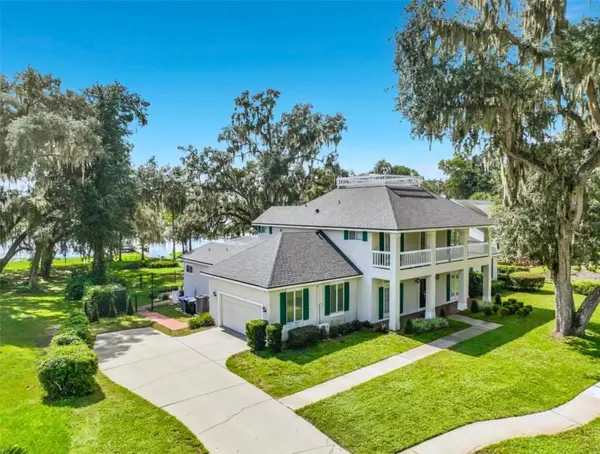 $1,350,000Coming Soon5 beds 5 baths4,004 sq. ft.
1128 Oakpoint Circle, APOPKA, FL 32712
MLS# O6450461Listed by: GILKEY REAL ESTATE - New
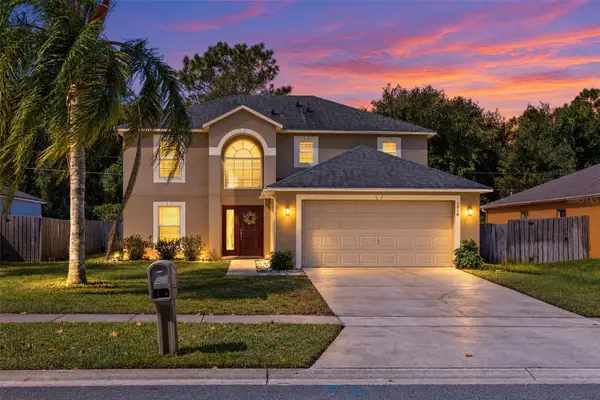 $379,500Active4 beds 3 baths2,142 sq. ft.
1316 Honey Road, APOPKA, FL 32712
MLS# O6446120Listed by: EXIT GLOBAL REALTY - New
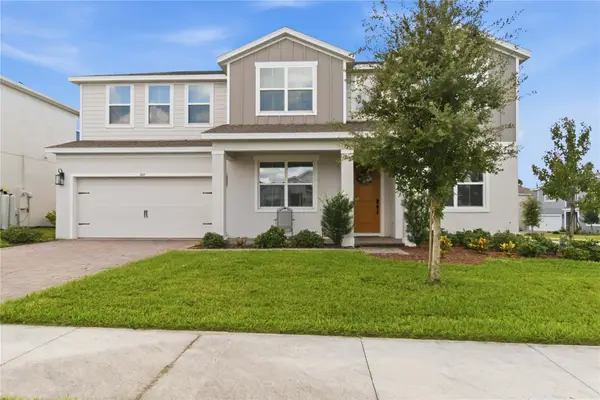 $699,000Active4 beds 4 baths3,563 sq. ft.
749 Curly Locks Loop, APOPKA, FL 32703
MLS# O6449852Listed by: REDFIN CORPORATION - New
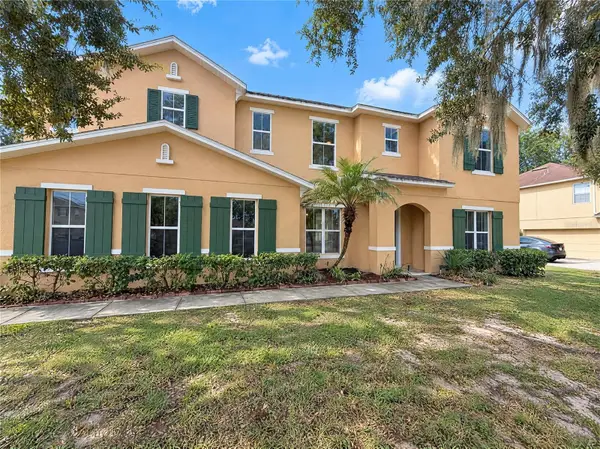 $496,000Active4 beds 3 baths3,290 sq. ft.
2474 Mallow Oak Court, APOPKA, FL 32712
MLS# O6451637Listed by: OPENDOOR BROKERAGE LLC - New
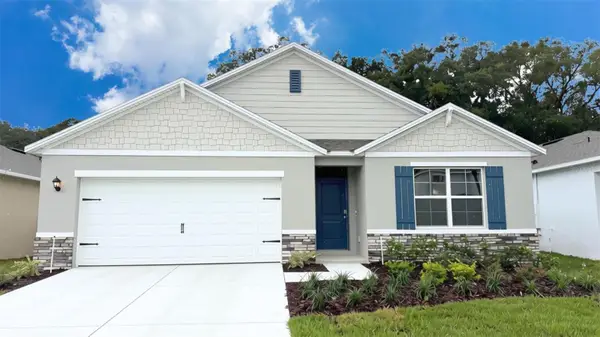 $449,988Active4 beds 2 baths1,828 sq. ft.
5007 Nickerbean Street, APOPKA, FL 32712
MLS# O6451590Listed by: DR HORTON REALTY OF CENTRAL FLORIDA LLC - New
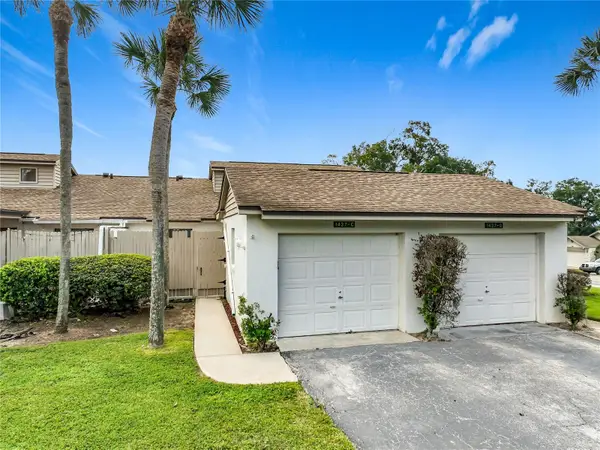 $264,900Active2 beds 2 baths1,152 sq. ft.
1437 Oak Place #C, APOPKA, FL 32712
MLS# O6451390Listed by: COLDWELL BANKER REALTY - New
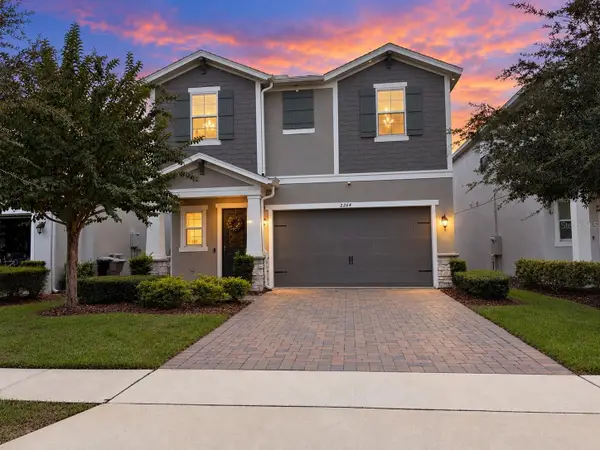 $435,000Active4 beds 3 baths2,314 sq. ft.
2264 Emerald Springs Drive, APOPKA, FL 32712
MLS# TB8559463Listed by: REALTY ONE GROUP BEYOND - New
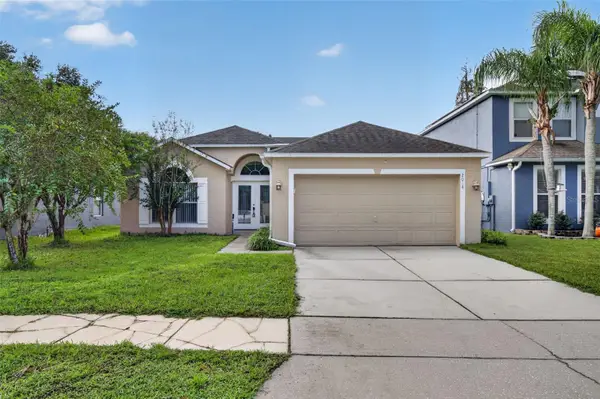 $349,900Active3 beds 2 baths1,636 sq. ft.
2018 Wekiva Reserve Boulevard, APOPKA, FL 32703
MLS# O6451254Listed by: REALTY LYNK INC - New
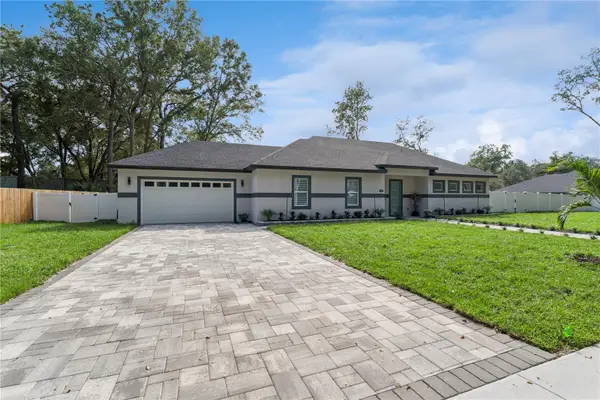 $558,800Active4 beds 2 baths1,994 sq. ft.
1110 Dunbridge Street, APOPKA, FL 32703
MLS# O6446616Listed by: STIRLING INTERNATIONAL REAL ES - New
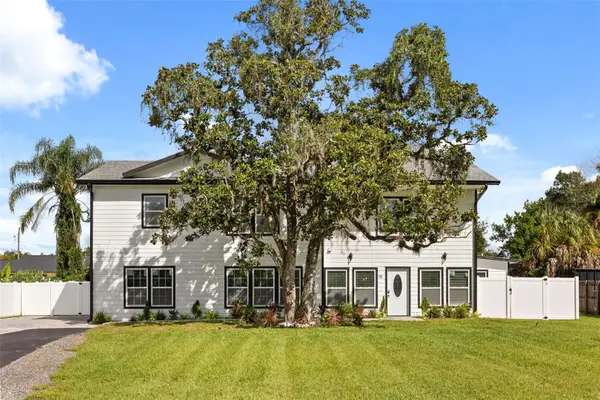 $549,900Active5 beds 4 baths1,916 sq. ft.
15 E Laurel Street, APOPKA, FL 32703
MLS# O6449466Listed by: TOP FLORIDA HOMES


Protect your home and budget from life's surprises with an Assurant Home Warranty, backed by a partner that supports you through every step of homeownership. Explore Plans.
©2026 Century 21 Real Estate LLC. All rights reserved. CENTURY 21®, the CENTURY 21 Logo and C21® are service marks owned by Century 21 Real Estate LLC. Century 21 Real Estate LLC fully supports the principles of the Fair Housing Act and the Equal Opportunity Act. Each office is independently owned and operated. Listing information is deemed reliable but not guaranteed accurate.