
9642 Bear Lake Road, Apopka, FL 32703
Local realty services provided by:CENTURY 21 Myers Realty
Listed by: kristin mazza
Office: keller williams heritage realty
MLS#:O6370986
Source:MFRMLS
Price summary
- Price:$1,100,000
- Price per sq. ft.:$214.01
About this home
BEST LAKEFRONT VALUE in the area!! The resort-style, waterfront homeownership dream you keep having might actually come true! Roughly an ACRE of lush, tropical grounds, this extraordinary LAKEFRONT HOME is designed to transport you to a relaxed mind-set. A PRIVATE SANDY BEACH frames the water’s edge, while swaying palms and curated landscaping create a Zen atmosphere reminiscent of an island escape—yet you’re just minutes from the heart of downtown Orlando, the medical district, vibrant shopping & dining and to Orlandos' world-famous attractions!
The showstopping INFINITY-EDGE POOL appears to melt seamlessly into the lake beyond, creating a breathtaking visual experience from the covered lanai—your front-row seat to golden hour, nightly. Whether hosting sunset soirées, enjoying quiet mornings with coffee in hand, or unwinding with evening cocktails as the sky transforms, every moment here feels intentional… and indulgent.
Inside, the home is equally refined, with meticulous care and thoughtful upgrades throughout, offering both comfort and peace of mind. From major system updates to the most minute detail, every design choice has been considered to support effortless living. This home is "dressed to impress" and no finish went unnoticed. The fresh open space downstairs, with soaring ceilings, will be the perfect backdrop for all of your entertaining and family gatherings. NO DOUBT, everyone is going to want to visit & gather in this sumptuous setting! The Kitchen comes equipped with every bell & whistle, including a top-of-the-line appliance package, a prep Island and an elongated breakfast bar of cool marble, overlooking the sitting area/lounge with views of the backyard oasis. The upstairs Primary Suite has a rear balcony overlooking your tropical escape, spectacular pool and the shimmering lake beyond. The primary bath is going to blow you away, with gleaming white tile flooring, massive walk-in closet with custom built-ins, a separate soaking tub beneath an over-sized picture window, double vanities and a separate water closet. Just outside the primary Suite is a compact office and a large open loft area. Down the hall you'll find two additional bedrooms & a Jack 'n Jill bathroom. There is even a bonus Suite downstairs with a full bathroom which could double as a downstairs M-I-L Suite, playroom, home-school space or Media Room...the possibilities are endless!
Perfectly positioned in Seminole County and zoned for highly sought-after Lake Brantley schools, this one-of-a-kind property offers the rare combination of resort-style serenity and everyday convenience—with I-4 just minutes away!
This isn’t just a home.... it’s a lifestyle, where the soundtrack is softer, the sunsets are richer, and the pace of life slows to something truly special. Your Luxury, waterfront dream home awaits, so..."if you like Pina Coladas, write to me & ESCAPE"......
Contact an agent
Home facts
- Year built:2002
- Subdivision & Development:J L HILLS LITTLE BEAR LAKE SUB
- Listing ID #:O6370986
- Added:122 day(s) ago
- Updated:September 12, 2026 at 04:28 PM
Rooms and interior
- Bedrooms:4
- Total bathrooms:4
- Full bathrooms:3
- Half bathrooms:1
- Flooring:Slate, Tile
- Kitchen Description:Dishwasher, Microwave, Range, Refrigerator, Solid Surface Counters
- Bedroom Description:High Ceilings, Walk-In Closet(s)
- Living area:3,967 sq. ft.
Heating and cooling
- Cooling:Central Air
- Heating:Central
- Central air:Yes
Structure and exterior
- Roof:Shingle
- Year built:2002
- Building area:3,967 sq. ft.
- Lot area:0.93 Acres
- Lot Features:Landscaped, Level, Oversized
- Architectural Style:Florida
- Construction Materials:Block, Frame, Stucco
- Exterior Features:Balcony, Covered Porch/Patio, Lighting, Outdoor Kitchen
- Foundation Description:Slab
- Levels:2 Story
Schools
- High school:Lake Brantley High
- Middle school:Teague Middle
- Elementary school:Bear Lake Elementary
Utilities
- Water:Public, Water Connected
- Sewer:Septic Tank
Finances and disclosures
- Price:$1,100,000
- Price per sq. ft.:$214.01
- Tax amount:$5,558 (2025)
Features and amenities
- Appliances:Dishwasher, Irrigation Equipment, Microwave, Range, Refrigerator
- Laundry features:Inside, Laundry Room
- Amenities:Cable Available, Ceiling Fans(s), High Ceilings, Irrigation Equipment, Solid Surface Counters, Walk-In Closet(s)
- Pool features:Heated, In Ground, Infinity, Private Pool, Tile
Parking
- Parking description:Attached Garage, Boat
- Garage:Yes
- Garage spaces:2
 The information being provided by Stellar Mls is for the consumer's personal, non-commercial use and may not be used for any purpose other than to identify prospective properties consumer may be interested in purchasing. Any information relating to real estate for sale referenced on this web site comes from the Internet Data Exchange (IDX) program of the Stellar Mls. CENTURY 21 Myers Realty is not a Multiple Listing Service (MLS), nor does it offer MLS access. This website is a service of CENTURY 21 Myers Realty, a broker participant of Stellar Mls. This web site may reference real estate listing(s) held by a brokerage firm other than the broker and/or agent who owns this web site.
The accuracy of all information, regardless of source, including but not limited to open house information, square footages and lot sizes, is deemed reliable but not guaranteed and should be personally verified through personal inspection by and/or with the appropriate professionals. The data contained herein is copyrighted by Stellar Mls and is protected by all applicable copyright laws. Any unauthorized dissemination of this information is in violation of copyright laws and is strictly prohibited.
Properties in listings may have been sold or may no longer be available.
Copyright 2026 Stellar Mls. All rights reserved.
The information being provided by Stellar Mls is for the consumer's personal, non-commercial use and may not be used for any purpose other than to identify prospective properties consumer may be interested in purchasing. Any information relating to real estate for sale referenced on this web site comes from the Internet Data Exchange (IDX) program of the Stellar Mls. CENTURY 21 Myers Realty is not a Multiple Listing Service (MLS), nor does it offer MLS access. This website is a service of CENTURY 21 Myers Realty, a broker participant of Stellar Mls. This web site may reference real estate listing(s) held by a brokerage firm other than the broker and/or agent who owns this web site.
The accuracy of all information, regardless of source, including but not limited to open house information, square footages and lot sizes, is deemed reliable but not guaranteed and should be personally verified through personal inspection by and/or with the appropriate professionals. The data contained herein is copyrighted by Stellar Mls and is protected by all applicable copyright laws. Any unauthorized dissemination of this information is in violation of copyright laws and is strictly prohibited.
Properties in listings may have been sold or may no longer be available.
Copyright 2026 Stellar Mls. All rights reserved.New listings near 9642 Bear Lake Road
- Coming Soon
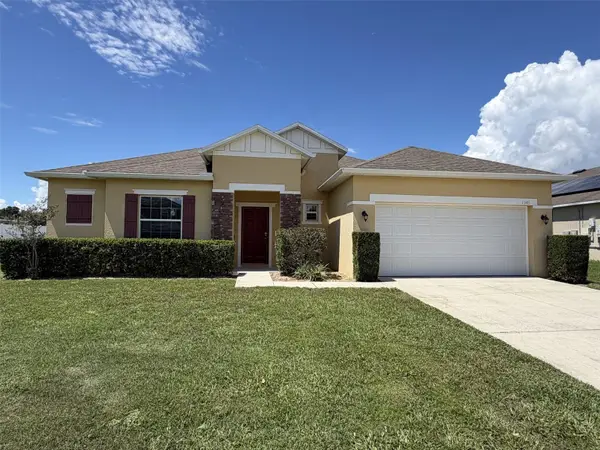 $425,000Coming Soon4 beds 2 baths1,940 sq. ft.
1945 Dunn Cove Drive, APOPKA, FL 32703
MLS# O6439793Listed by: EXP REALTY LLC - Coming Soon
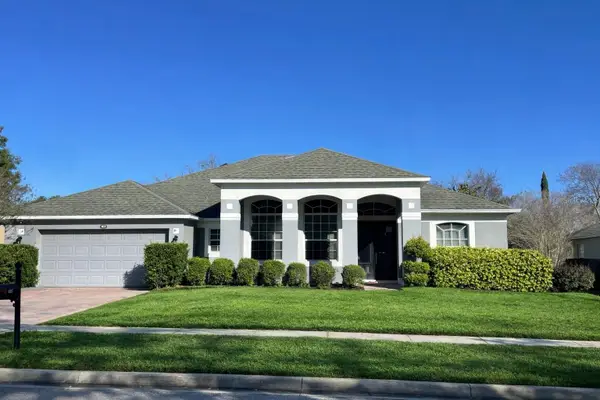 $480,000Coming Soon3 beds 2 baths2,481 sq. ft.
127 Wekiva Pointe Circle, APOPKA, FL 32712
MLS# O6441209Listed by: ORLANDO INLAND REALTY LLC - Coming Soon
 $560,000Coming Soon4 beds 3 baths2,306 sq. ft.
2306 Emerald Rose Way, APOPKA, FL 32712
MLS# O6434777Listed by: EXIT GLOBAL REALTY - New
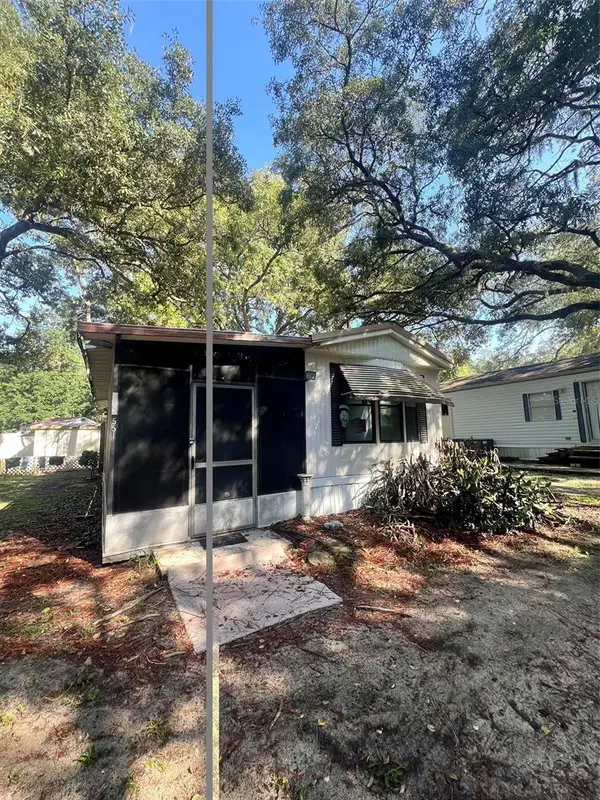 $69,900Active2 beds 1 baths425 sq. ft.
3000 Clarcona Road #551, APOPKA, FL 32703
MLS# O6441357Listed by: LIVE FLORIDA NOW LLC - New
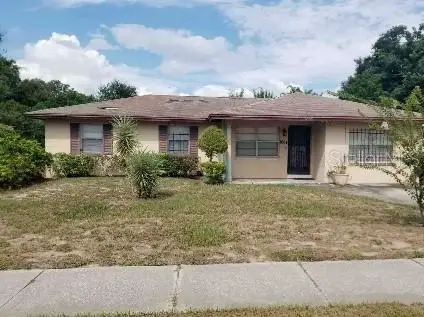 $184,900Active3 beds 2 baths1,500 sq. ft.
1684 Clara Ward Avenue, APOPKA, FL 32703
MLS# O6439508Listed by: KELLER WILLIAMS ELITE PARTNERS III REALTY - New
 $254,999Active5 beds 2 baths1,380 sq. ft.
3421 Fudge Road, APOPKA, FL 32712
MLS# A4705906Listed by: FLATFEE.COM - Open Sun, 11am to 1pmNew
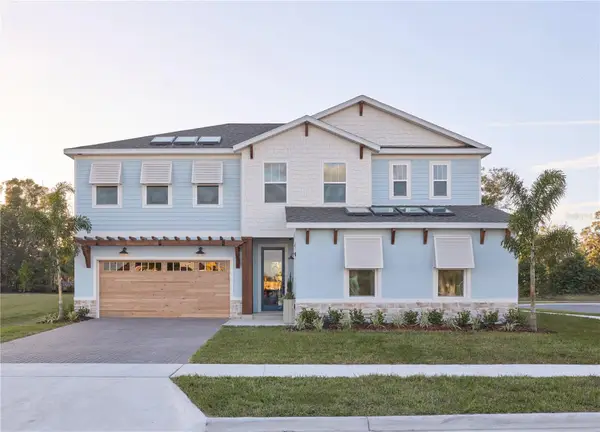 $1,100,000Active3 beds 4 baths3,221 sq. ft.
462 Emerald Grove Drive, APOPKA, FL 32703
MLS# O6439526Listed by: COMPASS FLORIDA LLC - New
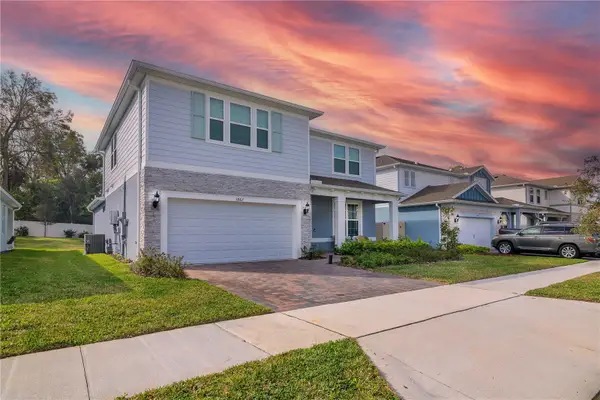 $528,900Active4 beds 4 baths2,847 sq. ft.
3987 Meandering Bay Drive, APOPKA, FL 32712
MLS# S5157114Listed by: MY REALTY GROUP, LLC. - Open Sat, 12 to 3pmNew
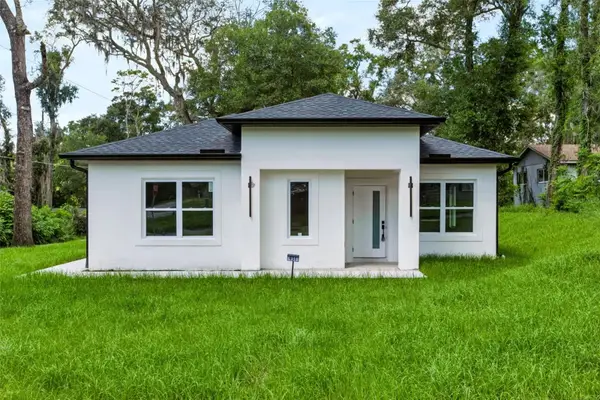 $398,000Active4 beds 3 baths1,851 sq. ft.
931 Tilden Avenue, APOPKA, FL 32703
MLS# O6441109Listed by: LPT REALTY, LLC - New
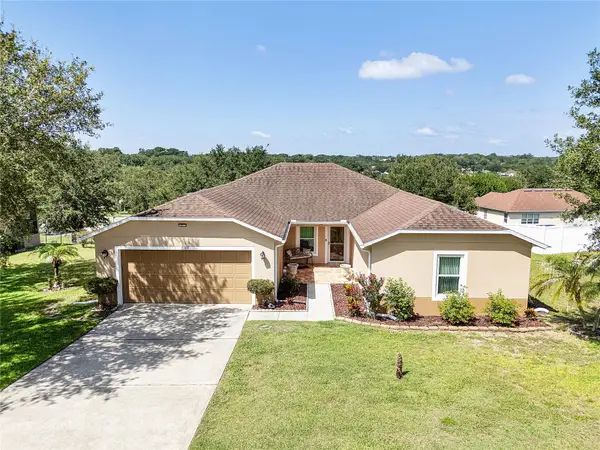 $439,900Active3 beds 2 baths2,141 sq. ft.
2388 Yellow Grass Court, APOPKA, FL 32712
MLS# O6441231Listed by: PREN ELITE


Protect your home and budget from life's surprises with an Assurant Home Warranty, backed by a partner that supports you through every step of homeownership. Explore Plans.
©2026 Century 21 Real Estate LLC. All rights reserved. CENTURY 21®, the CENTURY 21 Logo and C21® are service marks owned by Century 21 Real Estate LLC. Century 21 Real Estate LLC fully supports the principles of the Fair Housing Act and the Equal Opportunity Act. Each office is independently owned and operated. Listing information is deemed reliable but not guaranteed accurate.