
972 Oakpoint Circle, Apopka, FL 32712
Local realty services provided by:CENTURY 21 Alliance Realty Group
972 Oakpoint Circle,Apopka, FL 32712
$1,150,000
- 3 Beds
- 2 Baths
- 2,599 sq. ft.
- Single family
- Coming Soon
Listed by: laura romot, jason gilkey
Office: gilkey real estate
MLS#:O6449015
Source:MFRMLS
Price summary
- Price:$1,150,000
- Price per sq. ft.:$278.18
- Monthly HOA dues:$31.25
About this home
***COMING SOON: Drool-Worthy Lakefront Luxury on Private Lake McCoy***
EXTREMELY RARE HOME. You will not find anything like this exquisite lakefront home in all of Central Florida for this price. Set on approximately 110 linear feet of cypress-tree-lined peaceful ski lake frontage, this breathtaking 3-bedroom, 2-bathroom custom-built home features a stylish semi-open floor plan with extraordinary features. Prepare to be captivated by the huge, glamorous pool with spa and waterfall feature, surrounded by a massive screen-enclosed pool deck. The spectacular lake views from almost every room look out through mature cypress trees directly across the water to a serene nature preserve.
Inside, the rare vintage solid walnut parquet flooring has been lovingly brought back to its former glory, showcasing hand-laid Deco-style herringbone borders bathed in natural light from vaulted 18-foot ceilings and walls of glass. The absolute heart of the home is the brand-new, fabulous gourmet kitchen beautifully outfitted with custom, soft-close solid wood cabinetry, gleaming quartz countertops, giant kitchen island, and a top-tier GE Cafe appliance package including a double oven with an induction cooktop, drawer microwave, and French door refrigerator–all with dazzling pool and lake views through the expansive windows, including a pass-through window for entertaining. The island flows seamlessly into the family room, which is anchored by double custom solid-wood built-ins, French doors opening to the lanai, and a propane-powered fireplace with high-end "Real Fyre" logs. Six chic new chandeliers and recent interior paint elevate the home's elegant aesthetic. A formal dining area and formal living room with pool and lake views provide plenty of spaces for larger gatherings or cozy nights in.
The primary suite is a true sanctuary featuring rich walnut hardwood floors, French doors to the pool patio, and newly installed custom clothing cabinets. Its en-suite spa bath offers double vanities, a jetted spa tub and glass-enclosed shower. Working from home has never looked better in the striking, newly reimagined flex room/home office, featuring color-drenched paint, walnut floors, a vintage-style chandelier, and a designer decorative fireplace with an antique mantel.
Step outside to your personal waterfront resort. The sprawling lanai was completely rescreened and features freshly painted pool decking. Follow the flagstone path to your spacious covered dock, newly upgraded with magical fairy lighting for enjoying unforgettable sunsets.
Major mechanical peace of mind includes a newer architectural shingle roof (Oct 2024), entirely new attic insulation (2025), a 2020 Carrier/Bryant HVAC system that was just fully serviced, a Noritz gas/tankless water heater, 2024 Electrolux SmartBoost washer/dryer, oversized 2-car garage with newer paint and newly installed garage storage racks (2025), and a Massey transferable termite bond.
Located in a quiet walkable community on a hidden peninsula with a very low HOA, you are perfectly positioned just 5 minutes to Publix, 10 minutes to Wekiva Springs and the 429 expressway, 15 minutes to I-4, 25 minutes to Winter Park and 40 minutes to Disney. This turn-key masterpiece will not last!...
Contact an agent
Home facts
- Year built:1989
- Subdivision & Development:OAKWATER ESTATES
- Listing ID #:O6449015
- Updated:October 11, 2026 at 10:58 AM
Rooms and interior
- Bedrooms:3
- Total bathrooms:2
- Full bathrooms:2
- Flooring:Carpet, Parquet, Wood
- Dining Description:Formal Dining Room
- Kitchen Description:Dishwasher, Disposal, Kitchen/Family Room Combo, Microwave, Range, Range Hood, Refrigerator, Solid Wood Cabinets, Stone Counters
- Bedroom Description:High Ceilings, Primary Bedroom Main Floor, Split Bedroom, Walk-In Closet(s)
- Living area:2,599 sq. ft.
Heating and cooling
- Cooling:Central Air
- Heating:Central, Electric
- Central air:Yes
Structure and exterior
- Roof:Shingle
- Year built:1989
- Building area:2,599 sq. ft.
- Lot area:2.33 Acres
- Lot Features:Landscaped, Paved, Sidewalk, Unincorporated
- Architectural Style:Custom, Florida
- Construction Materials:Frame, Stucco
- Exterior Features:Courtyard, Private Mailbox, Sidewalk
- Foundation Description:Slab
- Levels:1 Story
Schools
- High school:Wekiva High
- Middle school:Piedmont Lakes Middle
- Elementary school:Clay Springs Elem
Utilities
- Water:Public, Water Connected
- Sewer:Public, Septic Tank
Finances and disclosures
- Price:$1,150,000
- Price per sq. ft.:$278.18
- Tax amount:$12,557 (2025)
Features and amenities
- Appliances:Dishwasher, Disposal, Dryer, Irrigation Equipment, Microwave, Range, Range Hood, Refrigerator, Tankless Water Heater, Washer
- Laundry features:Dryer, Electric Dryer Hookup, Laundry Room, Washer, Washer Hookup
- Amenities:BB/HS Internet Available, Built-In Features, Fiber Optics, High Ceilings, Irrigation Equipment, Kitchen/Family Room Combo, Primary Bedroom Main Floor, Solid Wood Cabinets, Split Bedroom, Stone Counters, Thermostat, Vaulted Ceiling(s), Walk-In Closet(s)
- Pool features:Gunite, In Ground, Private Pool, Screen Enclosure
Parking
- Parking description:Attached Garage, Driveway, Garage Door Opener, Garage Faces Side, Guest, Off Street, On Street, Oversized
- Garage:Yes
 The information being provided by Stellar Mls is for the consumer's personal, non-commercial use and may not be used for any purpose other than to identify prospective properties consumer may be interested in purchasing. Any information relating to real estate for sale referenced on this web site comes from the Internet Data Exchange (IDX) program of the Stellar Mls. CENTURY 21 Alliance Realty Group is not a Multiple Listing Service (MLS), nor does it offer MLS access. This website is a service of CENTURY 21 Alliance Realty Group, a broker participant of Stellar Mls. This web site may reference real estate listing(s) held by a brokerage firm other than the broker and/or agent who owns this web site.
The accuracy of all information, regardless of source, including but not limited to open house information, square footages and lot sizes, is deemed reliable but not guaranteed and should be personally verified through personal inspection by and/or with the appropriate professionals. The data contained herein is copyrighted by Stellar Mls and is protected by all applicable copyright laws. Any unauthorized dissemination of this information is in violation of copyright laws and is strictly prohibited.
Properties in listings may have been sold or may no longer be available.
Copyright 2026 Stellar Mls. All rights reserved. MFRMLS Member Broker: Joseph Pettinella
The information being provided by Stellar Mls is for the consumer's personal, non-commercial use and may not be used for any purpose other than to identify prospective properties consumer may be interested in purchasing. Any information relating to real estate for sale referenced on this web site comes from the Internet Data Exchange (IDX) program of the Stellar Mls. CENTURY 21 Alliance Realty Group is not a Multiple Listing Service (MLS), nor does it offer MLS access. This website is a service of CENTURY 21 Alliance Realty Group, a broker participant of Stellar Mls. This web site may reference real estate listing(s) held by a brokerage firm other than the broker and/or agent who owns this web site.
The accuracy of all information, regardless of source, including but not limited to open house information, square footages and lot sizes, is deemed reliable but not guaranteed and should be personally verified through personal inspection by and/or with the appropriate professionals. The data contained herein is copyrighted by Stellar Mls and is protected by all applicable copyright laws. Any unauthorized dissemination of this information is in violation of copyright laws and is strictly prohibited.
Properties in listings may have been sold or may no longer be available.
Copyright 2026 Stellar Mls. All rights reserved. MFRMLS Member Broker: Joseph PettinellaNew listings near 972 Oakpoint Circle
- Coming Soon
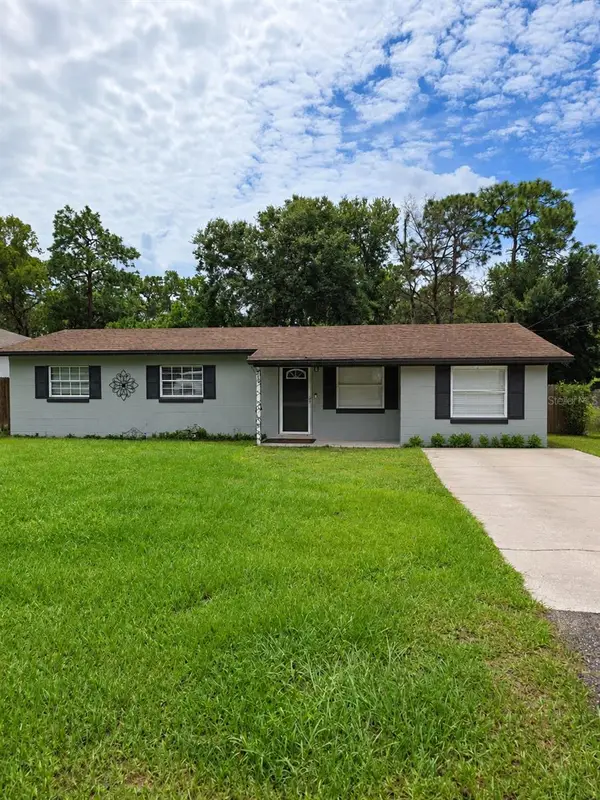 $289,999Coming Soon3 beds 1 baths1,844 sq. ft.
252 Longhorn Drive, APOPKA, FL 32712
MLS# O6446651Listed by: MARK SPAIN REAL ESTATE - New
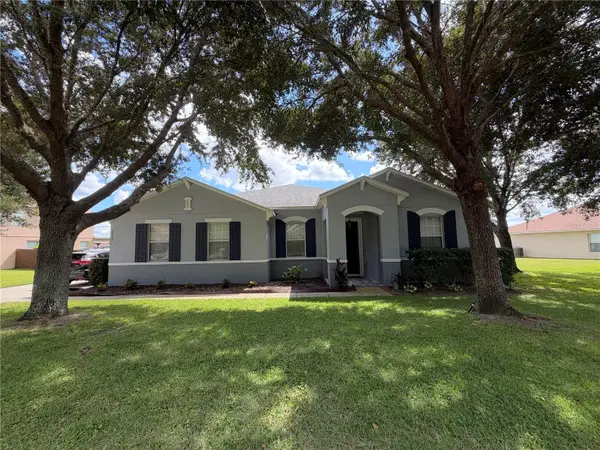 $499,000Active4 beds 2 baths1,894 sq. ft.
2757 Breezy Meadow Road, APOPKA, FL 32712
MLS# O6448739Listed by: FLORIDA REALTY INVESTMENTS - New
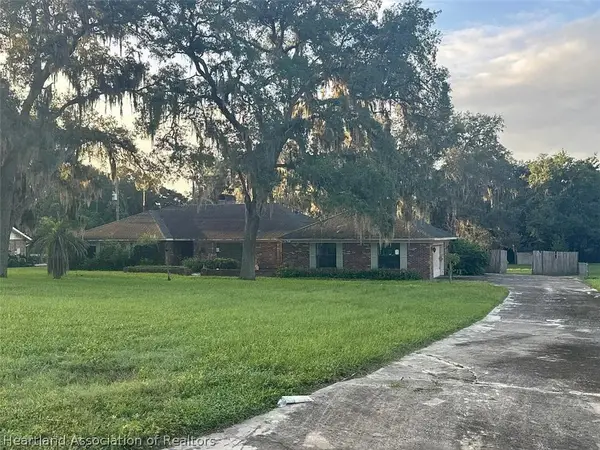 $5,000Active4 beds 3 baths4,520 sq. ft.
1250 Foxtree Trail, Apopka, FL 32712
MLS# 328604Listed by: JAMIE L BOONE LLC - New
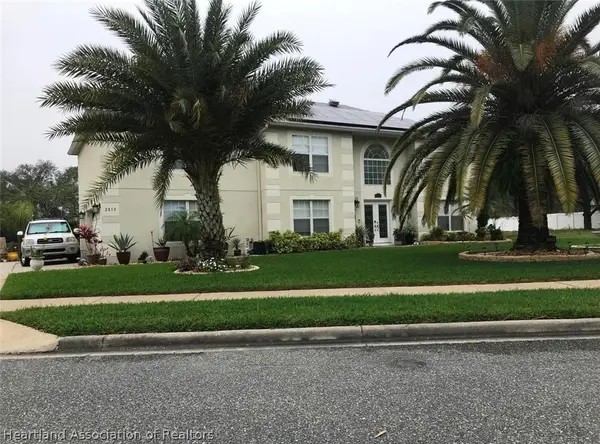 $5,000Active5 beds 3 baths3,500 sq. ft.
2810 Sheila Drive, Apopka, FL 32712
MLS# 328605Listed by: JAMIE L BOONE LLC - New
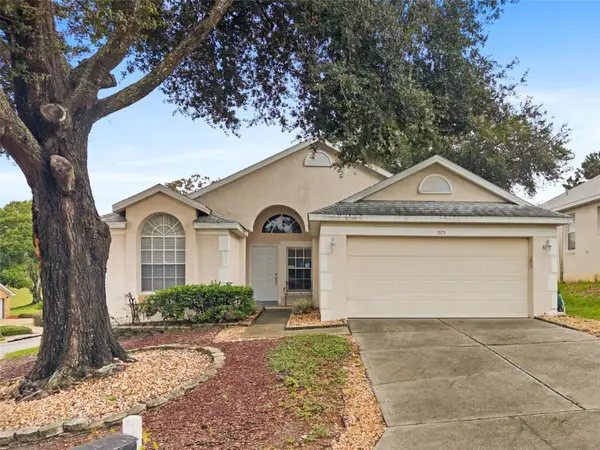 $357,000Active3 beds 2 baths1,598 sq. ft.
1575 Golfside Village Boulevard, APOPKA, FL 32712
MLS# O6444416Listed by: WATSON REALTY CORP - New
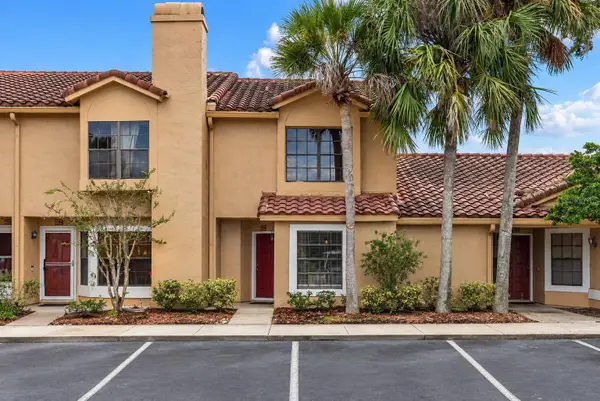 $179,900Active2 beds 2 baths1,137 sq. ft.
1156 N Fairway Drive #1156, APOPKA, FL 32712
MLS# O6448282Listed by: KELLER WILLIAMS REALTY AT THE PARKS - New
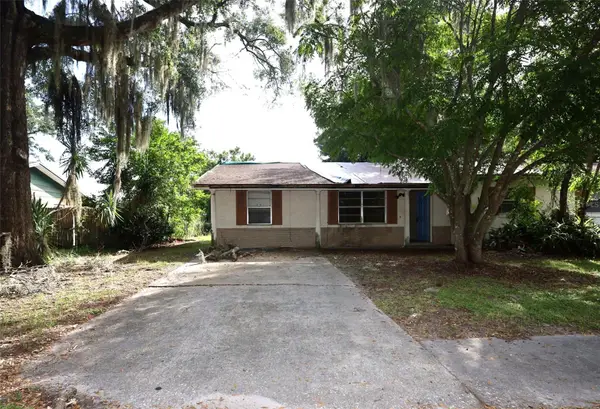 $84,000Active2 beds 1 baths1,260 sq. ft.
121 Prosper Drive, APOPKA, FL 32703
MLS# O6448768Listed by: CHARLES RUTENBERG REALTY ORLANDO - New
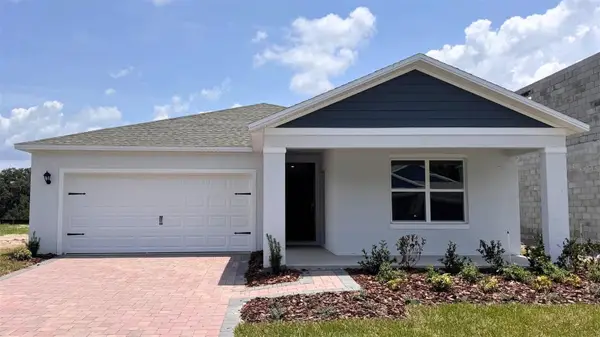 $490,840Active4 beds 3 baths2,077 sq. ft.
1315 Gull Drive, APOPKA, FL 32712
MLS# O6448848Listed by: DR HORTON REALTY OF CENTRAL FLORIDA LLC - New
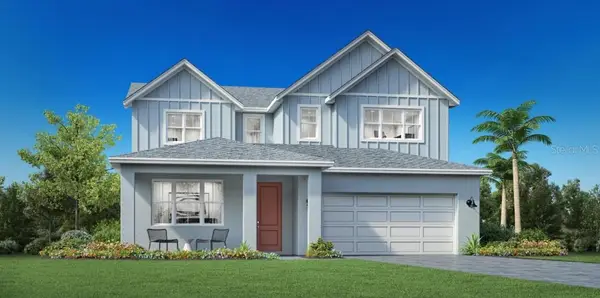 $829,699Active4 beds 3 baths3,278 sq. ft.
1545 Stonecliff Drive, APOPKA, FL 32703
MLS# O6447233Listed by: ORLANDO TBI REALTY LLC


Protect your home and budget from life's surprises with an Assurant Home Warranty, backed by a partner that supports you through every step of homeownership. Explore Plans.
©2026 Century 21 Real Estate LLC. All rights reserved. CENTURY 21®, the CENTURY 21 Logo and C21® are service marks owned by Century 21 Real Estate LLC. Century 21 Real Estate LLC fully supports the principles of the Fair Housing Act and the Equal Opportunity Act. Each office is independently owned and operated. Listing information is deemed reliable but not guaranteed accurate.