
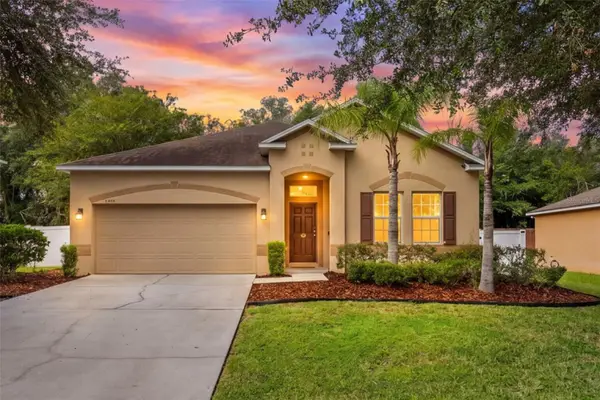
979 Counts Crest Circle, Apopka, FL 32712
Local realty services provided by:CENTURY 21 SUNBELT REALTY
Listed by: laurie cravey
Office: charles rutenberg realty orlando
MLS#:O6391238
Source:MFRMLS
Price summary
- Price:$565,000
- Price per sq. ft.:$136.94
- Monthly HOA dues:$71
About this home
If you've been searching for maximum space, a private pool, and an exceptional floor plan without paying luxury-home prices, this is the opportunity you've been waiting for.
Welcome to one of the BEST VALUES in Apopka for a pool home.
This spacious home offers 4 bedrooms, 3 full baths, dedicated office, 3 car garage and high ceilings, and expansive living areas. At the heart of the home, the kitchen comes complete with granite countertops, stainless steel appliances, 42” cabinetry, center island, breakfast bar, walk-in pantry, and a butler’s pantry for added storage and convenience.
The oversized owner’s suite provides a true retreat with a spa-like bath featuring dual sinks, a jacuzzi tub, a large separate shower, and an enormous walk-in closet. Each of the secondary bedrooms also includes its own walk-in closet—offering plenty of storage throughout.
Step outside and enjoy Florida living at its best with a screened lanai, sparkling pool and spa, and mature landscaping that creates a private outdoor setting perfect for relaxing or entertaining year-round. Updates include: water softener (2021), pool pump motor (2021), water heater (2022), new pool screen (2023), and all new toilets (2025)....
Contact an agent
Home facts
- Year built:2011
- Subdivision & Development:LAKE TODD ESTATES
- Listing ID #:O6391238
- Added:170 day(s) ago
- Updated:September 19, 2026 at 08:32 AM
Rooms and interior
- Bedrooms:4
- Total bathrooms:3
- Full bathrooms:3
- Flooring:Carpet, Ceramic Tile
- Kitchen Description:Dishwasher, Disposal, Exhaust Fan, Kitchen/Family Room Combo, Microwave, Range, Refrigerator, Solid Surface Counters, Solid Wood Cabinets
- Bedroom Description:High Ceilings, Split Bedroom, Walk-In Closet(s)
- Living area:3,067 sq. ft.
Heating and cooling
- Cooling:Central Air
- Heating:Central, Electric
- Central air:Yes
Structure and exterior
- Roof:Shingle
- Year built:2011
- Building area:3,067 sq. ft.
- Lot area:0.19 Acres
- Construction Materials:Block, Stucco
- Exterior Features:Sidewalk
- Foundation Description:Slab
- Levels:1 Story
Schools
- High school:Apopka High
- Middle school:Wolf Lake Middle
- Elementary school:Apopka Elem
Utilities
- Water:Public
- Sewer:Public Sewer
Finances and disclosures
- Price:$565,000
- Price per sq. ft.:$136.94
- Tax amount:$5,326 (2025)
Features and amenities
- Appliances:Dishwasher, Disposal, Electric Water Heater, Exhaust Fan, Irrigation Equipment, Microwave, Range, Refrigerator
- Laundry features:Inside, Laundry Room
- Amenities:BB/HS Internet Available, Cable Available, Ceiling Fans(s), High Ceilings, Irrigation Equipment, Kitchen/Family Room Combo, Open Floorplan, Solid Surface Counters, Solid Wood Cabinets, Split Bedroom, Walk-In Closet(s)
- Pool features:Child Safety Fence, Gunite, In Ground, Outside Bath Access, Private Pool, Screen Enclosure
Parking
- Parking description:Attached Garage
- Garage:Yes
- Garage spaces:3
 The information being provided by Stellar Mls is for the consumer's personal, non-commercial use and may not be used for any purpose other than to identify prospective properties consumer may be interested in purchasing. Any information relating to real estate for sale referenced on this web site comes from the Internet Data Exchange (IDX) program of the Stellar Mls. CENTURY 21 SUNBELT REALTY is not a Multiple Listing Service (MLS), nor does it offer MLS access. This website is a service of CENTURY 21 SUNBELT REALTY, a broker participant of Stellar Mls. This web site may reference real estate listing(s) held by a brokerage firm other than the broker and/or agent who owns this web site.
The accuracy of all information, regardless of source, including but not limited to open house information, square footages and lot sizes, is deemed reliable but not guaranteed and should be personally verified through personal inspection by and/or with the appropriate professionals. The data contained herein is copyrighted by Stellar Mls and is protected by all applicable copyright laws. Any unauthorized dissemination of this information is in violation of copyright laws and is strictly prohibited.
Properties in listings may have been sold or may no longer be available.
Copyright 2026 Stellar Mls. All rights reserved. MFRMLS Member Broker: Jim Fischer
The information being provided by Stellar Mls is for the consumer's personal, non-commercial use and may not be used for any purpose other than to identify prospective properties consumer may be interested in purchasing. Any information relating to real estate for sale referenced on this web site comes from the Internet Data Exchange (IDX) program of the Stellar Mls. CENTURY 21 SUNBELT REALTY is not a Multiple Listing Service (MLS), nor does it offer MLS access. This website is a service of CENTURY 21 SUNBELT REALTY, a broker participant of Stellar Mls. This web site may reference real estate listing(s) held by a brokerage firm other than the broker and/or agent who owns this web site.
The accuracy of all information, regardless of source, including but not limited to open house information, square footages and lot sizes, is deemed reliable but not guaranteed and should be personally verified through personal inspection by and/or with the appropriate professionals. The data contained herein is copyrighted by Stellar Mls and is protected by all applicable copyright laws. Any unauthorized dissemination of this information is in violation of copyright laws and is strictly prohibited.
Properties in listings may have been sold or may no longer be available.
Copyright 2026 Stellar Mls. All rights reserved. MFRMLS Member Broker: Jim FischerNew listings near 979 Counts Crest Circle
- New
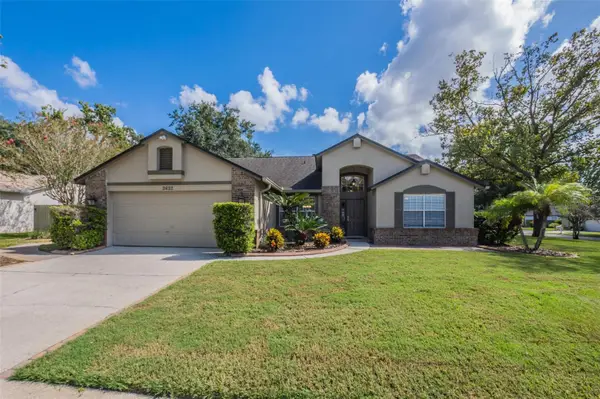 $439,900Active4 beds 2 baths1,748 sq. ft.
2632 Spring Glen Lane, APOPKA, FL 32703
MLS# O6442133Listed by: RE/MAX SELECT GROUP - New
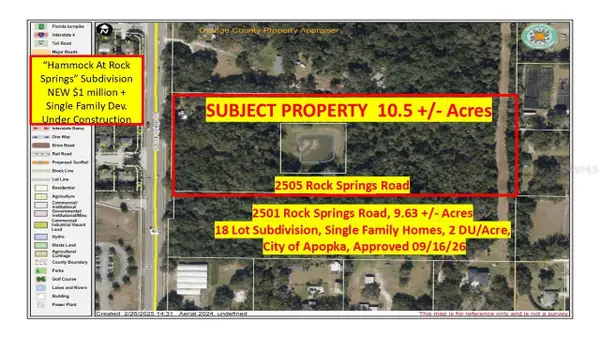 $950,000Active11 Acres
2505 Rock Springs Road, APOPKA, FL 32712
MLS# G5117957Listed by: ROCK SPRINGS REALTY, LLC - New
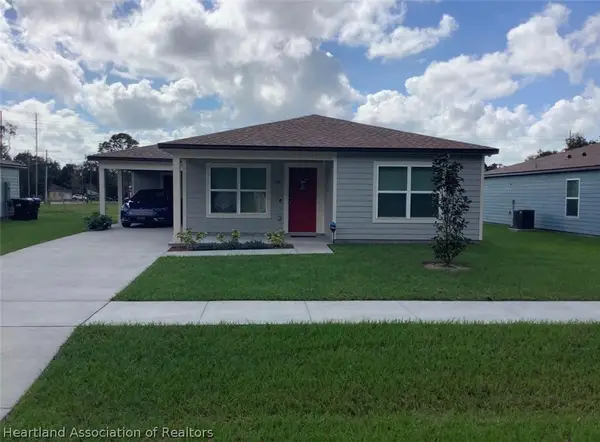 $5,000Active3 beds 2 baths1,688 sq. ft.
118 W 12th Street, Apopka, FL 32703
MLS# 328141Listed by: JAMIE L BOONE LLC - New
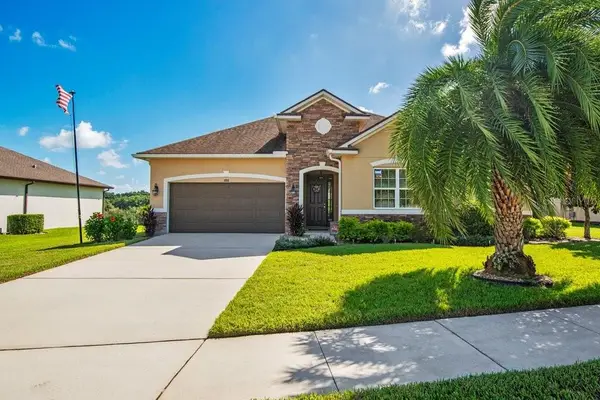 $549,900Active4 beds 4 baths2,848 sq. ft.
1888 Jainic Loop, APOPKA, FL 32712
MLS# O6440705Listed by: KELLER WILLIAMS ADVANTAGE REALTY - New
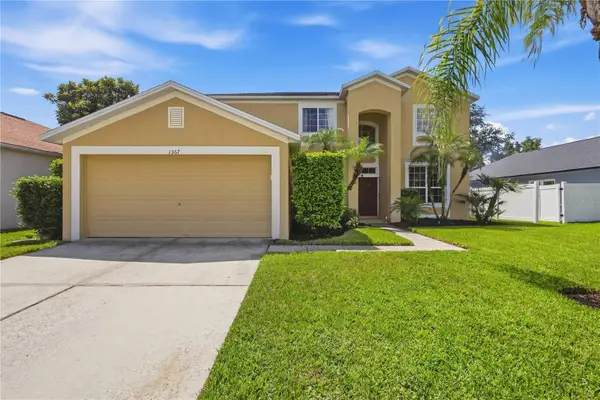 $449,000Active4 beds 3 baths2,844 sq. ft.
1367 Osprey Way, APOPKA, FL 32712
MLS# G5117884Listed by: ARROWSMITH REALTY, INC - New
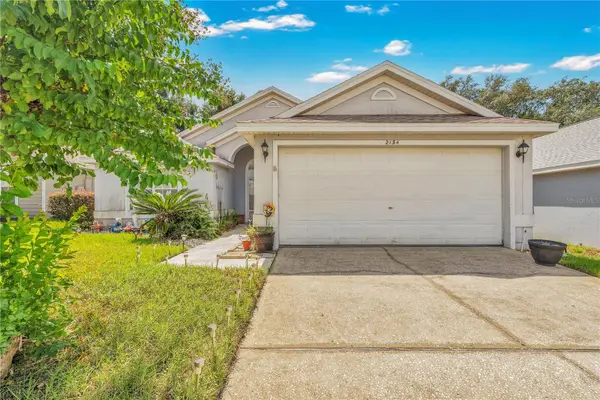 $315,000Active3 beds 2 baths1,918 sq. ft.
2134 Cobblefield Circle, APOPKA, FL 32703
MLS# O6443066Listed by: CITARELLI REALTY GROUP LLC - New
 $399,000Active4 beds 3 baths1,851 sq. ft.
1150 S Central Avenue, APOPKA, FL 32703
MLS# O6439365Listed by: PRISTINE INTERNATIONAL REALTY LLC - New
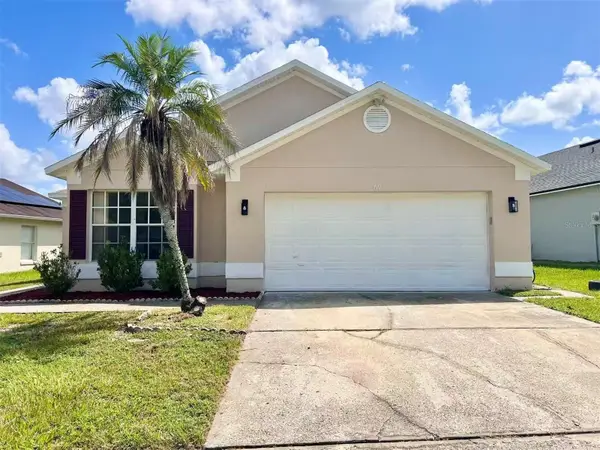 $320,000Active3 beds 2 baths1,672 sq. ft.
69 N Cervidae Drive, APOPKA, FL 32703
MLS# O6442847Listed by: EAST PEARL REALTY - Open Sat, 12 to 3pmNew
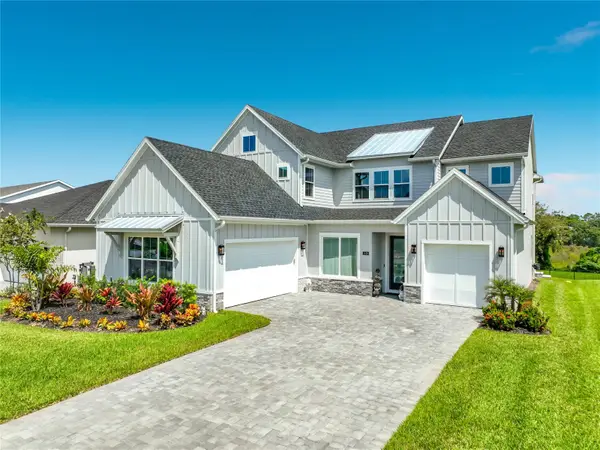 $979,900Active5 beds 4 baths3,987 sq. ft.
1418 Pinecliff, APOPKA, FL 32703
MLS# G5117969Listed by: WATSON REALTY CORP - Open Sat, 11am to 2pmNew
 $379,900Active3 beds 2 baths1,980 sq. ft.
1586 Rosedowne Way, APOPKA, FL 32703
MLS# O6441153Listed by: ALIGN REAL ESTATE LLC


Protect your home and budget from life's surprises with an Assurant Home Warranty, backed by a partner that supports you through every step of homeownership. Explore Plans.
©2026 Century 21 Real Estate LLC. All rights reserved. CENTURY 21®, the CENTURY 21 Logo and C21® are service marks owned by Century 21 Real Estate LLC. Century 21 Real Estate LLC fully supports the principles of the Fair Housing Act and the Equal Opportunity Act. Each office is independently owned and operated. Listing information is deemed reliable but not guaranteed accurate.