
18909 Jebert Drive, Aripeka, FL 34679
Local realty services provided by:CENTURY 21 Results
18909 Jebert Drive,Aripeka, FL 34679
$550,000
- 3 Beds
- 2 Baths
- 1,443 sq. ft.
- Single family
- Active
Listed by: jeffrey borham, pa
Office: exp realty llc.
MLS#:TB8517024
Source:MFRMLS
Price summary
- Price:$550,000
- Price per sq. ft.:$273.36
About this home
LISTING UPDATED TO INCLUDE LOT NEXT DOOR THAT'S ALSO LISTED - JEBERT DRIVE, ARIPEKA, FL 34679 MLS#: TB8519934
This listing is now for 2 lots totaling over 2 ACRES in beautiful Hudson, FL. What you do with these 2 lots is entirely up to your imagination — 1 single family home already there, totally updated and the lot next door is ready for you to make your dream family compound, or keep it empty and ensure no neighbors! Experience the perfect blend of Old Florida charm, privacy, and modern luxury in this beautifully remodeled 3-bedroom, 2-bath pool home nestled in historic Aripeka. More than just a home, this is a peaceful retreat surrounded by nature, abundant wildlife, nearby preserves, natural springs, Gulf access, and some of Florida's best fishing and kayaking. Enjoy incredible stargazing thanks to minimal light pollution. Privately situated on 1.16 acres with a fully fenced backyard, this property offers exceptional seclusion with no neighbors overlooking your outdoor living space. The adjacent 1-acre lot on Jebert Drive (MLS# TB8519934) is also actively listed, bringing the combined offering to over 2 acres of total property. According to the owner, the lots can be recombined into one parcel without an impact fee. Extensively remodeled in 2021, major updates include the roof, HVAC, plumbing, water heater, and more. The home did not experience flooding during either recent hurricane. Inside, Beachwood flooring, custom Shade Store window treatments, R-19 insulation throughout the interior walls, and high-end finishes create a warm, inviting atmosphere. The custom kitchen features wood shaker cabinetry, quartz countertops, Italian marble backsplash, premium LG appliances, and a gas range. The living room offers a wood-burning fireplace, while the beautifully renovated bathrooms include Hydrologic fixtures, Toto toilets, and custom tile showers. Outdoor living shines with a custom heated and chilled resort-style pool and spa, Crutchfield outdoor speaker system, lush Bermuda grass, and a new irrigation system supplied by a private well installed in 2024. Designed for comfort and self-sufficiency, additional features include a Generac whole-house generator (2024), 500-gallon underground propane tank, LP gas tankless water heater, water softener, Miami-Dade-rated windows, doors and skylights, Samsung gas washer and dryer, electric vehicle charging station, custom closets, garage workbench, and electric gated entrance. A rare opportunity to own a private retreat offering luxury, acreage, nature, and modern conveniences just minutes from shopping, dining, local attractions, and approximately 40 minutes from Tampa International Airport. Schedule your tour today!...
Contact an agent
Home facts
- Year built:1978
- Subdivision & Development:PALM VILLAGE UNREC
- Listing ID #:TB8517024
- Added:49 day(s) ago
- Updated:August 07, 2026 at 12:14 PM
Rooms and interior
- Bedrooms:3
- Total bathrooms:2
- Full bathrooms:2
- Flooring:Tile, Wood
- Dining Description:Eat In Kitchen, Living Room/Dining Room Combo
- Kitchen Description:Dishwasher, Eat-in Kitchen, Microwave, Range, Range Hood, Refrigerator, Stone Counters, Water Softener, Wine Refrigerator
- Bedroom Description:High Ceilings, Walk-In Closet(s)
- Living area:1,443 sq. ft.
Heating and cooling
- Cooling:Central Air
- Heating:Central
- Central air:Yes
Structure and exterior
- Roof:Metal
- Year built:1978
- Building area:1,443 sq. ft.
- Lot area:2.17 Acres
- Architectural Style:Florida
- Construction Materials:Block, Concrete, Stucco
- Exterior Features:Deck, Front Porch, Lighting, Patio, Private Mailbox, Rain Gutters, Rear Porch, Sidewalk
- Foundation Description:Slab
- Levels:1 Story
Schools
- High school:Hudson High-PO
- Middle school:Crews Lake Middle-PO
- Elementary school:Shady Hills Elementary-PO
Utilities
- Water:Public, Water Connected, Well
- Sewer:Septic Tank
Finances and disclosures
- Price:$550,000
- Price per sq. ft.:$273.36
- Tax amount:$2,430 (2025)
Features and amenities
- Appliances:Dishwasher, Generator, Irrigation Equipment, Microwave, Range, Range Hood, Refrigerator, Tankless Water Heater, Water Softener, Wine Refrigerator
- Laundry features:In Garage
- Amenities:Built-In Features, Cable Available, Ceiling Fans(s), Eat-in Kitchen, Electricity Available, Generator, High Ceilings, Irrigation Equipment, Living Room/Dining Room Combo, Open Floorplan, Stone Counters, Vaulted Ceiling(s), Walk-In Closet(s)
- Pool features:Heated, In Ground, Pool/Deck, Private Pool
Parking
- Parking description:Attached Garage, Driveway, Electric Vehicle Charging Station(s)
- Garage:Yes
- Garage spaces:2
 The information being provided by Stellar Mls is for the consumer's personal, non-commercial use and may not be used for any purpose other than to identify prospective properties consumer may be interested in purchasing. Any information relating to real estate for sale referenced on this web site comes from the Internet Data Exchange (IDX) program of the Stellar Mls. CENTURY 21 Results is not a Multiple Listing Service (MLS), nor does it offer MLS access. This website is a service of CENTURY 21 Results, a broker participant of Stellar Mls. This web site may reference real estate listing(s) held by a brokerage firm other than the broker and/or agent who owns this web site.
The accuracy of all information, regardless of source, including but not limited to open house information, square footages and lot sizes, is deemed reliable but not guaranteed and should be personally verified through personal inspection by and/or with the appropriate professionals. The data contained herein is copyrighted by Stellar Mls and is protected by all applicable copyright laws. Any unauthorized dissemination of this information is in violation of copyright laws and is strictly prohibited.
Properties in listings may have been sold or may no longer be available.
Copyright 2026 Stellar Mls. All rights reserved.
The information being provided by Stellar Mls is for the consumer's personal, non-commercial use and may not be used for any purpose other than to identify prospective properties consumer may be interested in purchasing. Any information relating to real estate for sale referenced on this web site comes from the Internet Data Exchange (IDX) program of the Stellar Mls. CENTURY 21 Results is not a Multiple Listing Service (MLS), nor does it offer MLS access. This website is a service of CENTURY 21 Results, a broker participant of Stellar Mls. This web site may reference real estate listing(s) held by a brokerage firm other than the broker and/or agent who owns this web site.
The accuracy of all information, regardless of source, including but not limited to open house information, square footages and lot sizes, is deemed reliable but not guaranteed and should be personally verified through personal inspection by and/or with the appropriate professionals. The data contained herein is copyrighted by Stellar Mls and is protected by all applicable copyright laws. Any unauthorized dissemination of this information is in violation of copyright laws and is strictly prohibited.
Properties in listings may have been sold or may no longer be available.
Copyright 2026 Stellar Mls. All rights reserved.New listings near 18909 Jebert Drive
- New
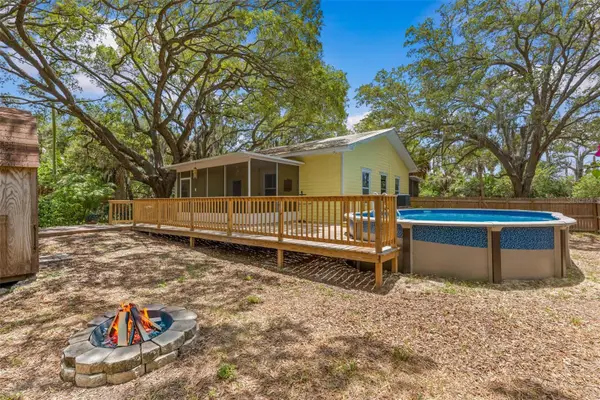 $325,000Active2 beds 2 baths1,380 sq. ft.
190 Osowaw Boulevard, SPRING HILL, FL 34607
MLS# W7887331Listed by: RE/MAX ALLIANCE GROUP 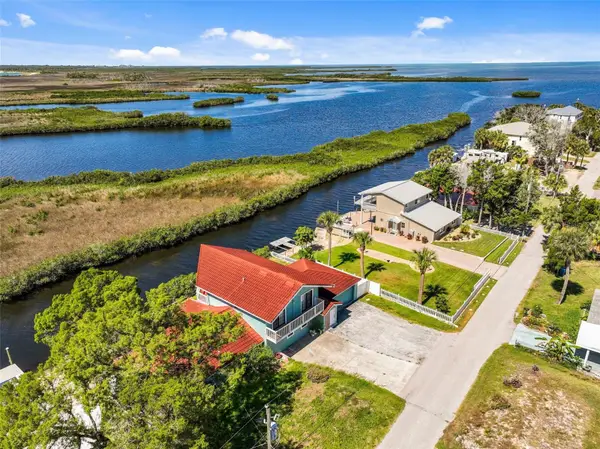 $300,000Active5 beds 3 baths3,636 sq. ft.
3016 Sunset Vista Drive, SPRING HILL, FL 34607
MLS# W7887051Listed by: GULF COAST FISHING HOMES RLTY $50,000Active1.01 Acres
Jebert Drive, ARIPEKA, FL 34679
MLS# TB8519934Listed by: EXP REALTY LLC $150,000Active3 beds 1 baths1,792 sq. ft.
9010 Maiden Lane, ARIPEKA, FL 34679
MLS# TB8520038Listed by: PREMIER REALTY OF TAMPA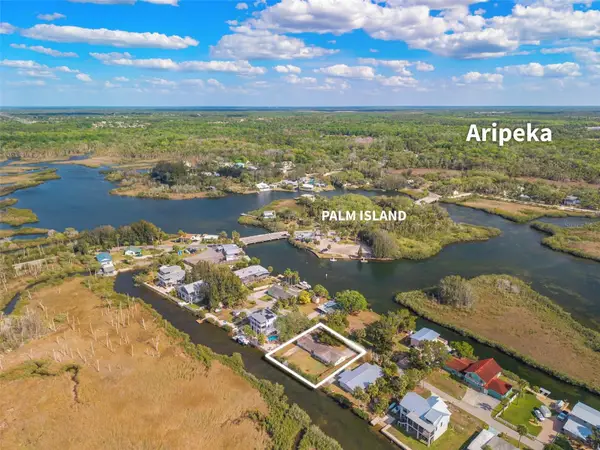 $220,000Active3 beds 2 baths2,137 sq. ft.
3037 Sunset Vista Drive, SPRING HILL, FL 34607
MLS# TB8501710Listed by: DENNIS REALTY & INV. CORP.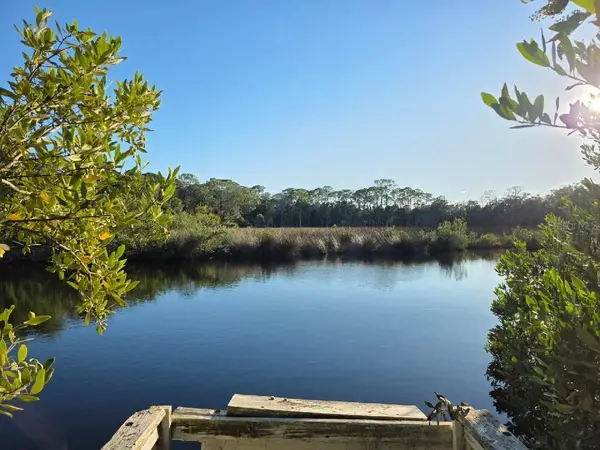 $109,900Active3 beds 1 baths1,566 sq. ft.
18909 Aripeka Road, HUDSON, FL 34667
MLS# TB8447217Listed by: RUSSELL ADAMS REALTY INC $390,000Active2 beds 2 baths986 sq. ft.
3044 Sunset Vista Drive, SPRING HILL, FL 34607
MLS# TB8444969Listed by: KELLER WILLIAMS SOUTH SHORE $50,000Active0.52 Acres
0 Kolb Place, HUDSON, FL 34667
MLS# TB8318616Listed by: BHHS FLORIDA PROPERTIES GROUP


Protect your home and budget from life's surprises with an Assurant Home Warranty, backed by a partner that supports you through every step of homeownership. Explore Plans.
©2026 Century 21 Real Estate LLC. All rights reserved. CENTURY 21®, the CENTURY 21 Logo and C21® are service marks owned by Century 21 Real Estate LLC. Century 21 Real Estate LLC fully supports the principles of the Fair Housing Act and the Equal Opportunity Act. Each office is independently owned and operated. Listing information is deemed reliable but not guaranteed accurate.