
66-B ARROYO HONDO Viejo Dn, ,, FL 0
Local realty services provided by:CENTURY 21 Hansen Realty
Listed by: dougglan rodriguez
Office: equitable company realtors305-408-8401
MLS#:A11546982
Source:SEFMLS
Price summary
- Price:$400,000
- Price per sq. ft.:$79.21
About this home
Excellent 2 story family home 5bd/6bth with walk in closets - 1 service bedroom, living room, dining room, pantry in kitchen, 3 carport spaces, patio, balcony, terrace, 2 water tanks and cisterna. Gated Entry in Private Road. Arroyo Hondo Viejo DN. Exclusive Neighborhood Area Near Schools and Shopping Centers, By Appointment Only. Easy to show.
Contact an agent
Home facts
- Year built:1987
- Subdivision & Development:0
- Listing ID #:A11546982
- Updated:August 20, 2026 at 10:01 AM
Rooms and interior
- Bedrooms:5
- Total bathrooms:6
- Full bathrooms:6
- Flooring:Terrazzo
- Dining Description:Dining Area, Living/Dining Room, Separate Formal Dining Room
- Bathrooms Description:Dual Sinks, Separate Shower
- Kitchen Description:Pantry
- Bedroom Description:Walk-In Closets
- Living area:5,050 sq. ft.
Structure and exterior
- Roof:Concrete
- Year built:1987
- Building area:5,050 sq. ft.
- Lot area:0.13 Acres
- Architectural Style:Detached, Two Story
- Construction Materials:Block
- Exterior Features:Balcony, Fence, Fruit Trees, Open, Patio, Room For Pool
- Levels:2 Story
Utilities
- Water:Public
- Sewer:Public Sewer, Septic Tank
Finances and disclosures
- Price:$400,000
- Price per sq. ft.:$79.21
Features and amenities
- Amenities:Balcony, Closet Cabinetry, Pantry
Parking
- Parking description:3 Carport Space(s), Covered, Driveway, On Street
- Carport spaces:3
New listings near 66-B ARROYO HONDO Viejo Dn
- Coming Soon
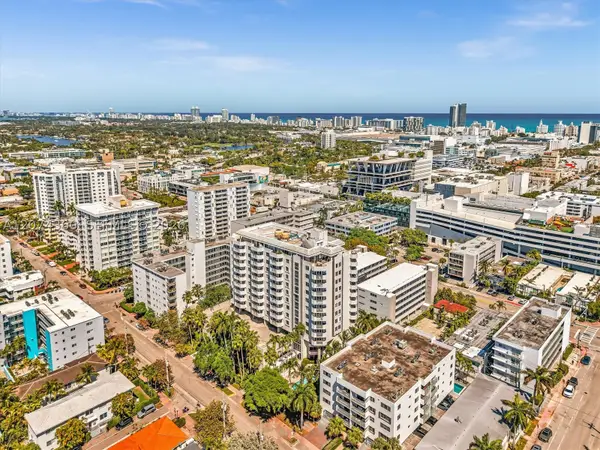 $579,000Coming Soon2 beds 2 baths
1621 Bay Rd #408, Miami Beach, FL 33139
MLS# A12074360Listed by: GARY HENNES REALTORS - Coming Soon
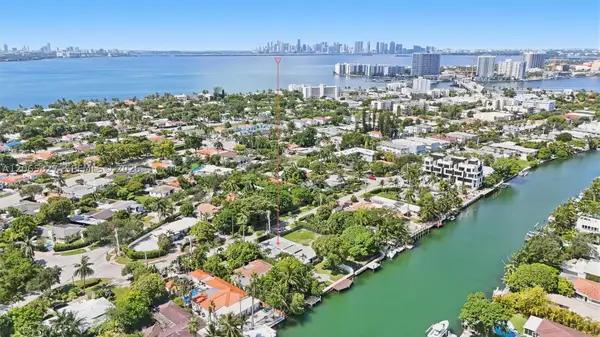 $4,700,000Coming Soon4 beds 2 baths
1525 Calais Dr, Miami Beach, FL 33141
MLS# A12065827Listed by: CERVERA REAL ESTATE INC. - New
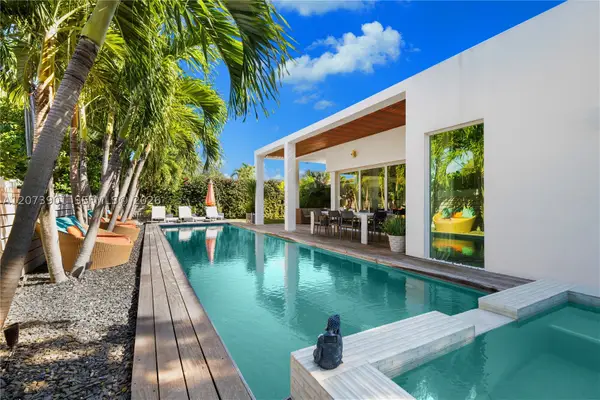 $3,189,000Active4 beds 4 baths2,509 sq. ft.
265 Fairway Dr, Miami Beach, FL 33141
MLS# A12073901Listed by: MIAMI BEACH PRESTIGE REALTY - New
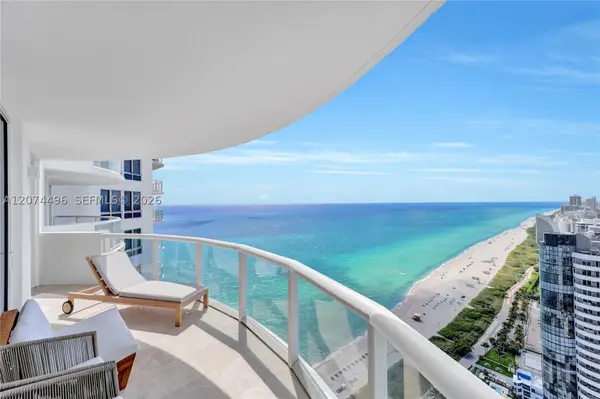 $1,700,000Active2 beds 2 baths1,151 sq. ft.
Address Withheld By Seller, Miami Beach, FL 33141
MLS# A12074496Listed by: CHARLES RUTENBERG REALTY FTL - New
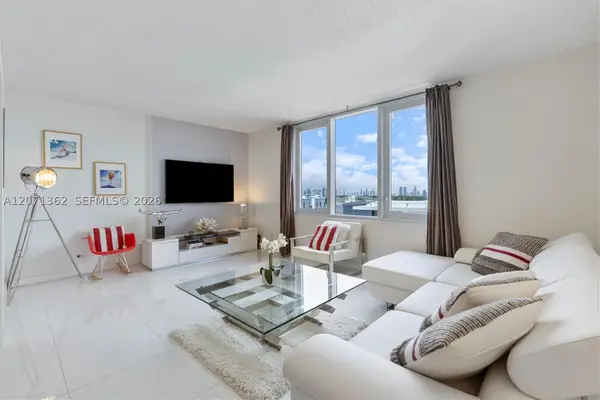 $679,000Active-- beds 1 baths760 sq. ft.
2301 Collins Ave #931, Miami Beach, FL 33139
MLS# A12071362Listed by: ONE SOTHEBY'S INTERNATIONAL REALTY - New
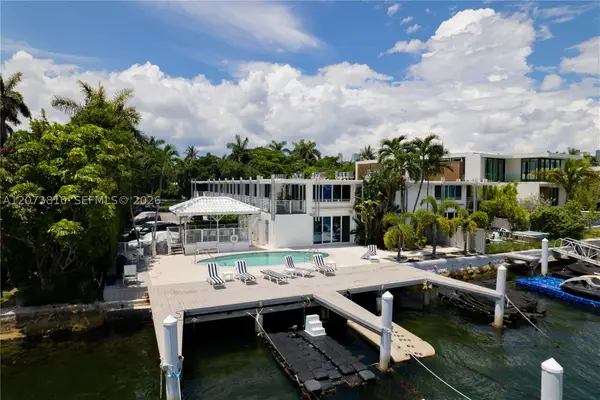 $1,200,000Active1 beds 1 baths620 sq. ft.
405 N Hibiscus Dr #202, Miami Beach, FL 33139
MLS# A12073810Listed by: LIFESTYLE INTERNATIONAL REALTY - New
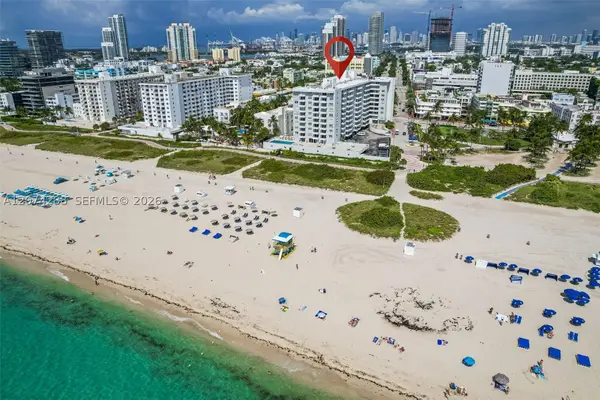 $529,500Active1 beds 1 baths654 sq. ft.
465 Ocean Dr #512, Miami Beach, FL 33139
MLS# A12074288Listed by: MIAMI NEW REALTY - New
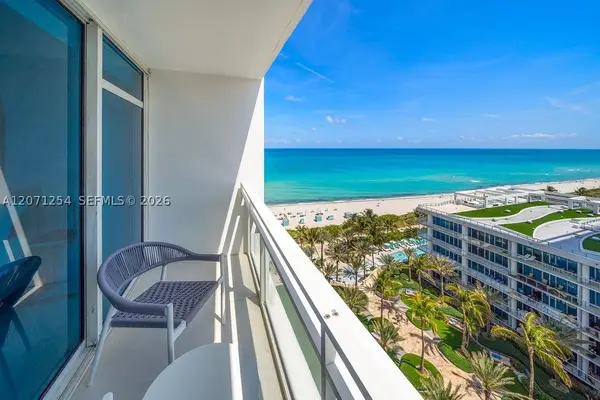 $1,575,000Active2 beds 2 baths1,103 sq. ft.
6801 Collins Ave #1206/1210, Miami Beach, FL 33141
MLS# A12071254Listed by: ONE SOTHEBY'S INTERNATIONAL REALTY - New
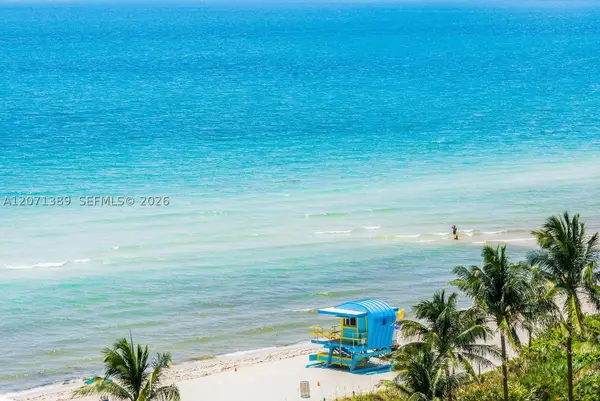 $1,650,000Active2 beds 2 baths1,084 sq. ft.
6799 Collins Ave #804, Miami Beach, FL 33141
MLS# A12071389Listed by: ONE SOTHEBY'S INTERNATIONAL REALTY - New
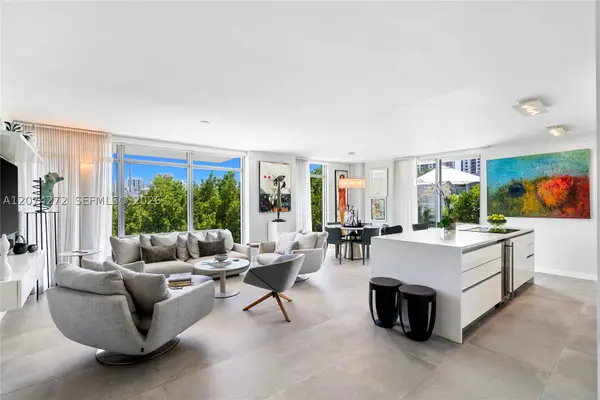 $2,090,000Active2 beds 3 baths1,334 sq. ft.
1201 20th St #314, Miami Beach, FL 33139
MLS# A12074272Listed by: COMPASS FLORIDA, LLC


Protect your home and budget from life's surprises with an Assurant Home Warranty, backed by a partner that supports you through every step of homeownership. Explore Plans.
©2026 Century 21 Real Estate LLC. All rights reserved. CENTURY 21®, the CENTURY 21 Logo and C21® are service marks owned by Century 21 Real Estate LLC. Century 21 Real Estate LLC fully supports the principles of the Fair Housing Act and the Equal Opportunity Act. Each office is independently owned and operated. Listing information is deemed reliable but not guaranteed accurate.