
1645 Spring Garden Drive, Astor, FL 32102
Local realty services provided by:CENTURY 21 Myers Realty
Listed by: tracy brainard, annmari daley
Office: river realty group
MLS#:R4911451
Source:MFRMLS
Price summary
- Price:$999,999
- Price per sq. ft.:$343.05
About this home
Experience the ultimate Florida waterfront lifestyle from this exceptional 3-bedroom, 3-bath concrete block home with a 2-car garage situated on 0.60 beautifully landscaped acres along the majestic St. Johns River. Perfectly positioned in a no-wake zone, this remarkable property offers approximately 330 feet of river frontage and breathtaking panoramic water views—creating the perfect setting for boating, fishing, entertaining, or simply relaxing while enjoying Old Florida's natural beauty.
Quality craftsmanship and comfort throughout, this well-insulated home offers over 2,000 square feet of living space featuring cathedral ceilings, elegant crown molding, and gorgeous ¾-inch real hardwood floors.
This kitchen is a chef's dream, showcasing stunning Patagonia Crystal Quartzite countertops, premium KitchenAid appliances, abundant cabinetry, and an inviting eat-in dining area. Throughout the home you'll appreciate luxury light fixtures that add a fresh, modern touch.
The spacious primary suite offers amazing river views, a walk-in his & hers closets, and an ensuite bathroom featuring a walk-in shower. Two additional bedrooms and bathrooms provide comfortable accommodations for family and guests.
One of the home's standout features is the impressive butler’s pantry/laundry room, beautifully appointed with custom Calcite Crystal countertops, a sink and microwave and and a convenient pass-through serving window to the expansive Florida Room, making entertaining indoors and outdoors effortless.
Step outside to the impressive 500-square-foot covered porch, where you'll enjoy breathtaking river views, spectacular sunsets, and abundant wildlife. The meticulously maintained grounds feature an irrigation system, lush landscaping, a relaxing fire pit, a riverfront bar and even a charming Chicken Condo, which can remain with the home at the buyer's request. Water and electrical service have been extended all the way to the dock, providing exceptional convenience for boating enthusiasts and waterfront entertaining.
Roof & HVAC systems are recent.
Whether you're looking for a luxury waterfront residence, an unforgettable weekend retreat, or an entertainer's paradise, this one-of-a-kind St. Johns River estate offers an unparalleled combination of quality, comfort, and location. Opportunities like this are exceptionally rare—schedule your private showing today and experience the very best of riverfront living....
Contact an agent
Home facts
- Year built:1967
- Subdivision & Development:NONE
- Listing ID #:R4911451
- Added:70 day(s) ago
- Updated:September 08, 2026 at 03:56 PM
Rooms and interior
- Bedrooms:3
- Total bathrooms:3
- Full bathrooms:3
- Flooring:Ceramic Tile
- Dining Description:Eat In Kitchen
- Kitchen Description:Dishwasher, Eat-in Kitchen, Ice Maker, Microwave, Range, Range Hood, Refrigerator
- Bedroom Description:Walk-In Closet(s)
- Living area:2,015 sq. ft.
Heating and cooling
- Cooling:Central Air
- Heating:Electric
- Central air:Yes
Structure and exterior
- Roof:Shingle
- Year built:1967
- Building area:2,015 sq. ft.
- Lot area:0.6 Acres
- Lot Features:Landscaped, Paved
- Construction Materials:Hardi Plank Type
- Exterior Features:Garden, Lighting, Sidewalk
- Foundation Description:Slab
- Levels:1 Story
Schools
- High school:T. Dewitt Taylor Middle-High
- Middle school:T. Dewitt Taylor Middle-High
- Elementary school:Pierson Elem
Utilities
- Water:Public, Water Connected
- Sewer:Public Sewer, Sewer Connected
Finances and disclosures
- Price:$999,999
- Price per sq. ft.:$343.05
- Tax amount:$6,575 (2025)
Features and amenities
- Appliances:Dishwasher, Dryer, Electric Water Heater, Ice Maker, Microwave, Range, Range Hood, Refrigerator, Washer
- Laundry features:Dryer, Electric Dryer Hookup, Laundry Room, Washer, Washer Hookup
- Amenities:Cable Connected, Cathedral Ceiling(s), Ceiling Fans(s), Crown Molding, Eat-in Kitchen, Thermostat, Walk-In Closet(s)
- Pool features:Public Pool
Parking
- Parking description:Attached Garage
- Garage:Yes
- Garage spaces:2
 The information being provided by Stellar Mls is for the consumer's personal, non-commercial use and may not be used for any purpose other than to identify prospective properties consumer may be interested in purchasing. Any information relating to real estate for sale referenced on this web site comes from the Internet Data Exchange (IDX) program of the Stellar Mls. CENTURY 21 Myers Realty is not a Multiple Listing Service (MLS), nor does it offer MLS access. This website is a service of CENTURY 21 Myers Realty, a broker participant of Stellar Mls. This web site may reference real estate listing(s) held by a brokerage firm other than the broker and/or agent who owns this web site.
The accuracy of all information, regardless of source, including but not limited to open house information, square footages and lot sizes, is deemed reliable but not guaranteed and should be personally verified through personal inspection by and/or with the appropriate professionals. The data contained herein is copyrighted by Stellar Mls and is protected by all applicable copyright laws. Any unauthorized dissemination of this information is in violation of copyright laws and is strictly prohibited.
Properties in listings may have been sold or may no longer be available.
Copyright 2026 Stellar Mls. All rights reserved.
The information being provided by Stellar Mls is for the consumer's personal, non-commercial use and may not be used for any purpose other than to identify prospective properties consumer may be interested in purchasing. Any information relating to real estate for sale referenced on this web site comes from the Internet Data Exchange (IDX) program of the Stellar Mls. CENTURY 21 Myers Realty is not a Multiple Listing Service (MLS), nor does it offer MLS access. This website is a service of CENTURY 21 Myers Realty, a broker participant of Stellar Mls. This web site may reference real estate listing(s) held by a brokerage firm other than the broker and/or agent who owns this web site.
The accuracy of all information, regardless of source, including but not limited to open house information, square footages and lot sizes, is deemed reliable but not guaranteed and should be personally verified through personal inspection by and/or with the appropriate professionals. The data contained herein is copyrighted by Stellar Mls and is protected by all applicable copyright laws. Any unauthorized dissemination of this information is in violation of copyright laws and is strictly prohibited.
Properties in listings may have been sold or may no longer be available.
Copyright 2026 Stellar Mls. All rights reserved.New listings near 1645 Spring Garden Drive
- New
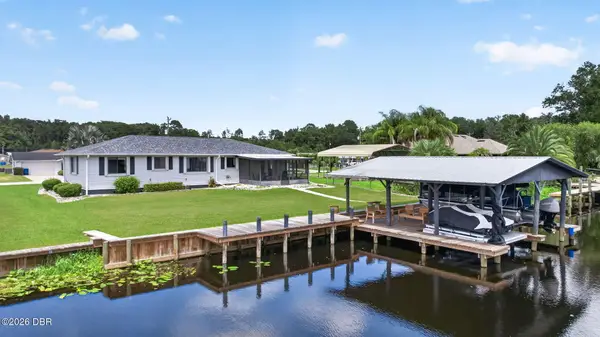 $700,000Active3 beds 3 baths1,560 sq. ft.
1613 Juno Trail, Astor, FL 32102
MLS# 1230475Listed by: RE/MAX SIGNATURE - New
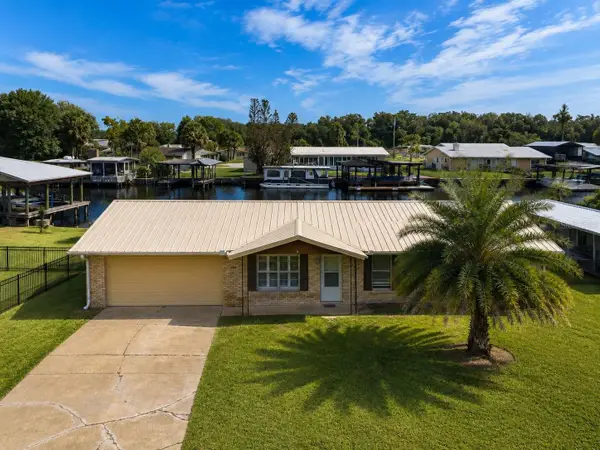 $325,000Active3 beds 2 baths1,456 sq. ft.
1636 Juno Trail, ASTOR, FL 32102
MLS# O6437706Listed by: LPT REALTY, LLC - New
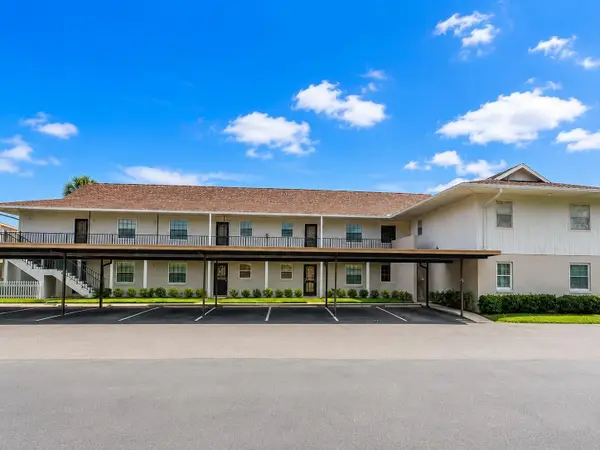 $239,000Active2 beds 2 baths1,102 sq. ft.
1640 Juno Trail #103F, ASTOR, FL 32102
MLS# V4951038Listed by: ADAMS, CAMERON & CO., REALTORS  $600,000Active3 beds 3 baths1,560 sq. ft.
1613 Juno Trail, Astor, FL 32102
MLS# 1230179Listed by: RE/MAX SIGNATURE $15,900Active0.17 Acres
0 Gobbler Road, Astor, FL 32102
MLS# 857130Listed by: PLANTATION REALTY, INC. $213,000Active3 beds 2 baths912 sq. ft.
55707 Jamie Drive, ASTOR, FL 32102
MLS# FC320710Listed by: REALTY PROS ASSURED $198,900Active2 beds 1 baths832 sq. ft.
1640 Juno Trail #205-F, Astor, FL 32102
MLS# 1229674Listed by: COLDWELL BANKER COAST REALTY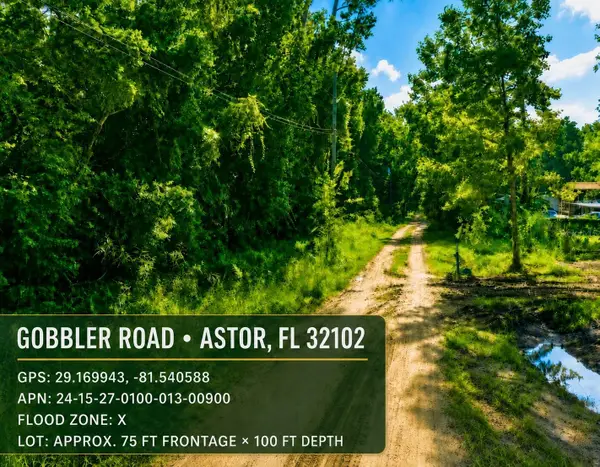 $15,900Active0.17 Acres
Gobbler Road, ASTOR, FL 32102
MLS# TB8538882Listed by: PLANTATION REALTY, INC. $499,000Active3 beds 3 baths2,584 sq. ft.
56440 Water Oak Road, ASTOR, FL 32102
MLS# OM729605Listed by: PREMIER SOTHEBY'S INTERNATIONAL REALTY- $499,000Active3 beds 3 baths2,584 sq. ft.
56440 Water Oak Road, ASTOR, FL 32102
MLS# OM729605Listed by: PREMIER SOTHEBY'S INTERNATIONAL REALTY


Protect your home and budget from life's surprises with an Assurant Home Warranty, backed by a partner that supports you through every step of homeownership. Explore Plans.
©2026 Century 21 Real Estate LLC. All rights reserved. CENTURY 21®, the CENTURY 21 Logo and C21® are service marks owned by Century 21 Real Estate LLC. Century 21 Real Estate LLC fully supports the principles of the Fair Housing Act and the Equal Opportunity Act. Each office is independently owned and operated. Listing information is deemed reliable but not guaranteed accurate.