
444 Glenbrook Dr, Atlantis, FL 33462
Local realty services provided by:CENTURY 21 Hansen Realty
Listed by: jonathan minerick
Office: homecoin.com888-400-2513
MLS#:A12093345
Source:SEFMLS
Price summary
- Price:$1,479,000
- Price per sq. ft.:$326.71
About this home
Beautifully remodeled one-level executive home on a private, corner golf-course lot, with gorgeous views from nearly every window. This spacious 4-bedroom home features 3 full and 2 half baths, a split-bedroom floor plan, circular driveway and 2½-car garage. New impact doors and windows (2026), new roof (2023), new whole house generator, water softener. Remodeled kitchen with new shaker cabinets, crown molding, quartz countertops, stainless steel appliances, oversized pantry, large island & peninsula. Den features wood floors, beamed ceilings, fireplace. Formal living & dining rooms with elegant marble floors. Newly remodeled primary bath with freestanding soaking tub, dual vanities. Fully enclosed pool & patio w/pool bath, plus fully fenced private dog run. Mature landscaping. No HOA.
Contact an agent
Home facts
- Year built:1983
- Subdivision & Development:ATLANTIS
- Listing ID #:A12093345
- Updated:September 25, 2026 at 05:02 AM
Rooms and interior
- Bedrooms:4
- Total bathrooms:5
- Full bathrooms:3
- Half bathrooms:2
- Rooms Total:11
- Flooring:Hardwood, Marble, Wood
- Dining Description:Breakfast Area, Dining Area, Kitchen/Dining Combo, Separate Formal Dining Room
- Bathrooms Description:Dual Sinks, Separate Shower
- Kitchen Description:Dishwasher, Disposal, Electric Range, Ice Maker, Kitchen Island, Kitchen/Dining Combo, Pantry, Refrigerator
- Bedroom Description:Main Level Primary, Split Bedroom, Walk-In Closets
- Living area:3,322 sq. ft.
Heating and cooling
- Cooling:Ceiling Fans, Central Air, Electric
- Heating:Central, Electric, Zoned
- Central air:Yes
Structure and exterior
- Roof:Concrete
- Year built:1983
- Building area:3,322 sq. ft.
- Lot Features:Sprinkler System, Sprinklers Automatic
- Architectural Style:Detached, One Story, Ranch
- Construction Materials:Block, Stucco
- Exterior Features:Enclosed Porch, Fence, Fruit Trees, Patio, Porch, Screened, Security High Impact Doors, Storm Security Shutters
- Levels:1 Story
Schools
- High school:Santaluces Community High
- Middle school:Tradewinds
- Elementary school:Starlight Cove
Utilities
- Water:Public
- Sewer:Public Sewer
Finances and disclosures
- Price:$1,479,000
- Price per sq. ft.:$326.71
- Tax amount:$19,067 (2025)
Features and amenities
- Appliances:Air Purifier, Dishwasher, Disposal, Electric Range, Electric Water Heater, Generator, Ice Maker, Refrigerator, Some Gas Appliances, Water Softener Owned
- Laundry features:Dryer Hookup, Washer Hookup
- Amenities:Air Filtration, Bar, Blinds, Central Vaccum, Gated Community, Impact Glass Windows, Lighting, Pantry, Plantation Shutters, Security Guard
- Pool features:Fenced, Gunite, Heated, In Ground, Pool, Pool Equipment, Screen Enclosure
Parking
- Parking description:Attached, Circular Driveway, Driveway, Garage, Garage Door Opener, Golf Cart Garage
- Garage:Yes
- Garage spaces:2
New listings near 444 Glenbrook Dr
- Open Sat, 11am to 2pmNew
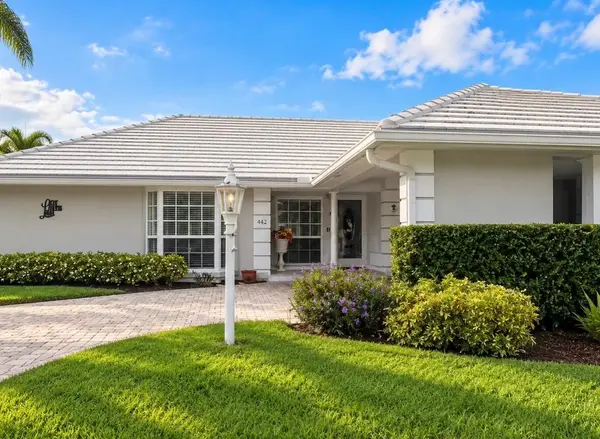 $674,900Active3 beds 2 baths2,159 sq. ft.
442 French Royale Circle, Atlantis, FL 33462
MLS# B26079177Listed by: KELLER WILLIAMS REALTY JUPITER - New
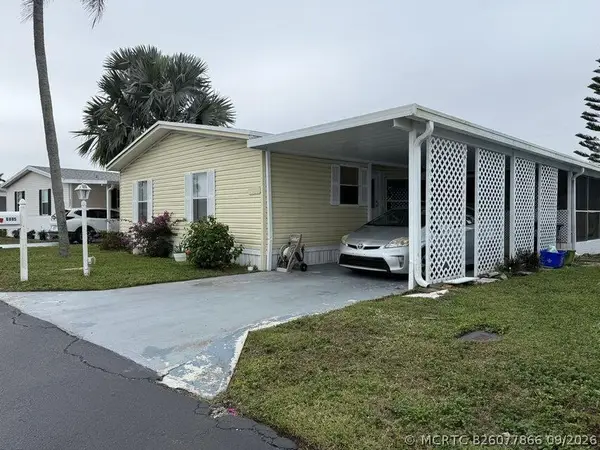 $90,000Active2 beds 1 baths8,268 sq. ft.
6085 Seashore Drive, Atlantis, FL 33462
MLS# B26077866Listed by: TRUEWAY REALTY LLC - New
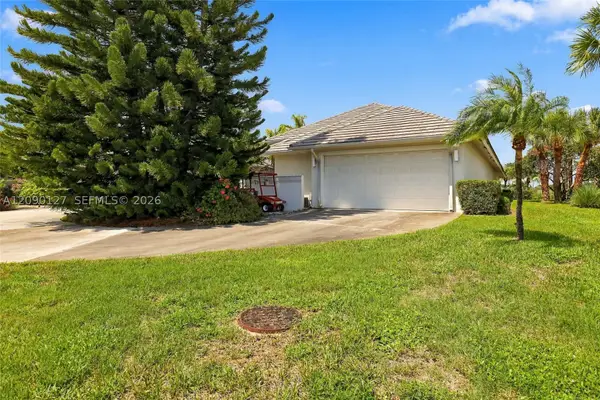 $819,000Active4 beds 4 baths2,648 sq. ft.
173 Orange Tree, Atlantis, FL 33462
MLS# A12090127Listed by: KN PREMIER REALTY, INC - New
 $159,900Active3 beds 2 baths1,832 sq. ft.
6164 N Ironwood Lane, Atlantis, FL 33462
MLS# B26076519Listed by: PARTNERSHIP REALTY INC.  $130,000Active3 beds 2 baths1,600 sq. ft.
6119 N Ficus Lane, Atlantis, FL 33462
MLS# B26074175Listed by: PARTNERSHIP REALTY INC. $599,000Active3 beds 2 baths1,597 sq. ft.
3080 Tropical Trail, Atlantis, FL 33462
MLS# B26072668Listed by: VICKERY REALTY, INC $73,900Active3 beds 2 baths1,500 sq. ft.
6280 Cypress Lane, Atlantis, FL 33462
MLS# B26069312Listed by: PARTNERSHIP REALTY INC. $314,900Active2 beds 2 baths1,416 sq. ft.
145 Atlantis Boulevard #202, Atlantis, FL 33462
MLS# B26070812Listed by: ILLUSTRATED PROPERTIES $74,999Active2 beds 2 baths1,280 sq. ft.
6125 N Guava Lane, Atlantis, FL 33462
MLS# B26068247Listed by: CANEDO REALTY


Protect your home and budget from life's surprises with an Assurant Home Warranty, backed by a partner that supports you through every step of homeownership. Explore Plans.
©2026 Century 21 Real Estate LLC. All rights reserved. CENTURY 21®, the CENTURY 21 Logo and C21® are service marks owned by Century 21 Real Estate LLC. Century 21 Real Estate LLC fully supports the principles of the Fair Housing Act and the Equal Opportunity Act. Each office is independently owned and operated. Listing information is deemed reliable but not guaranteed accurate.