
1373 Mezzavalle Way, Auburndale, FL 33823
Local realty services provided by:CENTURY 21 Affiliates
Listed by: casey greer
Office: lpt realty, llc.
MLS#:L4961013
Source:MFRMLS
Price summary
- Price:$349,999
- Price per sq. ft.:$128.11
- Monthly HOA dues:$46.67
About this home
NOW OFFERING 4 BEDROOM POTENTIAL! This beautifully maintained 2023 Highland Homes residence in The Enclave at Lake Myrtle is getting an exciting upgrade—the versatile bonus/flex room is being converted into a 4th bedroom with the addition of a private door and closet, creating even more functionality for today's buyer. Built for comfortable Florida living, this spacious home features an open-concept layout where the kitchen, dining, and living areas flow seamlessly together. The kitchen is designed for both everyday living and entertaining, offering a large island with granite countertops, an integrated sink and dishwasher, and a massive pantry providing exceptional storage. The home also offers an in-house laundry room with newer washer and dryer and LVP flooring throughout. Step outside to enjoy the screened lanai, fully fenced yard, and thoughtfully designed garden—perfect for relaxing, entertaining, or enjoying your own backyard harvest. The established garden includes a Meyer lemon tree, Valencia orange tree, Thai banana tree, two legacy blueberry bushes, two thornless blackberry bushes, two Roma tomato plants, a Serrano pepper plant, and a butterfly garden. Residents enjoy community amenities including a dog park, all while benefiting from a low annual HOA fee. Conveniently located in Auburndale with easy access to shopping, dining, recreation, and Central Florida's major attractions.
Whether you're looking for additional bedroom space, room to grow, or a home that already has the features today's buyers are looking for, this one deserves a closer look! First-time homebuyer? Ask me about available down payment assistance programs that may help make homeownership more attainable.
Certain images have been digitally enhanced for brightness, color correction, and presentation. These enhancements are intended to accurately represent the property....
Contact an agent
Home facts
- Year built:2023
- Subdivision & Development:ENCLAVE/LK MYRTLE
- Listing ID #:L4961013
- Added:156 day(s) ago
- Updated:September 14, 2026 at 05:31 PM
Rooms and interior
- Bedrooms:4
- Total bathrooms:2
- Full bathrooms:2
- Flooring:Luxury Vinyl
- Dining Description:Eat In Kitchen, Living Room/Dining Room Combo
- Kitchen Description:Dishwasher, Disposal, Eat-in Kitchen, Exhaust Fan, Ice Maker, Kitchen/Family Room Combo, Microwave, Range, Range Hood, Refrigerator
- Bedroom Description:High Ceilings, Primary Bedroom Main Floor, Split Bedroom, Walk-In Closet(s)
- Basement Description:Block
- Living area:2,074 sq. ft.
Heating and cooling
- Cooling:Central Air
- Heating:Central, Electric
- Central air:Yes
Structure and exterior
- Roof:Shingle
- Year built:2023
- Building area:2,074 sq. ft.
- Lot area:0.13 Acres
- Lot Features:Landscaped
- Architectural Style:Florida
- Construction Materials:Block
- Exterior Features:Garden, Rear Porch, Screened
- Foundation Description:Block
- Levels:1 Story
Schools
- High school:Tenoroc Senior
- Middle school:Stambaugh Middle
- Elementary school:Lena Vista Elem
Utilities
- Water:Public, Water Available, Water Connected
- Sewer:Public, Public Sewer, Sewer Available, Sewer Connected
Finances and disclosures
- Price:$349,999
- Price per sq. ft.:$128.11
- Tax amount:$3,739 (2025)
Features and amenities
- Appliances:Dishwasher, Disposal, Electric Water Heater, Exhaust Fan, Ice Maker, Irrigation Equipment, Microwave, Range, Range Hood, Refrigerator
- Laundry features:Inside, Laundry Room
- Amenities:BB/HS Internet Available, Cable Available, Cathedral Ceiling(s), Ceiling Fans(s), Crown Molding, Eat-in Kitchen, Electricity Available, High Ceilings, Irrigation Equipment, Kitchen/Family Room Combo, Living Room/Dining Room Combo, Open Floorplan, Primary Bedroom Main Floor, Split Bedroom, Walk-In Closet(s)
- Pool features:Public Pool
Parking
- Parking description:Attached Garage
- Garage:Yes
- Garage spaces:2
 The information being provided by Stellar Mls is for the consumer's personal, non-commercial use and may not be used for any purpose other than to identify prospective properties consumer may be interested in purchasing. Any information relating to real estate for sale referenced on this web site comes from the Internet Data Exchange (IDX) program of the Stellar Mls. CENTURY 21 Affiliates is not a Multiple Listing Service (MLS), nor does it offer MLS access. This website is a service of CENTURY 21 Affiliates, a broker participant of Stellar Mls. This web site may reference real estate listing(s) held by a brokerage firm other than the broker and/or agent who owns this web site.
The accuracy of all information, regardless of source, including but not limited to open house information, square footages and lot sizes, is deemed reliable but not guaranteed and should be personally verified through personal inspection by and/or with the appropriate professionals. The data contained herein is copyrighted by Stellar Mls and is protected by all applicable copyright laws. Any unauthorized dissemination of this information is in violation of copyright laws and is strictly prohibited.
Properties in listings may have been sold or may no longer be available.
Copyright 2026 Stellar Mls. All rights reserved.
The information being provided by Stellar Mls is for the consumer's personal, non-commercial use and may not be used for any purpose other than to identify prospective properties consumer may be interested in purchasing. Any information relating to real estate for sale referenced on this web site comes from the Internet Data Exchange (IDX) program of the Stellar Mls. CENTURY 21 Affiliates is not a Multiple Listing Service (MLS), nor does it offer MLS access. This website is a service of CENTURY 21 Affiliates, a broker participant of Stellar Mls. This web site may reference real estate listing(s) held by a brokerage firm other than the broker and/or agent who owns this web site.
The accuracy of all information, regardless of source, including but not limited to open house information, square footages and lot sizes, is deemed reliable but not guaranteed and should be personally verified through personal inspection by and/or with the appropriate professionals. The data contained herein is copyrighted by Stellar Mls and is protected by all applicable copyright laws. Any unauthorized dissemination of this information is in violation of copyright laws and is strictly prohibited.
Properties in listings may have been sold or may no longer be available.
Copyright 2026 Stellar Mls. All rights reserved.New listings near 1373 Mezzavalle Way
- Coming SoonOpen Sat, 1 to 4pm
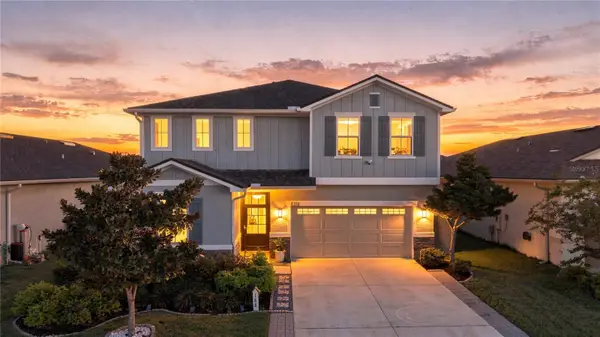 $450,000Coming Soon5 beds 3 baths2,944 sq. ft.
188 Summershore Drive, AUBURNDALE, FL 33823
MLS# TB8543996Listed by: 54 REALTY LLC - Coming Soon
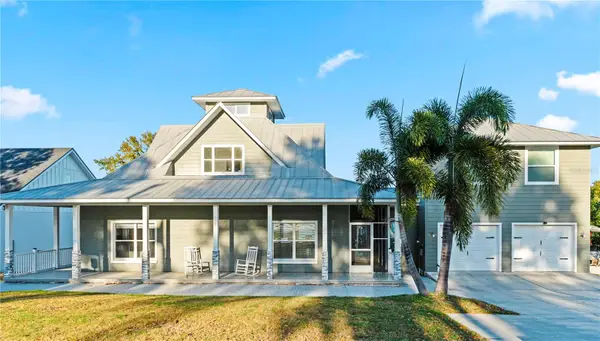 $1,200,000Coming Soon4 beds 4 baths2,596 sq. ft.
5671 Old Berkley Road, AUBURNDALE, FL 33823
MLS# O6437080Listed by: GARCIA REALTY GROUP - New
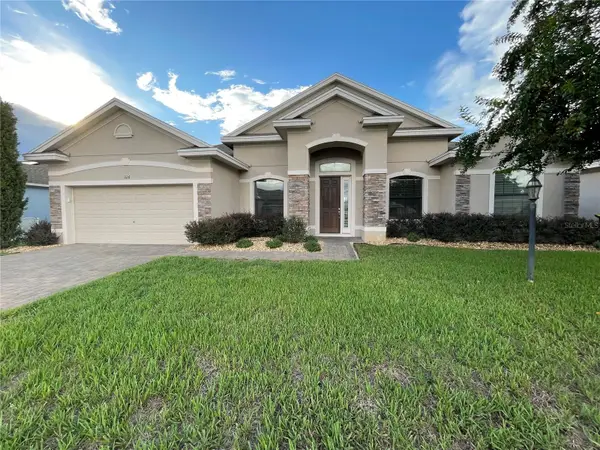 $449,900Active4 beds 3 baths2,383 sq. ft.
326 Lake Mariana Way, AUBURNDALE, FL 33823
MLS# L4965057Listed by: DUNNING REALTY - New
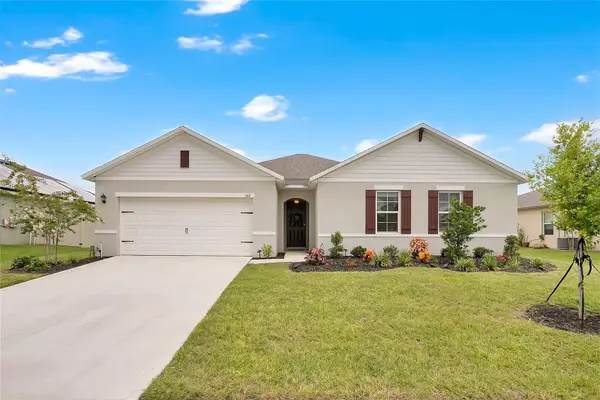 $359,900Active4 beds 2 baths2,360 sq. ft.
612 Auburn Grove Ter, AUBURNDALE, FL 33823
MLS# O6441450Listed by: ERA GRIZZARD REAL ESTATE - New
 $449,665Active4 beds 3 baths2,200 sq. ft.
4425 Juliana Lake Drive, AUBURNDALE, FL 33823
MLS# L4965026Listed by: ADAMS HOMES REALTY - New
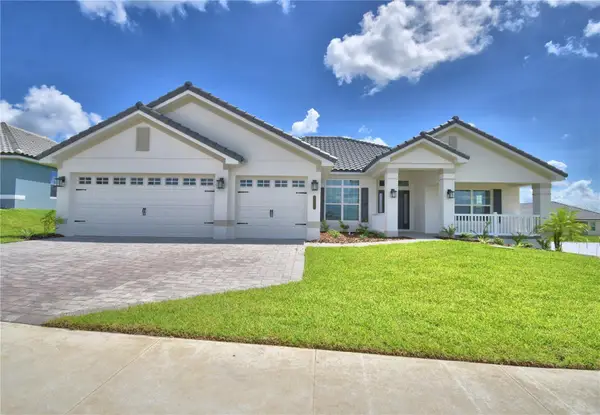 $543,792Active4 beds 3 baths2,508 sq. ft.
4479 Juliana Lake Drive, AUBURNDALE, FL 33823
MLS# L4965027Listed by: ADAMS HOMES REALTY - New
 $449,665Active4 beds 3 baths2,200 sq. ft.
4508 Grandview Glen Drive, AUBURNDALE, FL 33823
MLS# L4965023Listed by: ADAMS HOMES REALTY - New
 $446,665Active4 beds 3 baths2,200 sq. ft.
5403 Waterside Drive, AUBURNDALE, FL 33823
MLS# L4965024Listed by: ADAMS HOMES REALTY - New
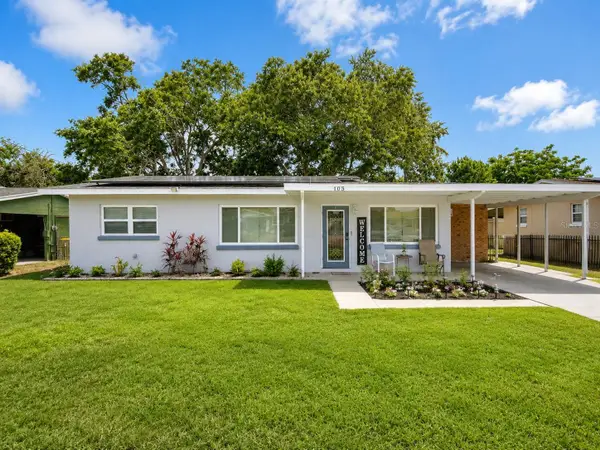 $234,000Active3 beds 1 baths966 sq. ft.
105 Margaret Street, AUBURNDALE, FL 33823
MLS# O6441204Listed by: PREN ELITE - New
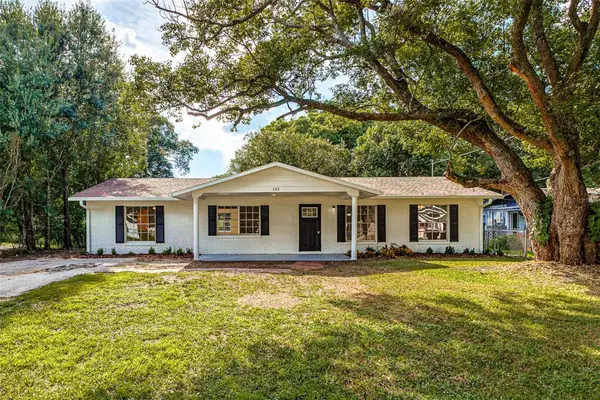 $276,950Active3 beds 2 baths1,456 sq. ft.
203 Woodland Trail, AUBURNDALE, FL 33823
MLS# L4965000Listed by: PORCHLIGHT HOMES LLC


Protect your home and budget from life's surprises with an Assurant Home Warranty, backed by a partner that supports you through every step of homeownership. Explore Plans.
©2026 Century 21 Real Estate LLC. All rights reserved. CENTURY 21®, the CENTURY 21 Logo and C21® are service marks owned by Century 21 Real Estate LLC. Century 21 Real Estate LLC fully supports the principles of the Fair Housing Act and the Equal Opportunity Act. Each office is independently owned and operated. Listing information is deemed reliable but not guaranteed accurate.