304 Bentley Oaks Boulevard, Auburndale, FL 33823
Local realty services provided by:CENTURY 21 Myers Realty
304 Bentley Oaks Boulevard,Auburndale, FL 33823
$359,900
- 3 Beds
- 2 Baths
- 1,822 sq. ft.
- Single family
- Active
Listed by:
 Tony Acosta(863) 224 - 5956CENTURY 21 Myers Realty
Office: century 21 myers realty
MLS#:L4964956
Source:MFRMLS
Price summary
- Price:$359,900
- Price per sq. ft.:$134.44
- Monthly HOA dues:$37.5
About this home
Welcome home to Bentley Oaks in Auburndale! This spacious 3-bedroom, 2-bath home offers a comfortable, open layout with generous living spaces, a 2-car garage, fenced backyard, and large screened lanai. From the moment you arrive, the attractive exterior, mature landscaping, brick-paver driveway, and welcoming covered entry give the home great curb appeal. A 2 year old roof ensures the big expenses are taken care of for years to come.
Inside, the main living area feels bright and open with vaulted ceilings, wood-look flooring, neutral finishes, and plenty of natural light. Sliding glass doors provide a seamless connection to the screened outdoor living area, making the layout ideal for both everyday living and entertaining. The kitchen features abundant wood cabinetry, stainless steel appliances, ample counter space, a breakfast bar, and an adjoining dining area surrounded by windows.
The spacious primary suite provides a comfortable retreat with a decorative tray ceiling and plenty of room for additional furniture. The en-suite bathroom features dual vanities, a large soaking tub, separate walk-in shower, and generous cabinetry and storage. Two additional bedrooms provide flexibility for family, guests, a home office, or hobby space.
One of the home’s standout features is the expansive screened lanai, offering plenty of room for outdoor dining, entertaining, or simply relaxing and enjoying the Florida weather. Beyond the lanai is a fully fenced backyard with additional open lawn space for pets, play, gardening, or creating your own outdoor retreat.
Located in the established Bentley Oaks community, this home combines indoor and outdoor living with a functional floor plan and convenient Auburndale location. With easy access to shopping, dining, schools, and major roadways, you’ll be within reach of everything Central Florida has to offer while still enjoying the feel of a residential neighborhood. Schedule your private showing and come see all this Bentley Oaks home has to offer!...
Contact an agent
Home facts
- Year built:2006
- Subdivision & Development:BENTLEY OAKS
- Listing ID #:L4964956
- Added:1 day(s) ago
- Updated:September 12, 2026 at 05:53 PM
Rooms and interior
- Bedrooms:3
- Total bathrooms:2
- Full bathrooms:2
- Flooring:Luxury Vinyl, Tile
- Dining Description:Eat In Kitchen
- Kitchen Description:Dishwasher, Disposal, Eat-in Kitchen, Microwave, Range, Refrigerator, Solid Wood Cabinets
- Bedroom Description:Primary Bedroom Main Floor, Split Bedroom
- Living area:1,822 sq. ft.
Heating and cooling
- Cooling:Central Air
- Heating:Central
- Central air:Yes
Structure and exterior
- Roof:Shingle
- Year built:2006
- Building area:1,822 sq. ft.
- Lot area:0.23 Acres
- Lot Features:Corner Lot, Landscaped, Paved, Sidewalk
- Construction Materials:Block, Stucco
- Exterior Features:Enclosed, Lighting, Rear Porch, Screened, Sidewalk
- Foundation Description:Slab
- Levels:1 Story
Schools
- High school:Auburndale High School
- Middle school:Stambaugh Middle
- Elementary school:Walter Caldwell Elem
Utilities
- Water:Public, Water Connected
- Sewer:Public, Public Sewer, Sewer Connected
Finances and disclosures
- Price:$359,900
- Price per sq. ft.:$134.44
- Tax amount:$2,798 (2025)
Features and amenities
- Appliances:Dishwasher, Disposal, Electric Water Heater, Microwave, Range, Refrigerator
- Laundry features:Electric Dryer Hookup, Inside, Laundry Room, Washer Hookup
- Amenities:BB/HS Internet Available, Cable Available, Ceiling Fans(s), Crown Molding, Eat-in Kitchen, Open Floorplan, Primary Bedroom Main Floor, Solid Wood Cabinets, Split Bedroom, Thermostat, Tray Ceiling(s)
- Pool features:Public Pool
Parking
- Parking description:Attached Garage, Driveway, Garage Door Opener
- Garage:Yes
- Garage spaces:2
The information being provided by Stellar Mls is for the consumer's personal, non-commercial use and may not be used for any purpose other than to identify prospective properties consumer may be interested in purchasing. Any information relating to real estate for sale referenced on this web site comes from the Internet Data Exchange (IDX) program of the Stellar Mls. CENTURY 21 Myers Realty is not a Multiple Listing Service (MLS), nor does it offer MLS access. This website is a service of CENTURY 21 Myers Realty, a broker participant of Stellar Mls. This web site may reference real estate listing(s) held by a brokerage firm other than the broker and/or agent who owns this web site.
The accuracy of all information, regardless of source, including but not limited to open house information, square footages and lot sizes, is deemed reliable but not guaranteed and should be personally verified through personal inspection by and/or with the appropriate professionals. The data contained herein is copyrighted by Stellar Mls and is protected by all applicable copyright laws. Any unauthorized dissemination of this information is in violation of copyright laws and is strictly prohibited.
Properties in listings may have been sold or may no longer be available.
Copyright 2026 Stellar Mls. All rights reserved.New listings near 304 Bentley Oaks Boulevard
- Coming SoonOpen Sat, 1 to 4pm
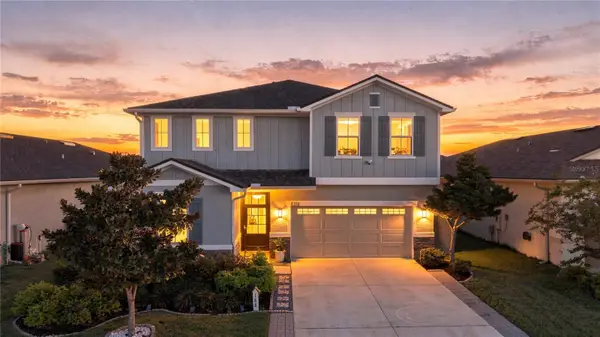 $450,000Coming Soon5 beds 3 baths2,944 sq. ft.
188 Summershore Drive, AUBURNDALE, FL 33823
MLS# TB8543996Listed by: 54 REALTY LLC - Coming Soon
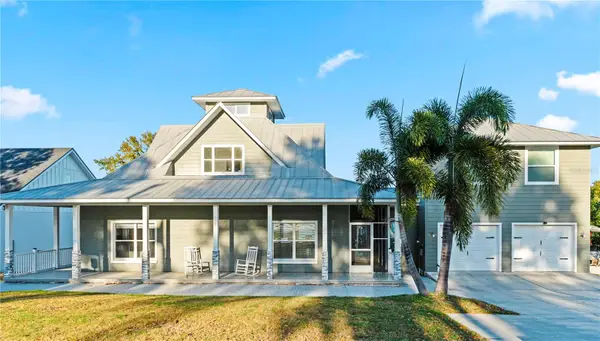 $1,200,000Coming Soon4 beds 4 baths2,596 sq. ft.
5671 Old Berkley Road, AUBURNDALE, FL 33823
MLS# O6437080Listed by: GARCIA REALTY GROUP - New
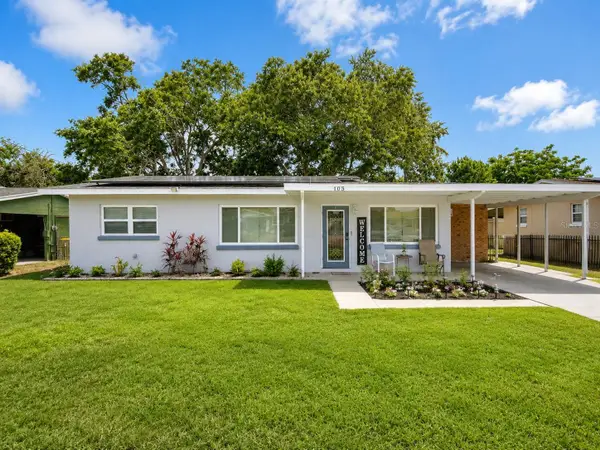 $234,000Active3 beds 1 baths966 sq. ft.
105 Margaret Street, AUBURNDALE, FL 33823
MLS# O6441204Listed by: PREN ELITE - New
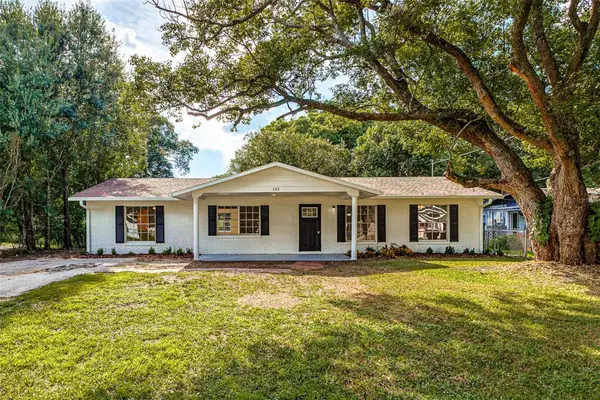 $276,950Active3 beds 2 baths1,456 sq. ft.
203 Woodland Trail, AUBURNDALE, FL 33823
MLS# L4965000Listed by: PORCHLIGHT HOMES LLC - Open Sun, 12 to 5pmNew
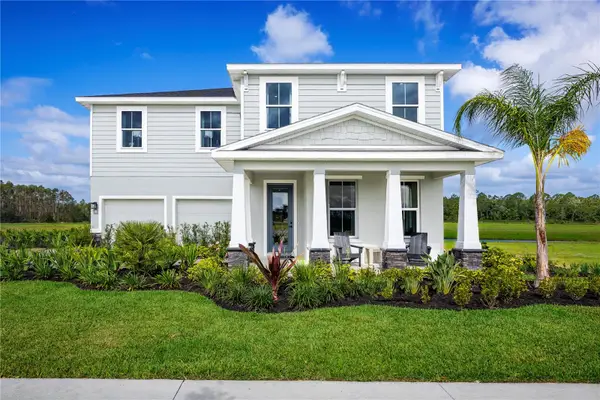 $546,120Active5 beds 5 baths3,329 sq. ft.
5153 Salina Avenue, AUBURNDALE, FL 33823
MLS# W7889430Listed by: MALTBIE REALTY GROUP - Open Sun, 12 to 5pmNew
 $322,990Active3 beds 3 baths2,147 sq. ft.
3261 Mourning Dove Drive, AUBURNDALE, FL 33823
MLS# W7889463Listed by: MALTBIE REALTY GROUP - New
 $419,730Active4 beds 3 baths2,029 sq. ft.
2112 Summerlake Drive, AUBURNDALE, FL 33823
MLS# L4964999Listed by: CAMBRIDGE REALTY OF CENTRAL FL - New
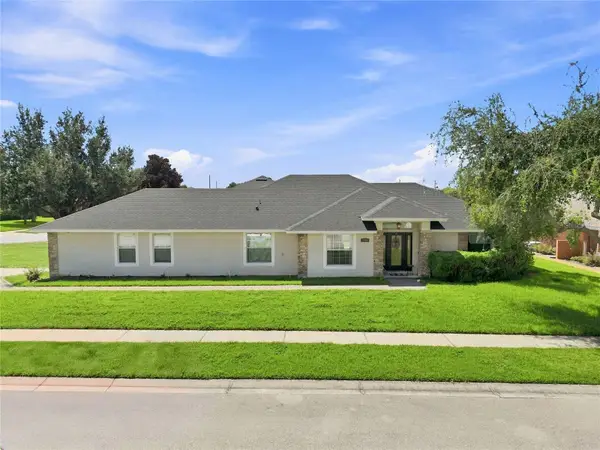
 $359,900Active3 beds 2 baths1,822 sq. ft.
304 Bentley Oaks Boulevard, AUBURNDALE, FL 33823
MLS# L4964956Listed by: CENTURY 21 MYERS REALTY - New
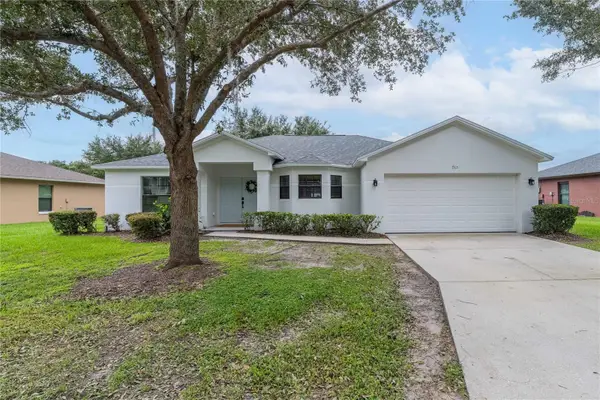 $369,900Active3 beds 2 baths1,621 sq. ft.
763 Barrister Drive, AUBURNDALE, FL 33823
MLS# P4939842Listed by: DALTON WADE INC - New
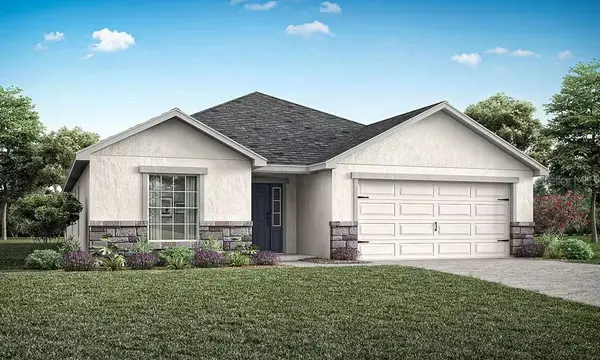 $406,175Active4 beds 2 baths2,005 sq. ft.
2029 Summerlake Drive, AUBURNDALE, FL 33823
MLS# L4964978Listed by: CAMBRIDGE REALTY OF CENTRAL FL


Protect your home and budget from life's surprises with an Assurant Home Warranty, backed by a partner that supports you through every step of homeownership. Explore Plans.
©2026 Century 21 Real Estate LLC. All rights reserved. CENTURY 21®, the CENTURY 21 Logo and C21® are service marks owned by Century 21 Real Estate LLC. Century 21 Real Estate LLC fully supports the principles of the Fair Housing Act and the Equal Opportunity Act. Each office is independently owned and operated. Listing information is deemed reliable but not guaranteed accurate.