5153 Salina Avenue, Auburndale, FL 33823
Local realty services provided by:CENTURY 21 AllPoints Realty
Upcoming open houses
- Sun, Sep 1312:00 pm - 05:00 pm
Listed by: bill maltbie
Office: maltbie realty group
MLS#:W7889430
Source:MFRMLS
Price summary
- Price:$546,120
- Price per sq. ft.:$145.83
- Monthly HOA dues:$50
About this home
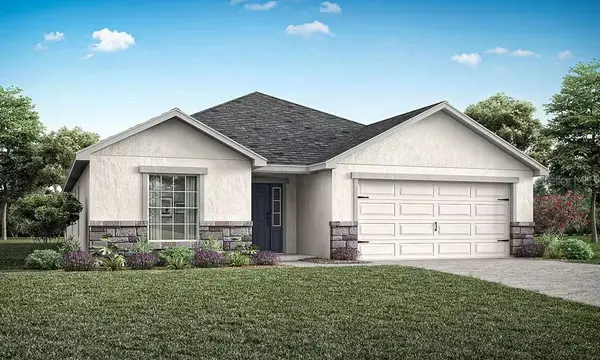
MODEL LEASEBACK OPPORTUNITY! Located in Auburndale’s Lakes District next to Lake Mattie, Bellaviva puts nature, convenience, and charm within easy reach. Live on Lake Mattie and build a dock in your backyard. Surrounded by scenic trails, parks, and six nearby lakes. Less than 1 mile from Gapway Commons, the largest Village Center in the Lakes District. Minutes to Downtown Auburndale and its shops, cafes, and central park. Close to Lake Myrtle Sports Park for tournaments and outdoor fun. Easy access to Orlando, Tampa, two major airports, and Disney—less than 30 minutes away. Spacious yards for privacy and outdoor living. Thoughtfully designed streetscape with a breezy, modern-Florida feel. The Winterset single-family home makes good living great. A porch and 2-car garage welcome you inside, where a study sits off the foyer. Pass the formal dining room and go through the butler’s pantry to the gourmet kitchen. A large island looks onto the family room with its extra high ceiling and lanai, where you’ll enjoy making memories with loved ones. The 2nd level, with 4 beds and 3.5 baths, overlooks the 1st floor. Finish this open space and add a versatile loft. In your owner’s suite, dual walk-in closets and a double vanity bath take luxury to a new level. Welcome home to The Winterset. All Ryan Homes now include WIFI-enabled garage opener and Ecobee thermostat. **Up to $10,922 closing cost assistance available with use of Builder’s affiliated lender**. DISCLAIMER: Prices, financing, promotion, and offers subject to change without notice. Offer valid on new sales only. See Community Sales and Marketing Representative for details. Promotions cannot be combined with any other offer. All uploaded photos are stock photos of this floor plan. Actual home may differ from photos....
Contact an agent
Home facts
- Year built:2026
- Subdivision & Development:BELLAVIVA
- Listing ID #:W7889430
- Added:1 day(s) ago
- Updated:September 12, 2026 at 09:35 PM
Rooms and interior
- Bedrooms:5
- Total bathrooms:5
- Full bathrooms:4
- Half bathrooms:1
- Flooring:Carpet, Ceramic Tile
- Dining Description:Eat In Kitchen
- Kitchen Description:Dishwasher, Disposal, Eat-in Kitchen, Kitchen/Family Room Combo, Microwave, Range Hood, Refrigerator, Solid Wood Cabinets, Stone Counters
- Bedroom Description:Primary Bedroom Upstairs, Walk-In Closet(s)
- Living area:3,329 sq. ft.
Heating and cooling
- Cooling:Central Air
- Heating:Central
- Central air:Yes
Structure and exterior
- Roof:Shingle
- Year built:2026
- Building area:3,329 sq. ft.
- Lot area:0.23 Acres
- Lot Features:Corner Lot, Paved, Sidewalk
- Construction Materials:Block, Frame, Stucco
- Exterior Features:Covered Porch/Patio, Patio
- Foundation Description:Slab
- Levels:2 Story
Schools
- High school:Auburndale High School
- Middle school:Stambaugh Middle
- Elementary school:Lena Vista Elem
Utilities
- Water:Public, Water Available
- Sewer:Public, Public Sewer
Finances and disclosures
- Price:$546,120
- Price per sq. ft.:$145.83
Features and amenities
- Appliances:Dishwasher, Disposal, Irrigation Equipment, Microwave, Range Hood, Refrigerator
- Laundry features:Inside
- Amenities:Cable Available, Crown Molding, Eat-in Kitchen, Electricity Available, Irrigation Equipment, Kitchen/Family Room Combo, Open Floorplan, Primary Bedroom Upstairs, Solid Wood Cabinets, Stone Counters, Thermostat, Tray Ceiling(s), Walk-In Closet(s)
- Pool features:Public Pool
Parking
- Parking description:Attached Garage, Driveway, Garage Door Opener
- Garage:Yes
- Garage spaces:2
 The information being provided by Stellar Mls is for the consumer's personal, non-commercial use and may not be used for any purpose other than to identify prospective properties consumer may be interested in purchasing. Any information relating to real estate for sale referenced on this web site comes from the Internet Data Exchange (IDX) program of the Stellar Mls. CENTURY 21 AllPoints Realty is not a Multiple Listing Service (MLS), nor does it offer MLS access. This website is a service of CENTURY 21 AllPoints Realty, a broker participant of Stellar Mls. This web site may reference real estate listing(s) held by a brokerage firm other than the broker and/or agent who owns this web site.
The accuracy of all information, regardless of source, including but not limited to open house information, square footages and lot sizes, is deemed reliable but not guaranteed and should be personally verified through personal inspection by and/or with the appropriate professionals. The data contained herein is copyrighted by Stellar Mls and is protected by all applicable copyright laws. Any unauthorized dissemination of this information is in violation of copyright laws and is strictly prohibited.
Properties in listings may have been sold or may no longer be available.
Copyright 2026 Stellar Mls. All rights reserved. MFRMLS Member Broker: Ryan Peterson
The information being provided by Stellar Mls is for the consumer's personal, non-commercial use and may not be used for any purpose other than to identify prospective properties consumer may be interested in purchasing. Any information relating to real estate for sale referenced on this web site comes from the Internet Data Exchange (IDX) program of the Stellar Mls. CENTURY 21 AllPoints Realty is not a Multiple Listing Service (MLS), nor does it offer MLS access. This website is a service of CENTURY 21 AllPoints Realty, a broker participant of Stellar Mls. This web site may reference real estate listing(s) held by a brokerage firm other than the broker and/or agent who owns this web site.
The accuracy of all information, regardless of source, including but not limited to open house information, square footages and lot sizes, is deemed reliable but not guaranteed and should be personally verified through personal inspection by and/or with the appropriate professionals. The data contained herein is copyrighted by Stellar Mls and is protected by all applicable copyright laws. Any unauthorized dissemination of this information is in violation of copyright laws and is strictly prohibited.
Properties in listings may have been sold or may no longer be available.
Copyright 2026 Stellar Mls. All rights reserved. MFRMLS Member Broker: Ryan PetersonNew listings near 5153 Salina Avenue
- Coming SoonOpen Sat, 1 to 4pm
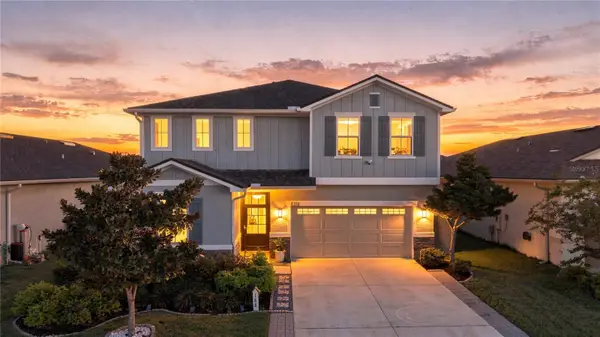 $450,000Coming Soon5 beds 3 baths2,944 sq. ft.
188 Summershore Drive, AUBURNDALE, FL 33823
MLS# TB8543996Listed by: 54 REALTY LLC - Coming Soon
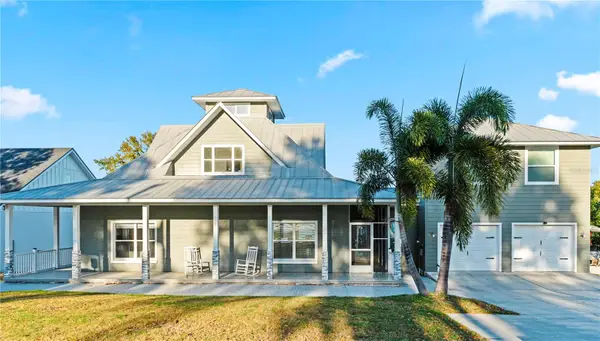 $1,200,000Coming Soon4 beds 4 baths2,596 sq. ft.
5671 Old Berkley Road, AUBURNDALE, FL 33823
MLS# O6437080Listed by: GARCIA REALTY GROUP - New
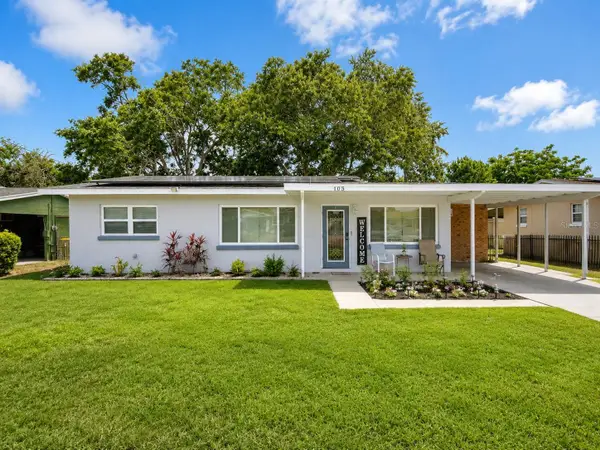 $234,000Active3 beds 1 baths966 sq. ft.
105 Margaret Street, AUBURNDALE, FL 33823
MLS# O6441204Listed by: PREN ELITE - New
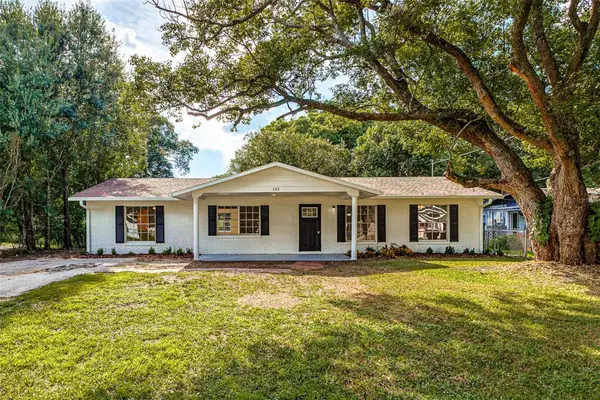 $276,950Active3 beds 2 baths1,456 sq. ft.
203 Woodland Trail, AUBURNDALE, FL 33823
MLS# L4965000Listed by: PORCHLIGHT HOMES LLC - Open Sun, 12 to 5pmNew
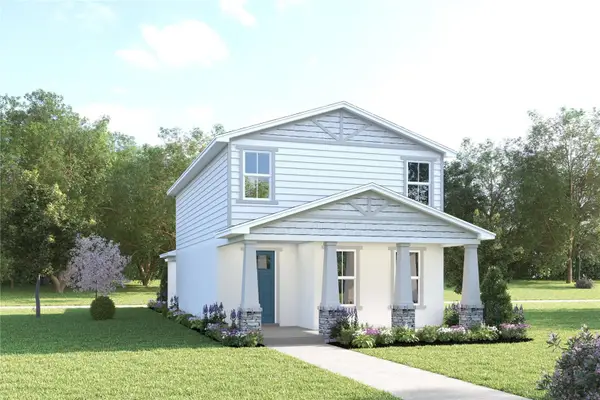 $322,990Active3 beds 3 baths2,147 sq. ft.
3261 Mourning Dove Drive, AUBURNDALE, FL 33823
MLS# W7889463Listed by: MALTBIE REALTY GROUP - New
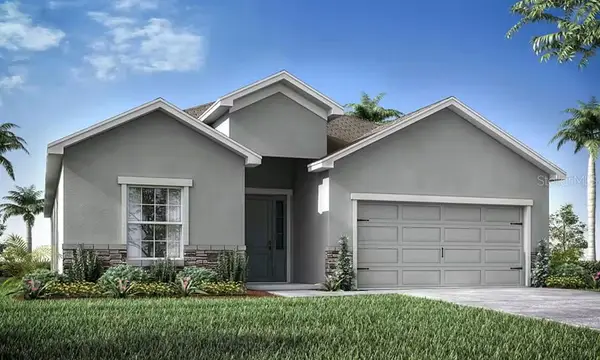 $419,730Active4 beds 3 baths2,029 sq. ft.
2112 Summerlake Drive, AUBURNDALE, FL 33823
MLS# L4964999Listed by: CAMBRIDGE REALTY OF CENTRAL FL - New
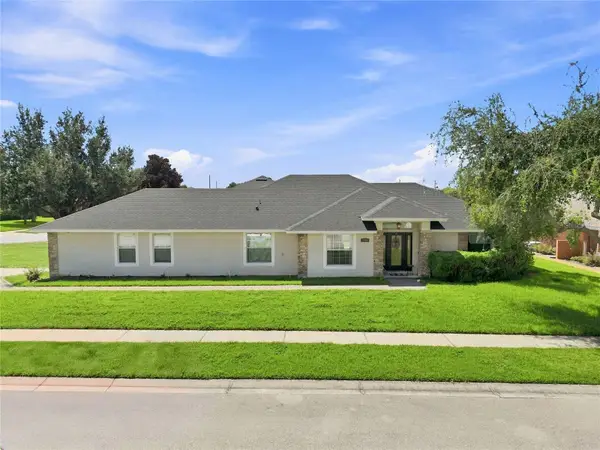
 $359,900Active3 beds 2 baths1,822 sq. ft.
304 Bentley Oaks Boulevard, AUBURNDALE, FL 33823
MLS# L4964956Listed by: CENTURY 21 MYERS REALTY - New
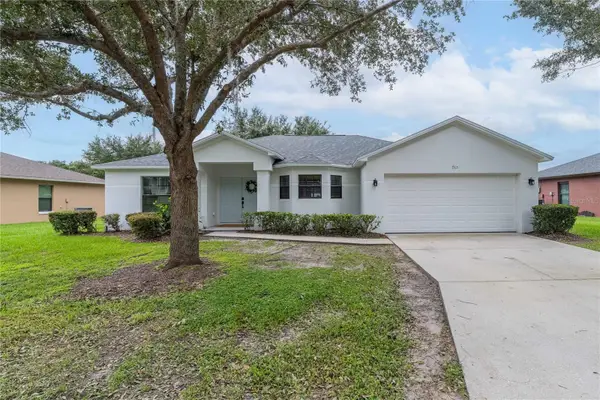 $369,900Active3 beds 2 baths1,621 sq. ft.
763 Barrister Drive, AUBURNDALE, FL 33823
MLS# P4939842Listed by: DALTON WADE INC - New
 $406,175Active4 beds 2 baths2,005 sq. ft.
2029 Summerlake Drive, AUBURNDALE, FL 33823
MLS# L4964978Listed by: CAMBRIDGE REALTY OF CENTRAL FL


Protect your home and budget from life's surprises with an Assurant Home Warranty, backed by a partner that supports you through every step of homeownership. Explore Plans.
©2026 Century 21 Real Estate LLC. All rights reserved. CENTURY 21®, the CENTURY 21 Logo and C21® are service marks owned by Century 21 Real Estate LLC. Century 21 Real Estate LLC fully supports the principles of the Fair Housing Act and the Equal Opportunity Act. Each office is independently owned and operated. Listing information is deemed reliable but not guaranteed accurate.