518 Valentina Lane, Auburndale, FL 33823
Local realty services provided by:CENTURY 21 Affiliates
Listed by: casandra vann, brandon gengler
Office: keller williams realty
MLS#:L4966486
Source:MFRMLS
Price summary
- Price:$300,000
- Price per sq. ft.:$125.31
- Monthly HOA dues:$41.67
About this home
Welcome to this spacious 4 bedroom, 2 bathroom home conveniently located in Auburndale! Featuring an inviting open floor plan, this home offers a seamless flow between the living, dining, and kitchen areas, perfect for everyday living and entertaining. The kitchen features a large center island, ample cabinetry for storage, and a convenient pantry, providing plenty of space for meal preparation and organization. The indoor laundry room adds to the home's functionality and convenience. Laminate flooring runs throughout the main living areas, while the bedrooms feature comfortable carpeting. The generously sized primary suite offers a private retreat with an en suite bathroom featuring a dual sink vanity, soaking tub, and separate walk in shower, providing the perfect space to unwind. Step outside to the screened in back porch, where you can relax and enjoy peaceful pond views, the perfect setting for your morning coffee or evening relaxation. Conveniently located near shopping, dining, schools, and major roadways, this home offers a wonderful combination of comfort, space, and convenience. Schedule your private showing today!...
Contact an agent
Home facts
- Year built:2020
- Subdivision & Development:CASCARA PH 2
- Listing ID #:L4966486
- Added:1 day(s) ago
- Updated:November 13, 2026 at 03:10 AM
Rooms and interior
- Bedrooms:4
- Total bathrooms:2
- Full bathrooms:2
- Flooring:Carpet, Laminate
- Dining Description:Eat In Kitchen
- Kitchen Description:Dishwasher, Eat-in Kitchen, Kitchen/Family Room Combo, Microwave, Range, Refrigerator
- Bedroom Description:Primary Bedroom Main Floor, Walk-In Closet(s)
- Living area:1,707 sq. ft.
Heating and cooling
- Cooling:Central Air
- Heating:Central
- Central air:Yes
Structure and exterior
- Roof:Shingle
- Year built:2020
- Building area:1,707 sq. ft.
- Lot area:0.13 Acres
- Lot Features:Landscaped, Level, Paved, Sidewalk
- Construction Materials:Block, Stucco
- Exterior Features:Covered Porch/Patio, Front Porch, Lighting, Rear Porch, Screened, Sidewalk
- Foundation Description:Slab
- Levels:1 Story
Schools
- High school:Auburndale High School
- Middle school:Stambaugh Middle
- Elementary school:Lena Vista Elem
Utilities
- Water:Public
- Sewer:Public Sewer
Finances and disclosures
- Price:$300,000
- Price per sq. ft.:$125.31
- Tax amount:$4,320 (2025)
Features and amenities
- Appliances:Dishwasher, Microwave, Range, Refrigerator
- Laundry features:Inside, Laundry Room
- Amenities:BB/HS Internet Available, Cable Available, Ceiling Fans(s), Eat-in Kitchen, Electricity Available, Kitchen/Family Room Combo, Open Floorplan, Phone Available, Primary Bedroom Main Floor, Thermostat, Walk-In Closet(s)
- Pool features:Public Pool
Parking
- Parking description:Attached Garage
- Garage:Yes
 The information being provided by Stellar Mls is for the consumer's personal, non-commercial use and may not be used for any purpose other than to identify prospective properties consumer may be interested in purchasing. Any information relating to real estate for sale referenced on this web site comes from the Internet Data Exchange (IDX) program of the Stellar Mls. CENTURY 21 Affiliates is not a Multiple Listing Service (MLS), nor does it offer MLS access. This website is a service of CENTURY 21 Affiliates, a broker participant of Stellar Mls. This web site may reference real estate listing(s) held by a brokerage firm other than the broker and/or agent who owns this web site.
The accuracy of all information, regardless of source, including but not limited to open house information, square footages and lot sizes, is deemed reliable but not guaranteed and should be personally verified through personal inspection by and/or with the appropriate professionals. The data contained herein is copyrighted by Stellar Mls and is protected by all applicable copyright laws. Any unauthorized dissemination of this information is in violation of copyright laws and is strictly prohibited.
Properties in listings may have been sold or may no longer be available.
Copyright 2026 Stellar Mls. All rights reserved.
New listings near 518 Valentina Lane
- Coming Soon
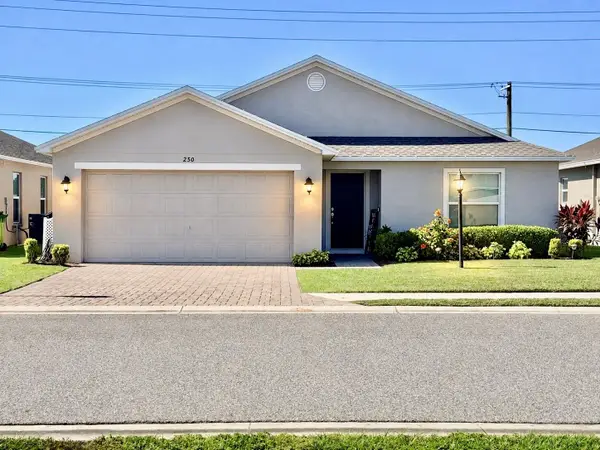 $297,700Coming Soon3 beds 2 baths1,325 sq. ft.
250 Lake Mariana Place, AUBURNDALE, FL 33823
MLS# L4966124Listed by: HARPER REALTY FL, LLC - New
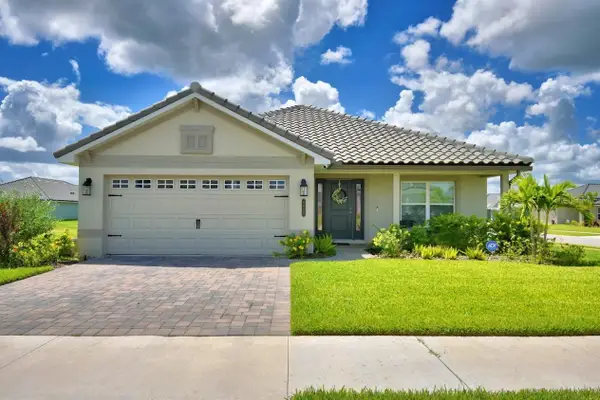 $425,000Active4 beds 3 baths2,217 sq. ft.
4669 Grandview Glen Drive, AUBURNDALE, FL 33823
MLS# L4966342Listed by: CHARLES RUTENBERG REALTY ORLANDO - New
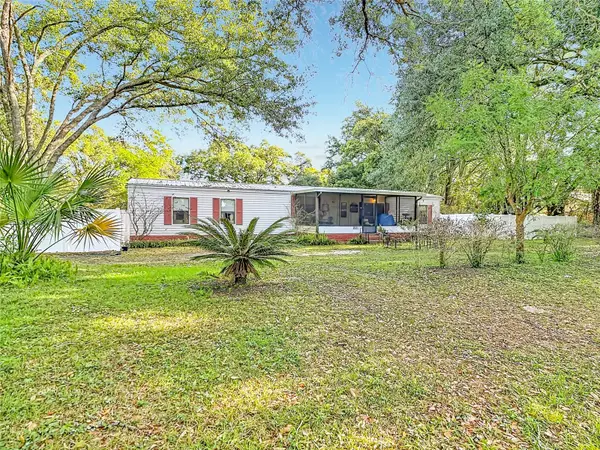 $245,000Active3 beds 2 baths1,452 sq. ft.
821 Irene Drive, AUBURNDALE, FL 33823
MLS# O6457127Listed by: KELLER WILLIAMS ADVANTAGE 2 REALTY - New
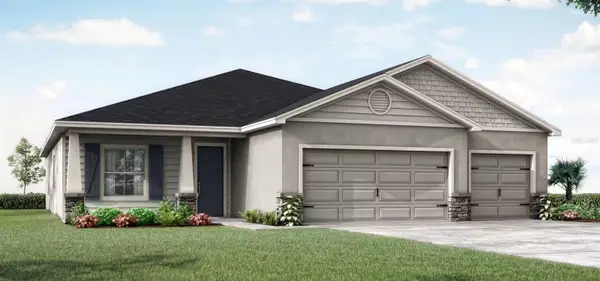 $436,900Active4 beds 3 baths2,356 sq. ft.
2211 Summerlake Court, AUBURNDALE, FL 33823
MLS# L4966487Listed by: CAMBRIDGE REALTY OF CENTRAL FL - New
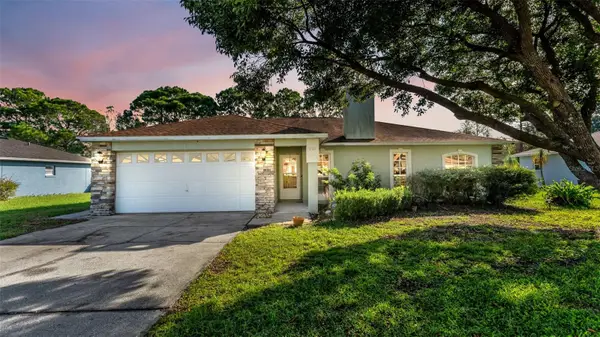 $259,900Active3 beds 2 baths1,327 sq. ft.
221 Meadow Vue Ln, AUBURNDALE, FL 33823
MLS# P4940428Listed by: SUN N LAKES REALTY, LLC - New
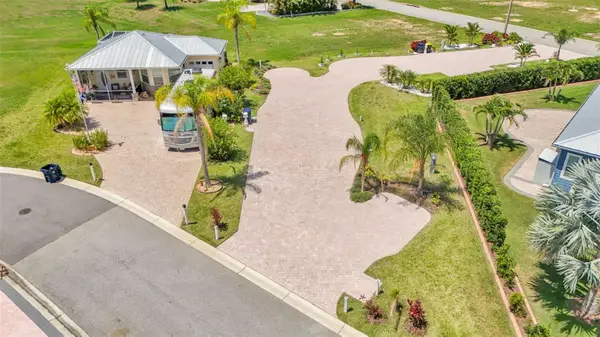 $120,000Active0.11 Acres
2916 Wood Duck Drive, POLK CITY, FL 33868
MLS# L4966400Listed by: GOLDSMITH PROPERTY SOLUTIONS - New
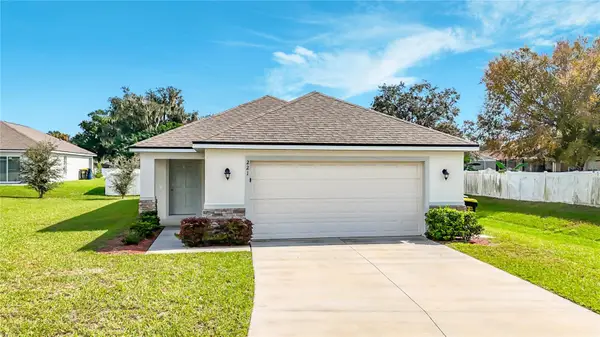 $280,000Active3 beds 2 baths1,327 sq. ft.
221 Linda Lane, AUBURNDALE, FL 33823
MLS# C7533274Listed by: SOVEREIGN REAL ESTATE GROUP - New
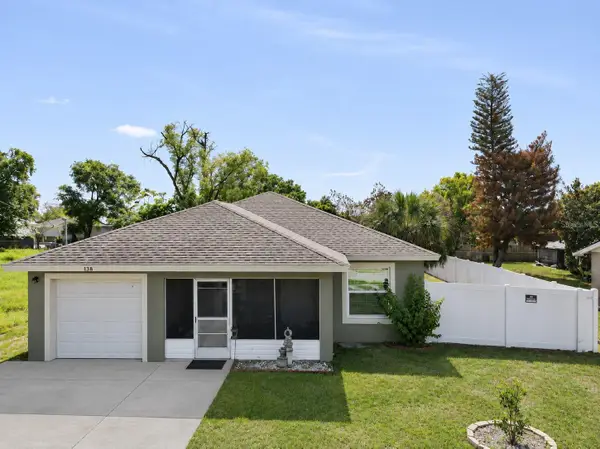 $249,900Active3 beds 2 baths1,163 sq. ft.
313 Oak St, AUBURNDALE, FL 33823
MLS# S5161184Listed by: VP REALTY - New
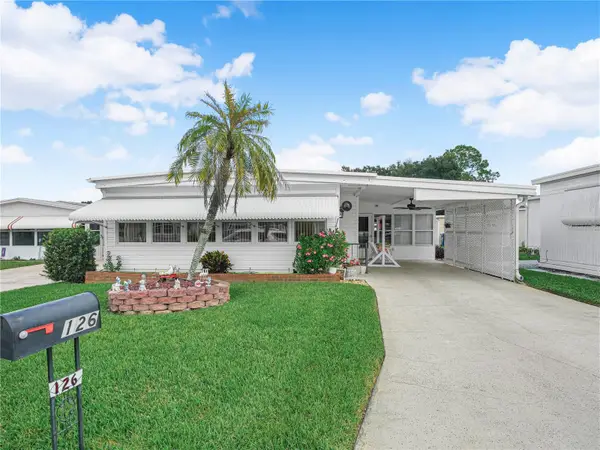
 $139,000Active2 beds 2 baths1,500 sq. ft.
126 Paradise Lane, AUBURNDALE, FL 33823
MLS# P4940419Listed by: CENTURY 21 MYERS REALTY


Protect your home and budget from life's surprises with an Assurant Home Warranty, backed by a partner that supports you through every step of homeownership. Explore Plans.
©2026 Century 21 Real Estate LLC. All rights reserved. CENTURY 21®, the CENTURY 21 Logo and C21® are service marks owned by Century 21 Real Estate LLC. Century 21 Real Estate LLC fully supports the principles of the Fair Housing Act and the Equal Opportunity Act. Each office is independently owned and operated. Listing information is deemed reliable but not guaranteed accurate.