
5113 Davinci Way, Avenue Maria, FL 34142
Local realty services provided by:CENTURY 21 AllPoints Realty
5113 Davinci Way,Ave Maria, FL 34142
$350,000
- 2 Beds
- 2 Baths
- 1,437 sq. ft.
- Single family
- Active
Listed by: ed lukasik, edward lukasik, llc.
Office: remax affinity mercato
MLS#:226034648
Source:FL_GFMB
Price summary
- Price:$350,000
- Price per sq. ft.:$195.86
- Monthly HOA dues:$66
About this home
Welcome to your Florida dream home in the desirable Bellera Walk neighborhood of Del Webb in Ave Maria. home is located in the 55+ Del Webb Naples community .This beautifully maintained 2-bedroom plus den, 2-bath residence offers 1,437 sq. ft. under air and 1,795 total sq. ft., including the garage and screened lanai. Lightly used as a seasonal snowbird retreat, this home has been lovingly cared for and is offered partially furnished.
Enjoy peaceful lake views from the screened lanai, creating the perfect setting to relax and enjoy the Southwest Florida lifestyle. Interior features include diagonal-laid tile flooring throughout, plantation shutters, volume ceilings with crown molding, and stainless-steel appliances. A brand-new tile roof was installed in May 2024.
Residents of Ave Maria enjoy an exceptional array of amenities, including a state-of-the-art fitness center, spa, lap pool, resort-style pool, dining options, tennis, pickleball, bocce ball, and more. Golf membership opportunities are also available. Don’t miss the opportunity to enjoy low-maintenance living and the vibrant lifestyle that makes Ave Maria such a sought-after community...
Contact an agent
Home facts
- Year built:2014
- Subdivision & Development:DEL WEBB
- Listing ID #:226034648
- Added:2 day(s) ago
- Updated:October 02, 2026 at 03:33 PM
Rooms and interior
- Bedrooms:2
- Total bathrooms:2
- Full bathrooms:2
- Flooring:Laminate
- Kitchen Description:Pantry
- Living area:1,437 sq. ft.
Heating and cooling
- Cooling:Ceiling Fans, Electric
- Heating:Central, Electric
- Central air:Yes
Structure and exterior
- Roof:Built Up, Flat, Tile
- Year built:2014
- Building area:1,437 sq. ft.
- Lot area:0.15 Acres
- Architectural Style:One Story, Ranch
- Construction Materials:Block, Concrete, Stucco
- Exterior Features:Lanai, Patio, Porch, Screened
- Levels:1 Story
Schools
- High school:PALMETTO RIDGE HIGH
- Middle school:CORKESCREW MIDDLE SCHOOL
- Elementary school:ESTATES ELEM SCHOOL
Utilities
- Water:Public
- Sewer:Public Sewer
Finances and disclosures
- Price:$350,000
- Price per sq. ft.:$195.86
- Tax amount:$5,367 (2025)
Features and amenities
- Laundry features:Inside
- Amenities:Pantry, Pickleball, Pool, Sidewalks
- Pool features:Community, Pool
Parking
- Parking description:Attached, Driveway, Electric Vehicle Charging Stations, Garage, Garage Door Opener, Paved
- Garage:Yes
- Garage spaces:2
New listings near 5113 Davinci Way
- New
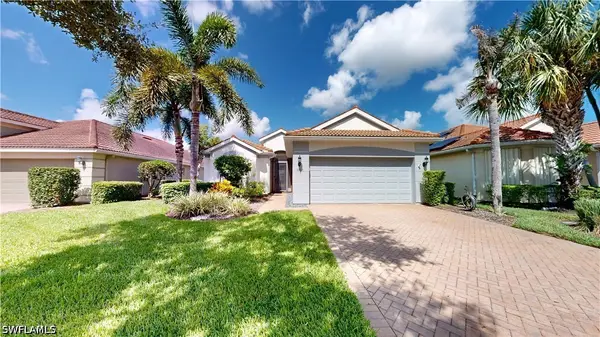 $385,000Active2 beds 2 baths1,634 sq. ft.
5903 Constitution Street, Ave Maria, FL 34142
MLS# 226034490Listed by: JOHN R WOOD PROPERTIES - New
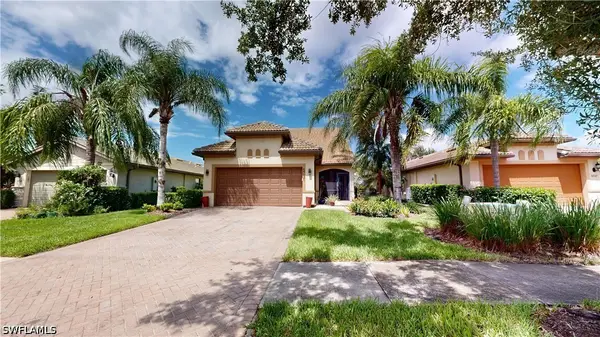 $479,000Active3 beds 3 baths2,237 sq. ft.
5731 Declaration Court, Ave Maria, FL 34142
MLS# 226034788Listed by: JOHN R WOOD PROPERTIES - New
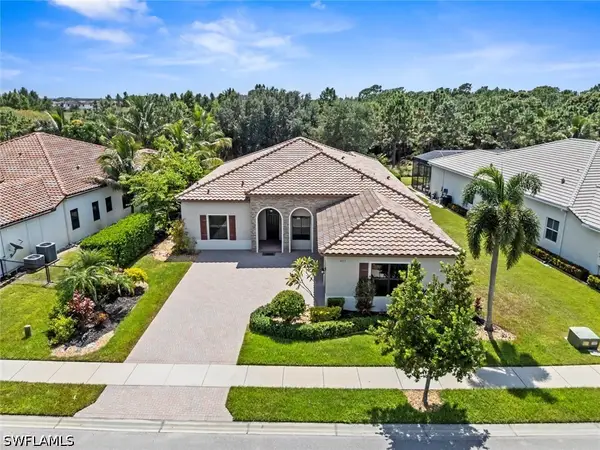 $625,000Active4 beds 3 baths3,086 sq. ft.
5453 Ferrari Avenue, Ave Maria, FL 34142
MLS# 226034880Listed by: REALTY ONE GROUP MVP - New
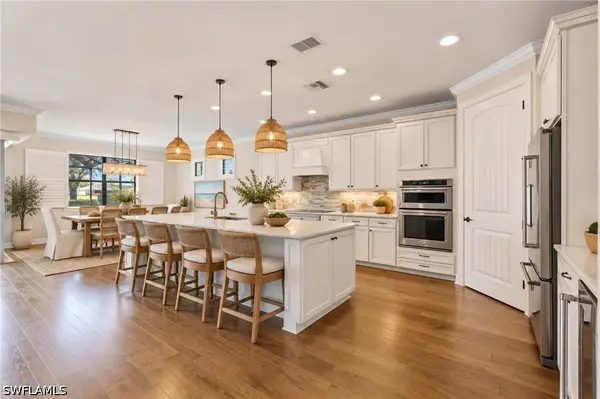 $800,000Active4 beds 4 baths3,664 sq. ft.
6447 Rushmore Road, Ave Maria, FL 34142
MLS# 226032856Listed by: REALTY ONE GROUP MVP - New
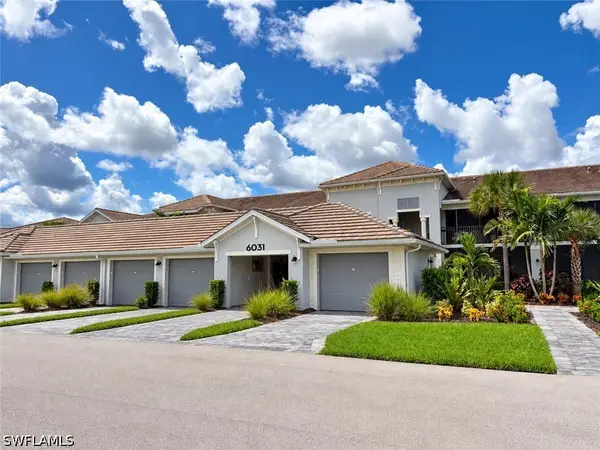 $319,900Active2 beds 2 baths1,366 sq. ft.
6031 Ellerston Way #1914, Ave Maria, FL 34142
MLS# 226034791Listed by: REALTY ONE GROUP MVP - New
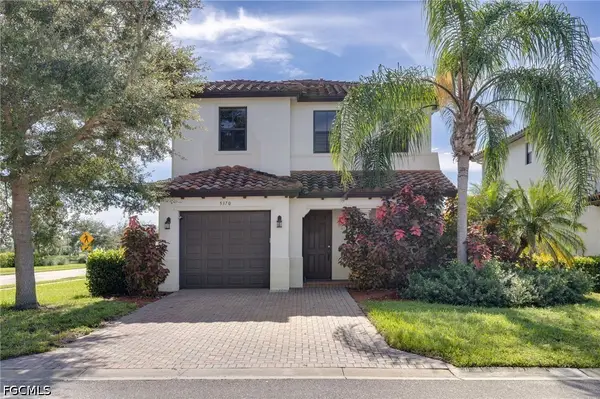 $329,900Active3 beds 3 baths1,837 sq. ft.
5370 Ferris Avenue, Ave Maria, FL 34142
MLS# 2026040450Listed by: PALM PARADISE REALTY GROUP - New
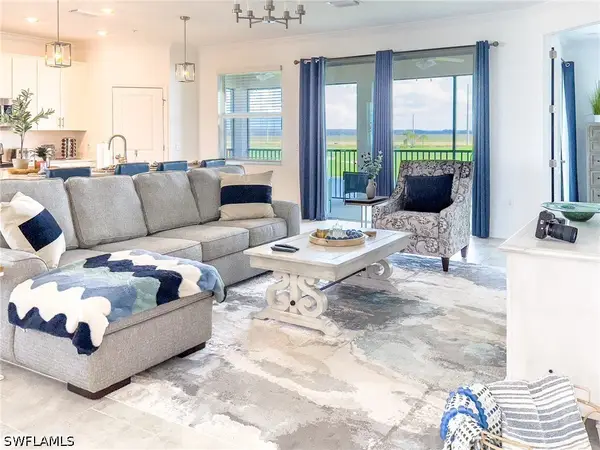 $349,900Active3 beds 2 baths2,110 sq. ft.
6012 Ellerston Way #1121, Ave Maria, FL 34142
MLS# 226034786Listed by: ND REALTY - New
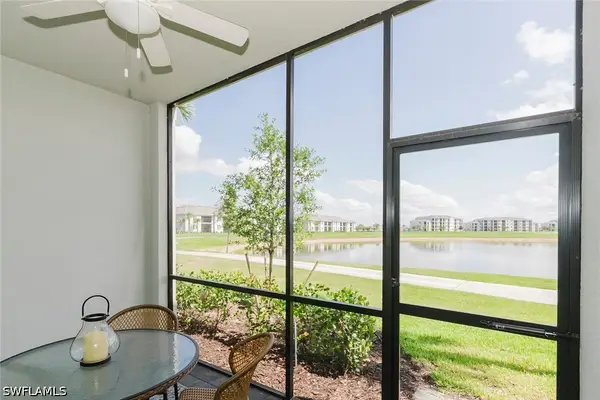 $309,900Active2 beds 2 baths1,366 sq. ft.
5433 Double Eagle Circle #2915, Ave Maria, FL 34142
MLS# 226034787Listed by: ND REALTY - New
 $379,900Active3 beds 3 baths2,051 sq. ft.
5601 Cobalto Way, Ave Maria, FL 34142
MLS# 226034409Listed by: STAR REALTY OF THE GULF COAST


Protect your home and budget from life's surprises with an Assurant Home Warranty, backed by a partner that supports you through every step of homeownership. Explore Plans.
©2026 Century 21 Real Estate LLC. All rights reserved. CENTURY 21®, the CENTURY 21 Logo and C21® are service marks owned by Century 21 Real Estate LLC. Century 21 Real Estate LLC fully supports the principles of the Fair Housing Act and the Equal Opportunity Act. Each office is independently owned and operated. Listing information is deemed reliable but not guaranteed accurate.