
5507 Whistling Straights Ct, Avenue Maria, FL 34142
Local realty services provided by:CENTURY 21 Beggins Enterprises
5507 Whistling Straights Ct,Ave Maria, FL 34142
$772,922
- 5 Beds
- 3 Baths
- 3,473 sq. ft.
- Single family
- Pending
Listed by: dave meyers
Office: lennar realty inc
MLS#:225006978
Source:FL_NAPLES
Price summary
- Price:$772,922
- Price per sq. ft.:$222.55
- Monthly HOA dues:$443.67
About this home
Experience the serenity of this charming community that offers a range of new single and multi -family homes,
complemented by a bundled social membership in Ave Maria, FL. See what life at The National Golf & Country Club has to offer. As a golfer’s paradise, the community features a 18-hole golf course, a state-of-the-art clubhouse and other luxury amenities for residents to enjoy. This spacious two-story home features an open layout on the first floor that encompasses the family room, kitchen and breakfast nook with access to a lanai for outdoor entertaining. There is also a separate living room and dining room for formal occasions, while a secondary bedroom rests in the corner, perfect for guests or as a hobby space. The second level showcases four bedrooms, a loft and a bonus room. Prices and features may vary and are subject to change. Photos are for illustrative purposes only. Estimated delivery date is Feb/Mar 2025.
Contact an agent
Home facts
- Year built:2025
- Listing ID #:225006978
- Added:568 day(s) ago
- Updated:March 31, 2025 at 07:10 AM
Rooms and interior
- Bedrooms:5
- Total bathrooms:3
- Full bathrooms:3
- Flooring:Carpet, Tile
- Dining Description:Breakfast Bar, Breakfast Room, Formal
- Bathrooms Description:Dual Sinks, Separate Tub And Shower
- Kitchen Description:Dishwasher, Disposal, Double Oven, Freezer, Microwave, Range, Refrigerator/Icemaker, Self Cleaning Oven
- Bedroom Description:5 Bed, First Floor Bedroom, Master BR Upstairs, Split Bedrooms
- Living area:3,473 sq. ft.
Heating and cooling
- Cooling:Central Electric
- Heating:Central Electric
Structure and exterior
- Roof:Tile
- Year built:2025
- Building area:3,473 sq. ft.
- Lot area:0.23 Acres
- Lot Features:Regular
- Architectural Style:2 Story
- Construction Materials:Stucco
- Levels:2 Story
Utilities
- Water:Central
- Sewer:Central
Finances and disclosures
- Price:$772,922
- Price per sq. ft.:$222.55
- Tax amount:$2,204
Features and amenities
- Appliances:Disposal, Range, Refrigerator/Icemaker, Self Cleaning Oven, Washer
- Laundry features:Dryer, Laundry in Residence, Washer
- Pool features:Below Ground, Community Pool, Concrete, Equipment Stays, Heated Electric, Private Pool, Screened
Parking
- Parking description:Attached Garage, Auto Garage Door, Deeded, Driveway Paved
- Garage spaces:3
New listings near 5507 Whistling Straights Ct
- New
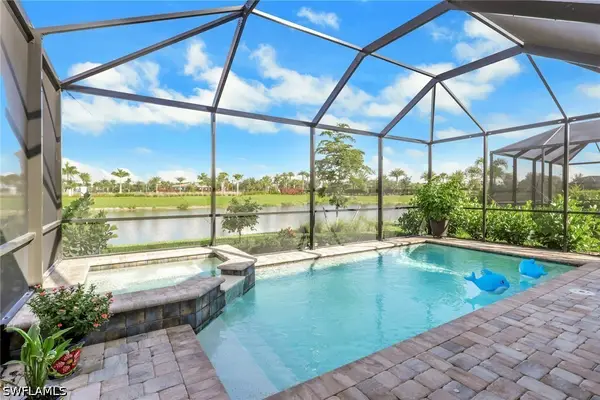 $569,500Active2 beds 2 baths1,655 sq. ft.
6157 Liberty Street, Ave Maria, FL 34142
MLS# 226020730Listed by: GREEN CROWN REAL ESTATE - New
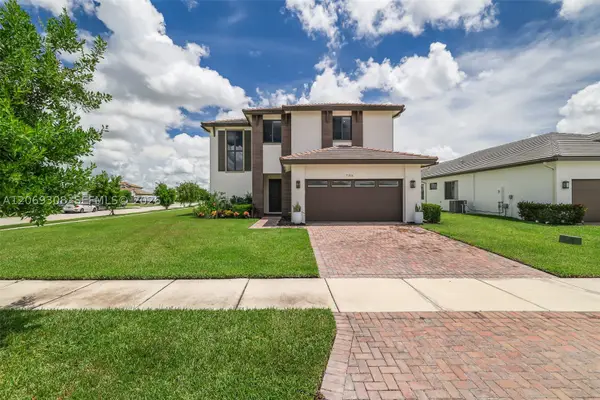 $649,900Active4 beds 3 baths3,167 sq. ft.
5206 Karlia Dr, Ave Maria, FL 34142
MLS# A12069308Listed by: VELUXE REALTY CORP - Open Sat, 12 to 2pmNew
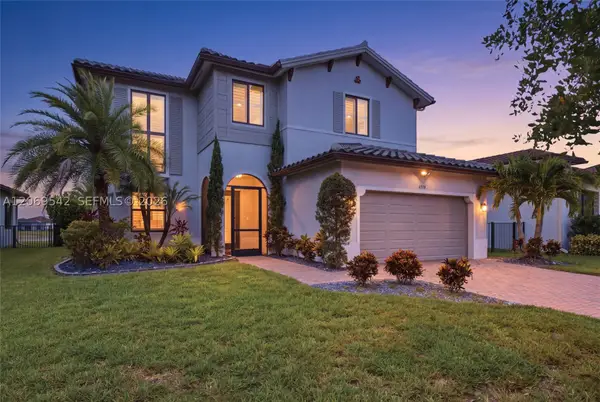 $589,000Active4 beds 3 baths
4779 Corrado Ave, Ave Maria, FL 34142
MLS# A12069542Listed by: THE KEYES COMPANY - New
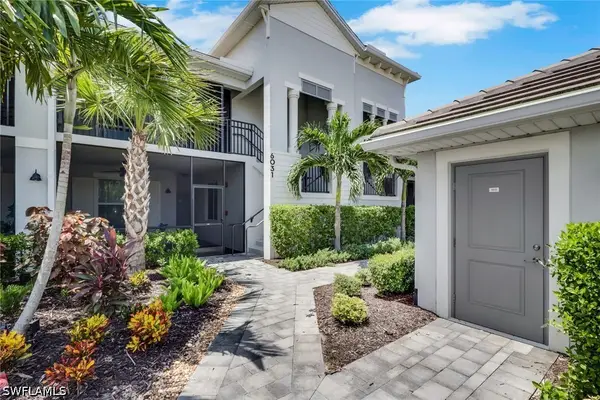 $314,900Active2 beds 2 baths1,366 sq. ft.
6031 Ellerston Way #1925, Immokalee, FL 34142
MLS# 226028918Listed by: WEICHERTREALTORS-PARADISEHOMES - New
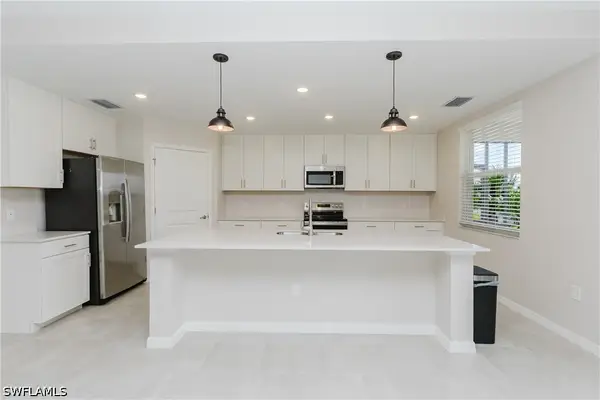 $380,000Active3 beds 2 baths1,741 sq. ft.
5668 Melbourne Court #7911, Ave Maria, FL 34142
MLS# 226028950Listed by: ND REALTY - New
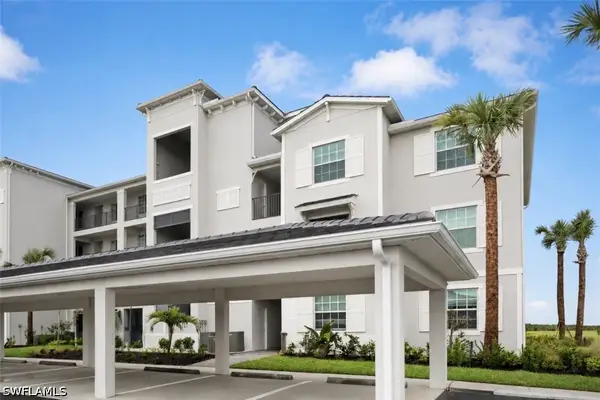 $230,000Active2 beds 2 baths1,154 sq. ft.
5651 Double Eagle Circle #4327, Ave Maria, FL 34142
MLS# 226027725Listed by: XCLUSIVE HOMES LLC 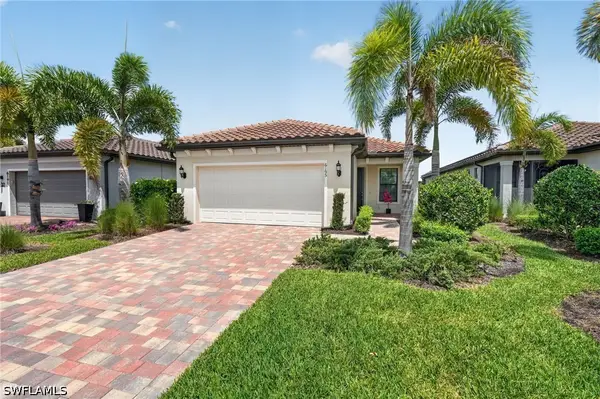 $389,000Active2 beds 2 baths1,405 sq. ft.
6195 Revelry Court, Ave Maria, FL 34142
MLS# 226018044Listed by: ACHIEVE REALTY LLC- New
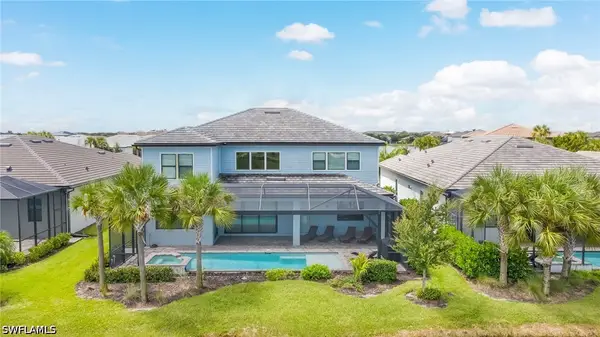 $999,999Active5 beds 5 baths4,272 sq. ft.
4151 Traditions Drive, Ave Maria, FL 34142
MLS# 226028676Listed by: ND REALTY - New
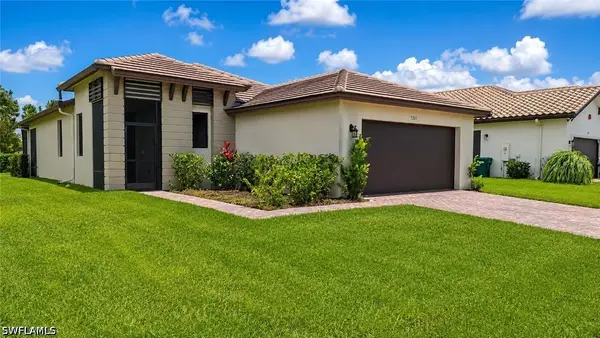 $450,000Active3 beds 3 baths1,726 sq. ft.
5245 Marano Drive, Ave Maria, FL 34142
MLS# 226028787Listed by: LOKATION - New
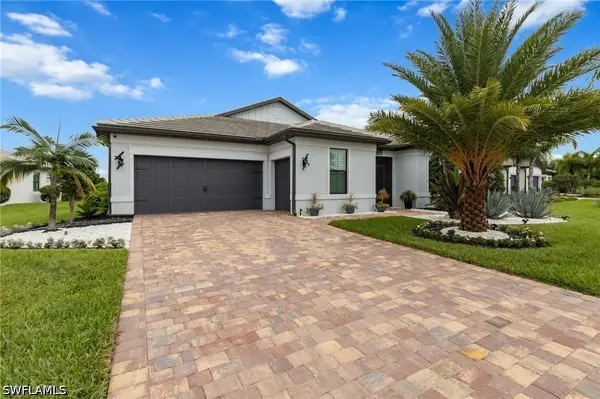 $1,150,000Active4 beds 3 baths2,650 sq. ft.
5789 Legendary Lane, Ave Maria, FL 34142
MLS# 226027154Listed by: JOHN R WOOD PROPERTIES


Protect your home and budget from life's surprises with an Assurant Home Warranty, backed by a partner that supports you through every step of homeownership. Explore Plans.
©2026 Century 21 Real Estate LLC. All rights reserved. CENTURY 21®, the CENTURY 21 Logo and C21® are service marks owned by Century 21 Real Estate LLC. Century 21 Real Estate LLC fully supports the principles of the Fair Housing Act and the Equal Opportunity Act. Each office is independently owned and operated. Listing information is deemed reliable but not guaranteed accurate.