
19900 E Country Club Dr #TS16, Aventura, FL 33180
Local realty services provided by:CENTURY 21 Circle
Listed by: leila abou jokh
Office: related general realty, llc.305-932-6365
MLS#:A12063171
Source:SEFMLS
Price summary
- Price:$649,000
- Price per sq. ft.:$491.67
- Monthly HOA dues:$1,632
About this home
Luxuriously appointed and professionally designed 2-bedroom, 2-bathroom residence overlooking the prestigious Turnberry Golf Course. This bright and spacious home features a thoughtfully customized kitchen and built-in closets throughout, maximizing both style and functionality.
The modern kitchen showcases stainless steel appliances, quartz countertops, and elegant wood cabinetry, while beautiful wood flooring flows seamlessly throughout the residence.
Enjoy an exceptional lifestyle with an impressive collection of resort-style amenities, including a luxurious spa, swimming pool, jacuzzi, state-of-the-art fitness center, yoga studio, clubhouse, children's playground, teen room, and 24-hour valet and concierge services.
Ideally located in the heart of Aventura, within walking distance to places of worship and just minutes from Aventura Mall, Sunny Isles Beach, fine dining, shopping, and entertainment. Zoned for highly rated A+ schools.
Contact an agent
Home facts
- Year built:2007
- Subdivision & Development:TURNBERRY VILLAGE SO TOWE
- Listing ID #:A12063171
- Updated:August 01, 2026 at 04:00 AM
Rooms and interior
- Bedrooms:2
- Total bathrooms:2
- Full bathrooms:2
- Flooring:Hardwood, Marble, Wood
- Dining Description:Dining Area, Separate Formal Dining Room
- Bathrooms Description:Dual Sinks, Separate Shower
- Kitchen Description:Built In Oven, Dishwasher, Disposal, Electric Range, Microwave, Pantry, Refrigerator, Self Cleaning Oven
- Bedroom Description:Walk-In Closets
- Living area:1,320 sq. ft.
Heating and cooling
- Cooling:Central Air
- Heating:Central
- Central air:Yes
Structure and exterior
- Year built:2007
- Building area:1,320 sq. ft.
- Lot Features:On Golf Course
- Architectural Style:High Rise, Penthouse
- Construction Materials:Block
- Exterior Features:Balcony, Open
Finances and disclosures
- Price:$649,000
- Price per sq. ft.:$491.67
- Tax amount:$4,495 (2025)
Features and amenities
- Appliances:Built-In Oven, Dishwasher, Disposal, Dryer, Electric Range, Electric Water Heater, Microwave, Refrigerator, Self Cleaning Oven, Washer
- Laundry features:Dryer, Washer
- Amenities:Balcony, Barbecue, Bike Storage, Billiard Room, Blinds, Business Center, Closed Circuit Camera, Closet Cabinetry, Clubhouse, Elevator, Elevator Secured, Elevators, Fire Alarm, Fire Sprinkler System, Fitness Center, Impact Glass Windows, Key Card Entry, Library, Lobby Secured, Pantry, Picnic Area, Smoke Detectors, Spa/Hot Tub, Vehicle Wash Area
- Pool features:Association, Pool
Parking
- Parking description:Assigned, Covered, Electric Vehicle Charging Station, Garage Door Opener, Valet
- Garage:Yes
- Garage spaces:2
New listings near 19900 E Country Club Dr #TS16
- New
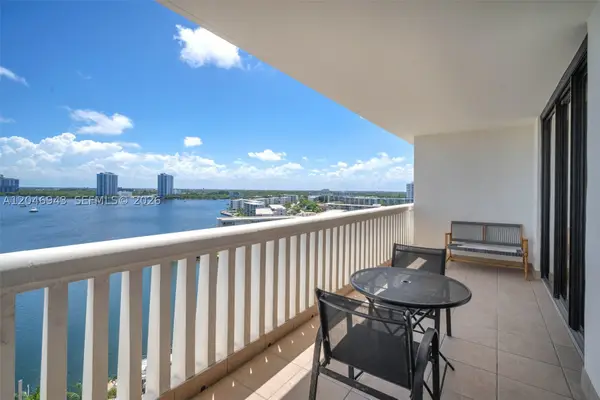 $698,000Active3 beds 3 baths1,696 sq. ft.
1000 W Island Blvd #1206, Aventura, FL 33160
MLS# A12046943Listed by: BEACHFRONT REALTY INC - New
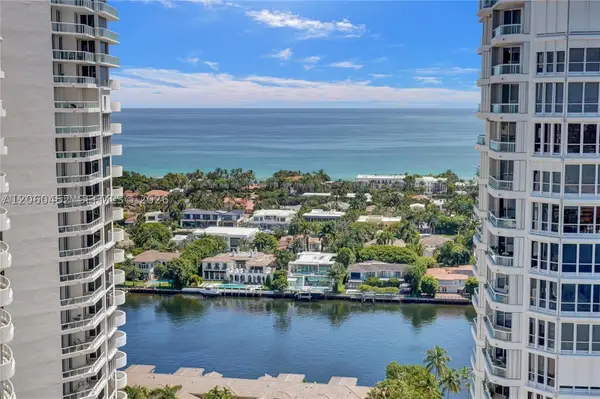 $935,000Active3 beds 2 baths1,870 sq. ft.
21205 Yacht Club Dr #1502, Aventura, FL 33180
MLS# A12060452Listed by: RELATED GENERAL REALTY, LLC. - New
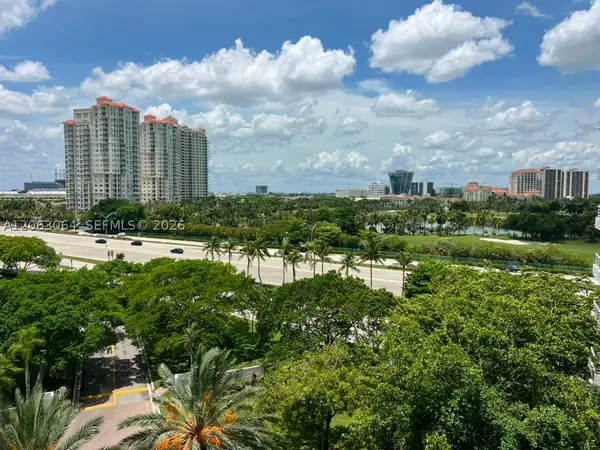 $317,000Active1 beds 2 baths990 sq. ft.
3300 NE 192nd St #803, Aventura, FL 33180
MLS# A12063064Listed by: PIXAN REALTY LLC - New
 $650,000Active2 beds 3 baths1,650 sq. ft.
3340 NE 190th St #1304, Aventura, FL 33180
MLS# A12061254Listed by: KELLER WILLIAMS LEGACY - New
 $230,000Active1 beds 2 baths1,066 sq. ft.
2851 NE 183rd St #605E, Aventura, FL 33160
MLS# A12063100Listed by: PREMIER REAL ESTATE SALES INC. - New
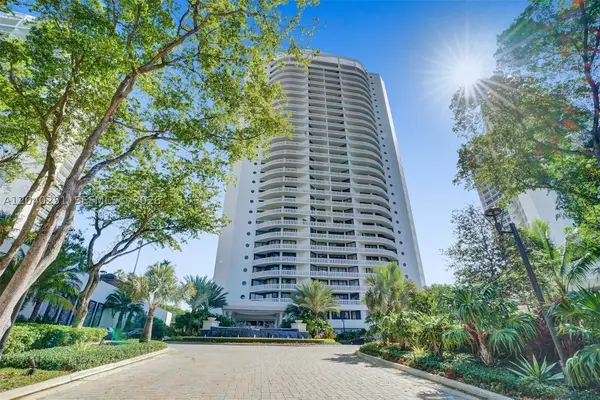 $1,869,000Active3 beds 3 baths2,665 sq. ft.
3000 Island Blvd #1902, Aventura, FL 33160
MLS# A12040251Listed by: WILLIAMS ISLAND REALTY, LLC - New
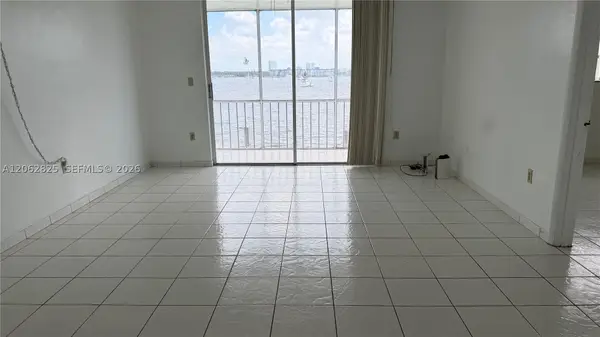 $159,000Active1 beds 1 baths768 sq. ft.
3000 Marcos Dr #P210, Aventura, FL 33160
MLS# A12062825Listed by: RIVIERA REALTY ASSOCIATES INC  $550,000Pending2 beds 2 baths1,677 sq. ft.
19707 Turnberry Way #7F, Aventura, FL 33180
MLS# A12062783Listed by: KELLER WILLIAMS ELITE PROPERTIES- New
 $695,000Active2 beds 2 baths1,522 sq. ft.
19707 Turnberry Way #24B, Aventura, FL 33180
MLS# A12062771Listed by: ABSOLUT INTERNATIONAL RLTY INC


Protect your home and budget from life's surprises with an Assurant Home Warranty, backed by a partner that supports you through every step of homeownership. Explore Plans.
©2026 Century 21 Real Estate LLC. All rights reserved. CENTURY 21®, the CENTURY 21 Logo and C21® are service marks owned by Century 21 Real Estate LLC. Century 21 Real Estate LLC fully supports the principles of the Fair Housing Act and the Equal Opportunity Act. Each office is independently owned and operated. Listing information is deemed reliable but not guaranteed accurate.