
20281 E Country Club Dr #307, Aventura, FL 33180
Local realty services provided by:CENTURY 21 North East
Listed by: ariadne regueira
Office: sunny florida group llc.786-791-3823
MLS#:A12092996
Source:SEFMLS
Price summary
- Price:$1,095,000
- Price per sq. ft.:$526.44
- Monthly HOA dues:$2,800
About this home
Beyond spectacular & fully renovated. Immaculate custom 3BD, 2.5BA unit for the most discriminating buyer who aims for perfection. Beautiful tropical views. Endless list of top of the line finishes; new electrical & plumbing. Flat ceilings & Programming overhead lighting. Porcelain tiles 24x48. Kitchen by MiaCucina; LG Studio ss appliances, porcelain counters & backsplash, convection dual oven, induction range, Faber remote control Flat exhaust. Baths; expanded showers, Oversized Air jet tub in primary bath. Custom-designed closets by The Container Store, offering stylish organization and optimized storage space. Brand new HVAC & High Impact windows & doors. Remote controlled electric shades, light adjustable. W/D. Luxury living at The Hamptons.
Contact an agent
Home facts
- Year built:1984
- Subdivision & Development:HAMPTONS WEST CONDO
- Listing ID #:A12092996
- Updated:October 28, 2026 at 09:56 AM
Rooms and interior
- Bedrooms:3
- Total bathrooms:3
- Full bathrooms:2
- Half bathrooms:1
- Flooring:Tile
- Dining Description:Breakfast Bar, Dining Area, Separate Formal Dining Room
- Bathrooms Description:Bidet, Dual Sinks, Jetted Tub
- Kitchen Description:Built In Oven, Dishwasher, Disposal, Electric Range, Microwave, Pantry, Refrigerator, Self Cleaning Oven
- Bedroom Description:Walk-In Closets
- Living area:2,080 sq. ft.
Heating and cooling
- Cooling:Central Air, Electric
- Heating:Central, Electric
- Central air:Yes
Structure and exterior
- Year built:1984
- Building area:2,080 sq. ft.
- Lot Features:Flood Zone
- Construction Materials:Block
- Exterior Features:Balcony, Open, Security High Impact Doors, Tennis Courts
Schools
- Middle school:Highland Oaks
- Elementary school:Aventura Waterways
Finances and disclosures
- Price:$1,095,000
- Price per sq. ft.:$526.44
- Tax amount:$9,088 (2026)
Features and amenities
- Appliances:Built-In Oven, Dishwasher, Disposal, Dryer, Electric Range, Microwave, Refrigerator, Self Cleaning Oven, Washer
- Laundry features:Dryer, Washer
- Amenities:Balcony, Bar, Barbecue, Basketball Court, Bike Storage, Billiard Room, Closed Circuit Camera, Closet Cabinetry, Clubhouse, Fire Sprinkler System, Fitness Center, Impact Glass Windows, Lobby Secured, Pantry, Picnic Area, Playground, Spa/Hot Tub, Tennis Courts
Parking
- Parking description:Attached, Garage, One Space, Valet
- Garage:Yes
- Garage spaces:1
New listings near 20281 E Country Club Dr #307
- Coming Soon
 $450,000Coming Soon2 beds 2 baths1,430 sq. ft.
3640 Yacht Club Dr #1208, Aventura, FL 33180
MLS# A12113871Listed by: ONE SOTHEBY'S INTERNATIONAL REALTY - New
 $284,000Active1 beds 2 baths755 sq. ft.
3675 N Country Club #2007, Aventura, FL 33180
MLS# A12113937Listed by: BEACHFRONT REALTY INC - New
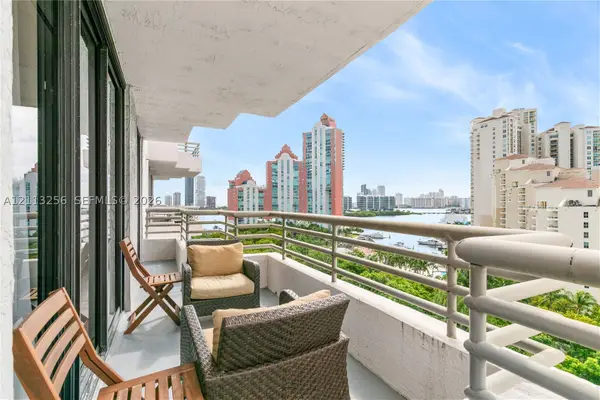 $385,000Active2 beds 2 baths1,134 sq. ft.
3300 NE 191st #1514, Aventura, FL 33180
MLS# A12113256Listed by: REALPLICITY, INC. - New
 $408,000Active2 beds 2 baths1,091 sq. ft.
3600 Mystic Pointe #703, Aventura, FL 33180
MLS# A12113162Listed by: AMG INTERNATIONAL REALTY - New
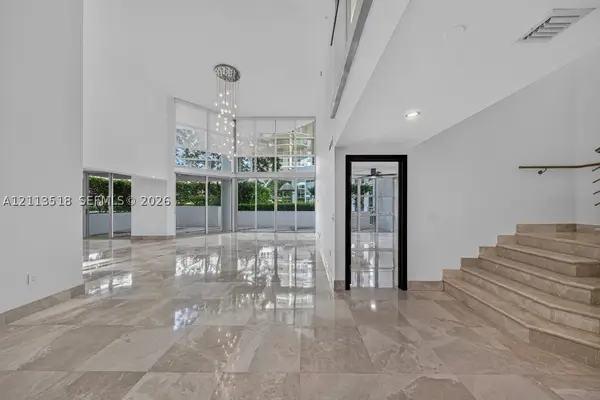 $1,290,000Active3 beds 4 baths2,960 sq. ft.
3131 NE 188th #1-303, Aventura, FL 33180
MLS# A12113518Listed by: FLAT FEE MLS REALTY - New
 $2,599,000Active3 beds 4 baths4,088 sq. ft.
19355 Turnberry Way #TH4, AVENTURA, FL 33180
MLS# O6453129Listed by: EXP REALTY LLC - New
 $480,000Active2 beds 2 baths1,316 sq. ft.
2941 NE 185th Street #1303, Aventura, FL 33180
MLS# B26092936Listed by: ROYAL REALTY INVESTMENT GROUP - New
 $270,000Active2 beds 2 baths1,083 sq. ft.
20500 W Country Club Dr #202, Aventura, FL 33180
MLS# A12112745Listed by: UNITED REALTY GROUP, INC - New
 $265,000Active2 beds 2 baths1,138 sq. ft.
20335 W Country Club Dr #2302, Aventura, FL 33180
MLS# A12113378Listed by: GOLDEN KEYS INC - New
 $620,000Active2 beds 2 baths1,447 sq. ft.
3530 Mystic Pointe Dr #1709, Aventura, FL 33180
MLS# A12109015Listed by: VISION REALTY OF MIAMI


Protect your home and budget from life's surprises with an Assurant Home Warranty, backed by a partner that supports you through every step of homeownership. Explore Plans.
©2026 Century 21 Real Estate LLC. All rights reserved. CENTURY 21®, the CENTURY 21 Logo and C21® are service marks owned by Century 21 Real Estate LLC. Century 21 Real Estate LLC fully supports the principles of the Fair Housing Act and the Equal Opportunity Act. Each office is independently owned and operated. Listing information is deemed reliable but not guaranteed accurate.