
3030 NE 208th St, Aventura, FL 33180
Local realty services provided by:CENTURY 21 World Connection
Listed by: michael cases, clara bentolila
Office: cases realty group, inc.305-343-9689
MLS#:A12047191
Source:SEFMLS
Price summary
- Price:$1,399,000
- Price per sq. ft.:$546.91
- Monthly HOA dues:$955
About this home
This exceptional 3-bedroom, 2.5-bath waterfront home in Aventura Lakes blends modern elegance with timeless design, featuring striking 40" x 40" porcelain tile, natural white oak wood and glass flooring accents, soaring 9-foot ceilings, and a dramatic floating staircase. The chef's kitchen is appointed with luxurious white quartz marble countertops, premium stainless steel appliances, and custom cabinetry, while bespoke Armadi closets provide exceptional organization throughout. Roof is from 2025.
Additional highlights include Nest smart smoke detectors, a meticulously designed dream garage, and quality finishes at every turn. Located within a private, guard-gated community with 24/7 security, Aventura Lakes offers an unmatched lifestyle with resort-style amenities, including a beautifully renovated clubhouse, two-story fitness center, two swimming pools, Jacuzzi, children's playground, and game room.
Ideally situated just minutes from the Aventura Mall, pristine beaches, world-class dining, parks, and top-rated schools, including Aventura Charter High School within walking distance, this home offers the perfect combination of luxury, convenience, and family-friendly living....
Contact an agent
Home facts
- Year built:1999
- Subdivision & Development:AVENTURA LAKES PHASE 1
- Listing ID #:A12047191
- Updated:August 21, 2026 at 09:59 AM
Rooms and interior
- Bedrooms:3
- Total bathrooms:3
- Full bathrooms:2
- Half bathrooms:1
- Flooring:Hardwood, Tile, Wood
- Dining Description:Breakfast Area, Living/Dining Room
- Kitchen Description:Built In Oven, Dishwasher, Disposal
- Bedroom Description:Upper Level Primary
- Living area:2,038 sq. ft.
Heating and cooling
- Cooling:Central Air
- Heating:Central, Electric
- Central air:Yes
Structure and exterior
- Roof:Barrel
- Year built:1999
- Building area:2,038 sq. ft.
- Lot area:0.1 Acres
- Architectural Style:Detached, Two Story
- Construction Materials:Block
- Exterior Features:Fruit Trees
- Levels:2 Story
Schools
- High school:Don Soffer Aventura
- Middle school:Highland Oaks
- Elementary school:Aventura Waterways
Utilities
- Sewer:Public Sewer
Finances and disclosures
- Price:$1,399,000
- Price per sq. ft.:$546.91
- Tax amount:$2,026 (2026)
Features and amenities
- Appliances:Built-In Oven, Dishwasher, Disposal, Dryer, Electric Water Heater, Washer
- Laundry features:Dryer, Washer
- Amenities:Gated Community
- Pool features:Community
Parking
- Parking description:2 Carport Space(s), Attached Carport, Electric Vehicle Charging Station, Garage Door Opener, Paver Block
- Garage:Yes
- Garage spaces:2
- Carport spaces:2
New listings near 3030 NE 208th St
- Coming Soon
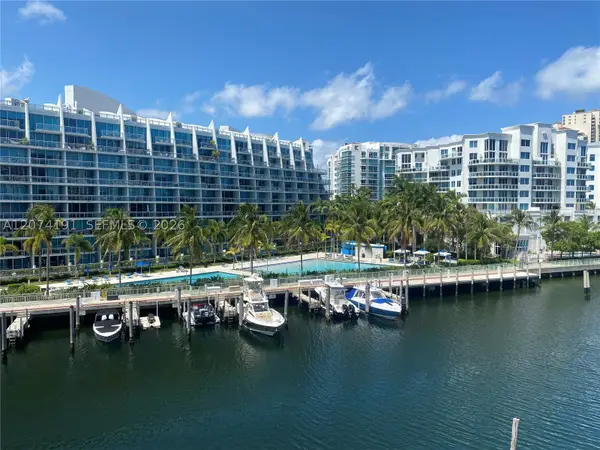 $460,000Coming Soon3 beds 2 baths1,365 sq. ft.
3001 NE 185th St #417, Aventura, FL 33180
MLS# A12074191Listed by: G & C GLOBAL REALTY LLC - New
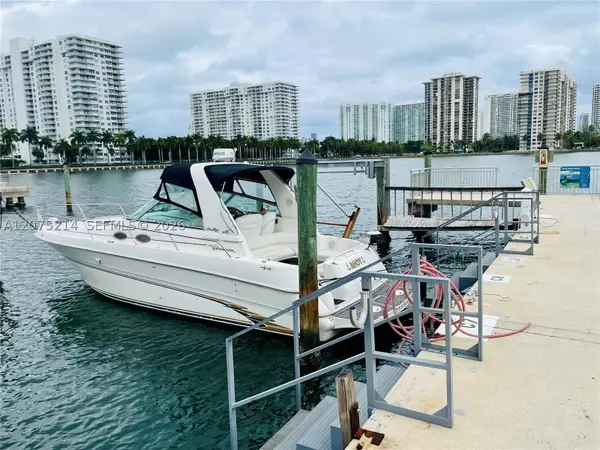 $100,000Active0 Acres
18081 Biscayne Blvd *boat Slip C-8, Aventura, FL 33160
MLS# A12075214Listed by: BEACHFRONT REALTY INC - New
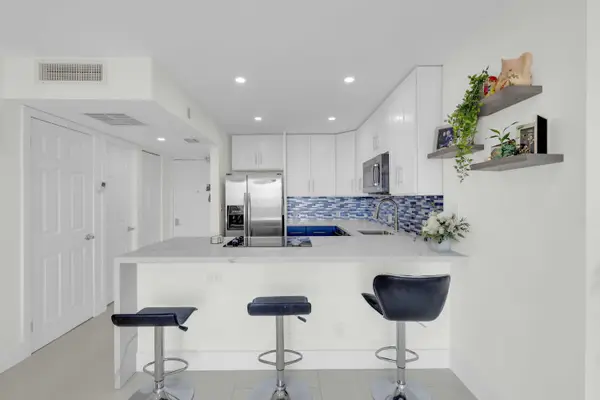 $289,000Active1 beds 2 baths913 sq. ft.
20335 W Country Club Drive #2107, Aventura, FL 33180
MLS# B26066550Listed by: TANNER REAL ESTATE LLC - New
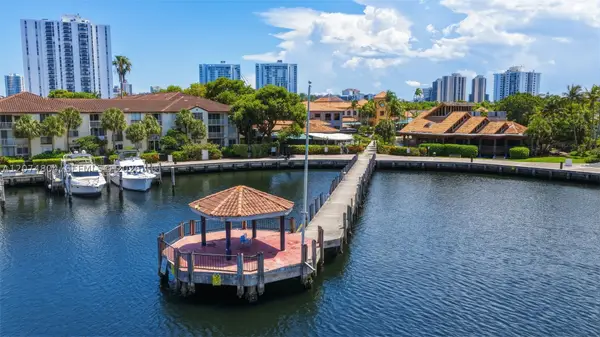 $325,000Active0 Acres
3601 NE 207th St W20, Aventura, FL 33180
MLS# A12074804Listed by: CIELO REAL ESTATE - New
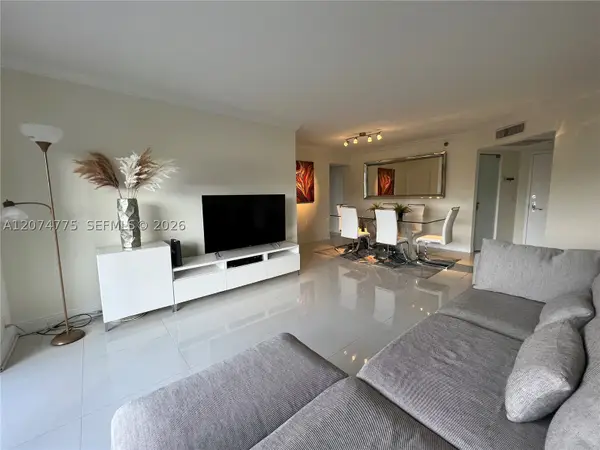 $400,000Active3 beds 2 baths1,302 sq. ft.
3300 NE 191st St #406, Aventura, FL 33180
MLS# A12074775Listed by: KELLER WILLIAMS ELITE PROPERTIES - New
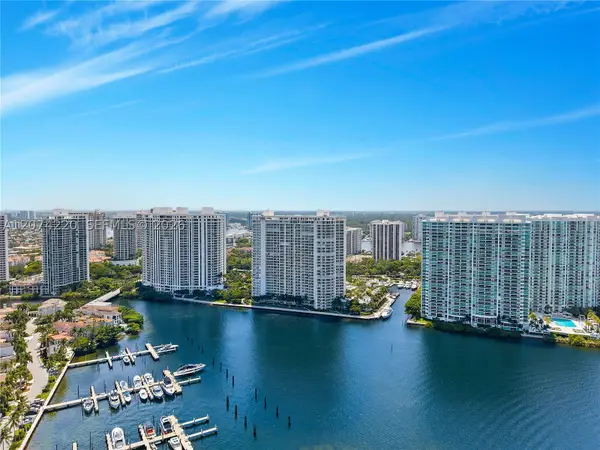 $1,300,000Active2 beds 3 baths2,730 sq. ft.
7000 Island Blvd #609, Aventura, FL 33160
MLS# A12074220Listed by: DOUGLAS ELLIMAN - New
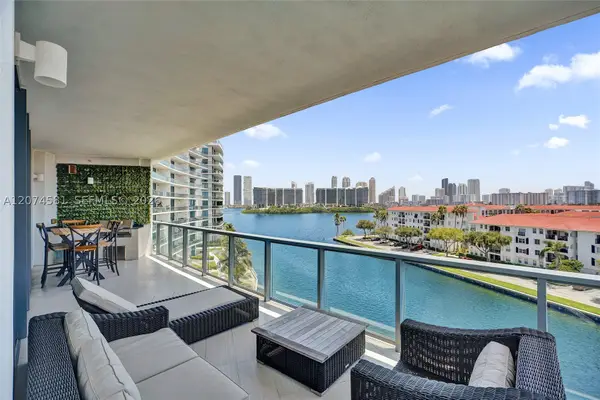 $1,295,000Active2 beds 3 baths2,103 sq. ft.
3250 NE 188th St #501, Aventura, FL 33180
MLS# A12074581Listed by: OPTIMAR INTERNATIONAL REALTY - New
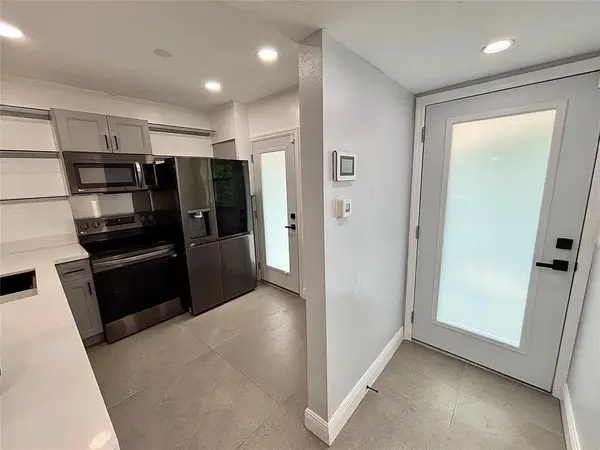 $239,900Active1 beds 2 baths800 sq. ft.
2820 NE 201st Terrace #F326, Aventura, FL 33180
MLS# B26066279Listed by: VREELAND REAL ESTATE LLC - New
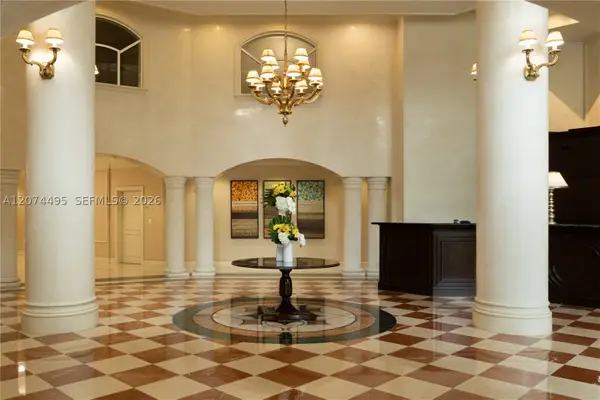 $479,000Active2 beds 2 baths1,335 sq. ft.
20000 E Country Club Dr #307, Aventura, FL 33180
MLS# A12074495Listed by: RELATED GENERAL REALTY, LLC. - New
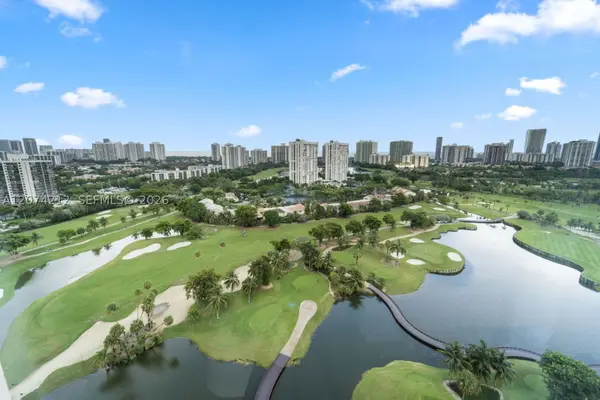 $410,000Active2 beds 2 baths1,313 sq. ft.
20379 W Country Club Dr #2433, Aventura, FL 33180
MLS# A12074212Listed by: GRAND REALTY OF AMERICA, CORP.


Protect your home and budget from life's surprises with an Assurant Home Warranty, backed by a partner that supports you through every step of homeownership. Explore Plans.
©2026 Century 21 Real Estate LLC. All rights reserved. CENTURY 21®, the CENTURY 21 Logo and C21® are service marks owned by Century 21 Real Estate LLC. Century 21 Real Estate LLC fully supports the principles of the Fair Housing Act and the Equal Opportunity Act. Each office is independently owned and operated. Listing information is deemed reliable but not guaranteed accurate.