
2919 W Starr Road, Avon Park, FL 33825
Local realty services provided by:CENTURY 21 Advanced All Service Realty, Inc.
Listed by: rick buntenbach
Office: re/max realty plus
MLS#:327439
Source:FL_HAR
Price summary
- Price:$369,000
- Price per sq. ft.:$153.75
About this home
Almost New 2025 home on 1 Acre! Here's your chance to take advantage of a buyer's market. This home features high ceilings, granite counters, wood cabinets, huge primary bedroom and bath, beautiful vinyl flooring throughout for easy cleanup, a huge yard with lots of room to grow your own veggies, fruit trees, have chickens and more with privacy. The property is already fenced for added security for your animals. The property also has a shed and well equipment with water system.
Contact an agent
Home facts
- Year built:2025
- Listing ID #:327439
- Added:18 day(s) ago
- Updated:September 11, 2026 at 03:49 PM
Rooms and interior
- Bedrooms:4
- Total bathrooms:2
- Full bathrooms:2
- Flooring:Plank, Vinyl
- Kitchen Description:Dishwasher, Disposal, Microwave, Refrigerator
- Living area:2,400 sq. ft.
Heating and cooling
- Cooling:Electric
- Heating:Central, Electric
- Central air:Yes
Structure and exterior
- Roof:Shingle
- Year built:2025
- Building area:2,400 sq. ft.
- Lot area:1.15 Acres
- Construction Materials:Block, Concrete
- Exterior Features:Open Patio
Utilities
- Water:Private, Well
Finances and disclosures
- Price:$369,000
- Price per sq. ft.:$153.75
- Tax amount:$717 (2025)
Parking
- Carport spaces:2
New listings near 2919 W Starr Road
- Coming Soon
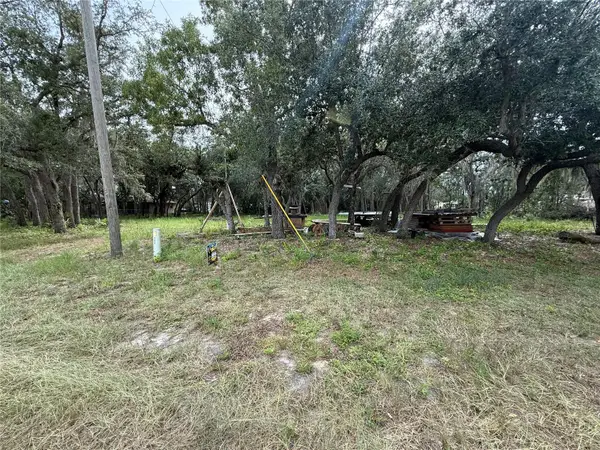 $37,500Coming Soon0.37 Acres
2425 N Charline Road, AVON PARK, FL 33825
MLS# S5156887Listed by: EMPIRE NETWORK REALTY - New
 $219,000Active4 beds 2 baths
2225 N Unicorn, Avon Park, FL 33825
MLS# A12087493Listed by: INVESTMENT REAL ESTATE - New
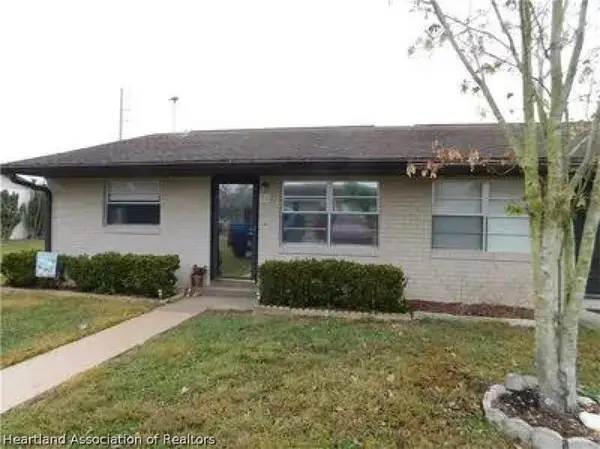 $124,900Active2 beds 2 baths1,064 sq. ft.
26 W Raymond Street, Avon Park, FL 33825
MLS# 327849Listed by: FLATFEE.COM - New
 $25,000Active0.47 Acres
2801 W Rochester Road, Avon Park, FL 33825
MLS# 857773Listed by: TROPIC SHORES REALTY - New
 $185,000Active3 beds 2 baths1,285 sq. ft.
2907 N Lancaster Road, AVON PARK, FL 33825
MLS# TB8534777Listed by: COLDWELL BANKER REALTY - New
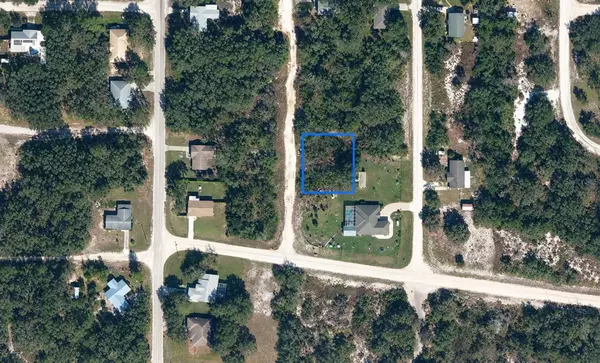 $13,500Active0.28 Acres
240 N Walker Road, AVON PARK, FL 33825
MLS# K4903768Listed by: AMERICAN REALTY OF PSL LLC - New
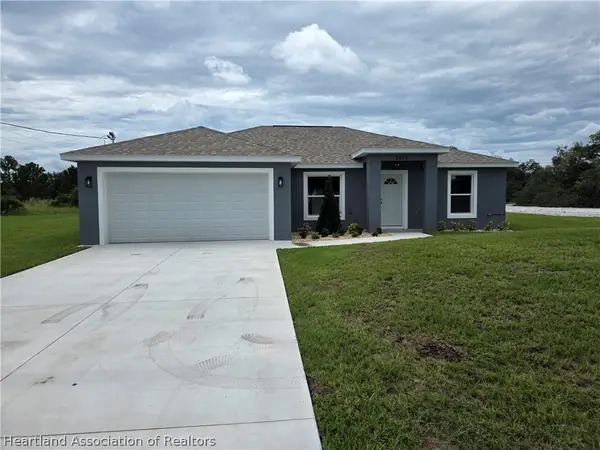 $289,900Active3 beds 2 baths1,940 sq. ft.
2423 Bandra Road W, Avon Park, FL 33825
MLS# 327796Listed by: PRITCHETT REAL ESTATE GROUP - New
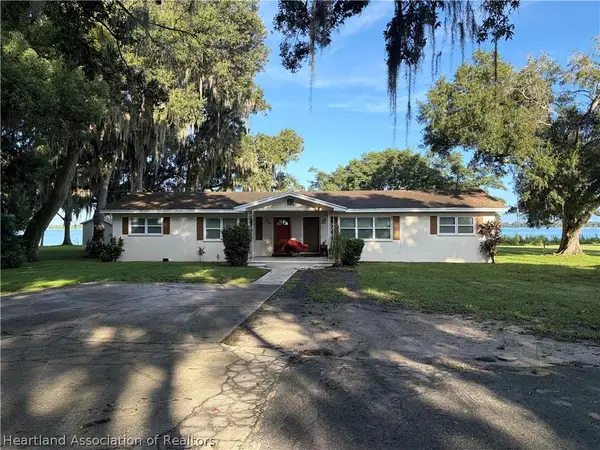 $347,000Active4 beds 2 baths2,106 sq. ft.
2430 S Lake Letta Drive #1, Avon Park, FL 33825
MLS# 327797Listed by: ADVANTAGE REALTY #1 - New
 $8,999Active0.23 Acres
3022 W Petaluma Road, AVON PARK, FL 33825
MLS# TB8546615Listed by: PINEYWOODS REALTY LLC - New
 $229,900Active2 beds 2 baths1,580 sq. ft.
511 E Dixie Street, Avon Park, FL 33825
MLS# 327739Listed by: WORDEN REALTY


Protect your home and budget from life's surprises with an Assurant Home Warranty, backed by a partner that supports you through every step of homeownership. Explore Plans.
©2026 Century 21 Real Estate LLC. All rights reserved. CENTURY 21®, the CENTURY 21 Logo and C21® are service marks owned by Century 21 Real Estate LLC. Century 21 Real Estate LLC fully supports the principles of the Fair Housing Act and the Equal Opportunity Act. Each office is independently owned and operated. Listing information is deemed reliable but not guaranteed accurate.