
4022 Carter Creek Drive, Avon Park, FL 33825
Local realty services provided by:CENTURY 21 Myers Realty
Listed by: crystle berry
Office: re/max realty plus
MLS#:327640
Source:FL_HAR
Price summary
- Price:$325,000
- Price per sq. ft.:$106.14
- Monthly HOA dues:$279
About this home
Welcome to this warm and inviting 2-bedroom, 2.5-bath home with a versatile bonus room, located in the highly desirable Highlands Ridge golfing community! A 2020 roof and 2020 water heater are just the beginning of what this spacious home has to offer. The open-concept floor plan provides plenty of room for comfortable everyday living and entertaining. The beautifully updated kitchen features white shaker cabinets, quartz countertops, a mosaic tile backsplash, mostly touch-free stainless steel appliances, and a wine cooler. Both bedrooms are exceptionally spacious, easily accommodating king-size beds with plenty of room to spare. The primary suite features a generously sized walk-in closet and private bath with dual sinks and a walk-in shower. The bonus room is currently being used as a craft room but offers endless possibilities as a home office, den, hobby room, or additional sleeping space. The indoor laundry room offers additional storage with a conveniently located half bath nearby. Step outside to the oversized screened-in porch, providing the perfect place to relax, entertain, and enjoy the Florida lifestyle. One of the home's standout features is the impressive 3-car garage with an additional bonus storage area, providing exceptional space for vehicles, a golf cart, workshop, hobbies, and more. Best of all, this home comes furnished, making it easy to move right in and start enjoying the Florida lifestyle! Located in the active Highlands Ridge golfing community, this home combines space, storage, updates, and comfortable Florida living all in one. Don't let this one get away—schedule your private showing today and come see everything this home has to offer!...
Contact an agent
Home facts
- Year built:2004
- Listing ID #:327640
- Added:9 day(s) ago
- Updated:September 11, 2026 at 03:49 PM
Rooms and interior
- Bedrooms:3
- Total bathrooms:3
- Full bathrooms:2
- Half bathrooms:1
- Flooring:Carpet, Plank, Tile, Vinyl
- Kitchen Description:Dishwasher, Microwave, Refrigerator
- Living area:3,062 sq. ft.
Heating and cooling
- Cooling:Electric
- Heating:Central, Electric
- Central air:Yes
Structure and exterior
- Roof:Shingle
- Year built:2004
- Building area:3,062 sq. ft.
- Lot area:0.16 Acres
- Construction Materials:Block, Concrete, Frame
- Exterior Features:Screened patio/porch
Utilities
- Water:Public
Finances and disclosures
- Price:$325,000
- Price per sq. ft.:$106.14
- Tax amount:$2,507 (2025)
Features and amenities
- Laundry features:Dryer, Washer
Parking
- Garage:Yes
- Garage spaces:3
New listings near 4022 Carter Creek Drive
- Coming Soon
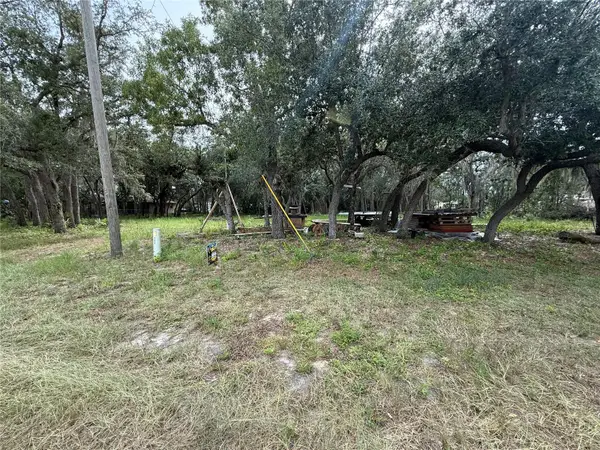 $37,500Coming Soon0.37 Acres
2425 N Charline Road, AVON PARK, FL 33825
MLS# S5156887Listed by: EMPIRE NETWORK REALTY - New
 $219,000Active4 beds 2 baths
2225 N Unicorn, Avon Park, FL 33825
MLS# A12087493Listed by: INVESTMENT REAL ESTATE - New
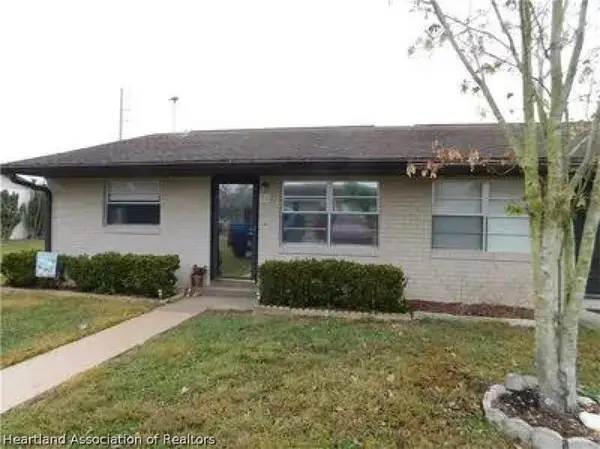 $124,900Active2 beds 2 baths1,064 sq. ft.
26 W Raymond Street, Avon Park, FL 33825
MLS# 327849Listed by: FLATFEE.COM - New
 $25,000Active0.47 Acres
2801 W Rochester Road, Avon Park, FL 33825
MLS# 857773Listed by: TROPIC SHORES REALTY - New
 $185,000Active3 beds 2 baths1,285 sq. ft.
2907 N Lancaster Road, AVON PARK, FL 33825
MLS# TB8534777Listed by: COLDWELL BANKER REALTY - New
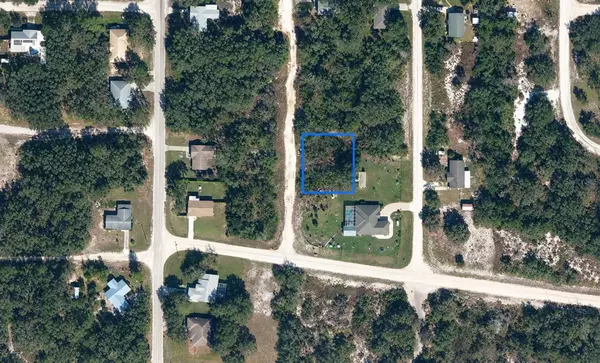 $13,500Active0.28 Acres
240 N Walker Road, AVON PARK, FL 33825
MLS# K4903768Listed by: AMERICAN REALTY OF PSL LLC - New
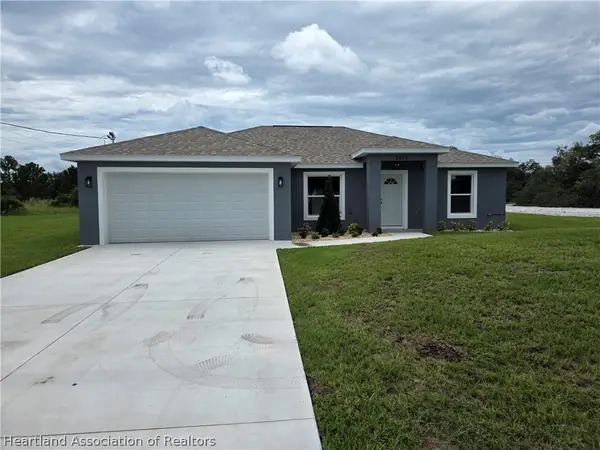 $289,900Active3 beds 2 baths1,940 sq. ft.
2423 Bandra Road W, Avon Park, FL 33825
MLS# 327796Listed by: PRITCHETT REAL ESTATE GROUP - New
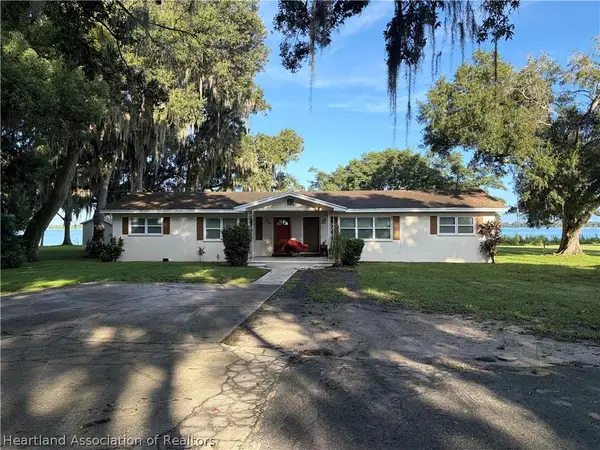 $347,000Active4 beds 2 baths2,106 sq. ft.
2430 S Lake Letta Drive #1, Avon Park, FL 33825
MLS# 327797Listed by: ADVANTAGE REALTY #1 - New
 $8,999Active0.23 Acres
3022 W Petaluma Road, AVON PARK, FL 33825
MLS# TB8546615Listed by: PINEYWOODS REALTY LLC - New
 $229,900Active2 beds 2 baths1,580 sq. ft.
511 E Dixie Street, Avon Park, FL 33825
MLS# 327739Listed by: WORDEN REALTY


Protect your home and budget from life's surprises with an Assurant Home Warranty, backed by a partner that supports you through every step of homeownership. Explore Plans.
©2026 Century 21 Real Estate LLC. All rights reserved. CENTURY 21®, the CENTURY 21 Logo and C21® are service marks owned by Century 21 Real Estate LLC. Century 21 Real Estate LLC fully supports the principles of the Fair Housing Act and the Equal Opportunity Act. Each office is independently owned and operated. Listing information is deemed reliable but not guaranteed accurate.