
440 Oak Canopy Circle, Avon Park, FL 33825
Local realty services provided by:CENTURY 21 Myers Realty
440 Oak Canopy Circle,Avon Park, FL 33825
$239,888
- 3 Beds
- 2 Baths
- 1,477 sq. ft.
- Single family
- Pending
Listed by: octavia valencia
Office: wjh brokerage fl, llc.
MLS#:319966
Source:FL_HAR
Price summary
- Price:$239,888
- Price per sq. ft.:$162.42
- Monthly HOA dues:$79.17
About this home
Elevate your lifestyle with this exquisite new construction home found in the gated enclave of Grand Oaks on Lake Damon The Prescott Plan features an airy open layout with a seamless transition between the Living Room, a well-equipped Kitchen, and a separate Dining Area, ideal for entertaining. The kitchen stands out with its beautiful cabinetry, granite countertops, and premium stainless steel appliances, including a range with a microwave hood and dishwasher.
The serene primary suite includes a private bath with dual vanity sinks and a generous walk-in closet. Additional highlights include a convenient two-car garage, and energy-efficient Low-E insulated dual-pane vinyl windows. A one-year limited home warranty. HOA Amenities include Pool and Cabana!
Contact an agent
Home facts
- Year built:2024
- Listing ID #:319966
- Added:251 day(s) ago
- Updated:May 15, 2026 at 07:23 AM
Rooms and interior
- Bedrooms:3
- Total bathrooms:2
- Full bathrooms:2
- Flooring:Carpet, Vinyl
- Kitchen Description:Dishwasher, Microwave
- Living area:1,477 sq. ft.
Heating and cooling
- Cooling:Electric
- Heating:Central, Electric
- Central air:Yes
Structure and exterior
- Roof:Shingle
- Year built:2024
- Building area:1,477 sq. ft.
- Lot area:0.16 Acres
- Construction Materials:Block, Concrete, Stucco
- Exterior Features:Open Patio
Schools
- High school:Avon Park High
- Middle school:Avon Park Middle
- Elementary school:Avon Elementary
Utilities
- Water:Public
Finances and disclosures
- Price:$239,888
- Price per sq. ft.:$162.42
- Tax amount:$199 (2024)
Features and amenities
- Pool features:Community
Parking
- Garage:Yes
- Garage spaces:2
New listings near 440 Oak Canopy Circle
- New
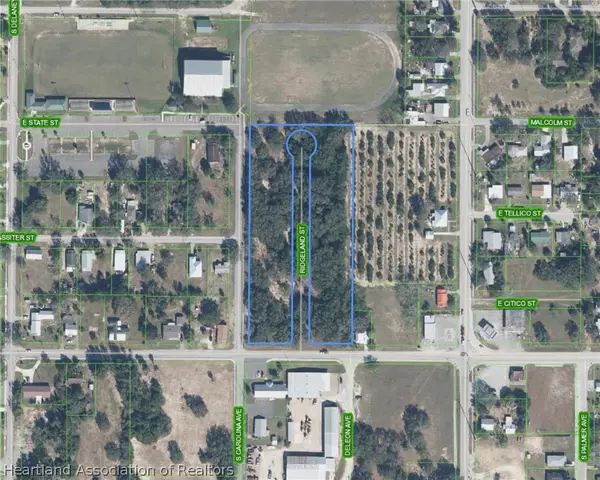 $199,000Active4.37 Acres
301 E Cornell Street, Avon Park, FL 33825
MLS# 327138Listed by: ASHBROOK REALTY LLC - New
 $425,000Active5 beds 3 baths3,056 sq. ft.
1236 Ridge Drive, Avon Park, FL 33825
MLS# 327143Listed by: KELLER WILLIAMS REALTY FORT MYERS AND THE ISLANDS - New
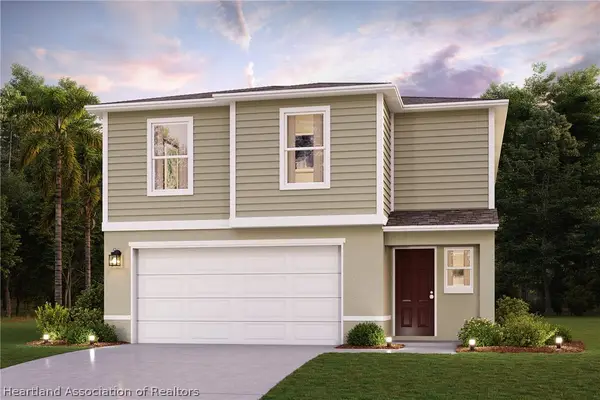 $318,990Active4 beds 3 baths2,344 sq. ft.
1741 Eagle Hammock Boulevard, Eagle Lake, FL 33839
MLS# 327137Listed by: WJH BROKERAGE FL, LLC - New
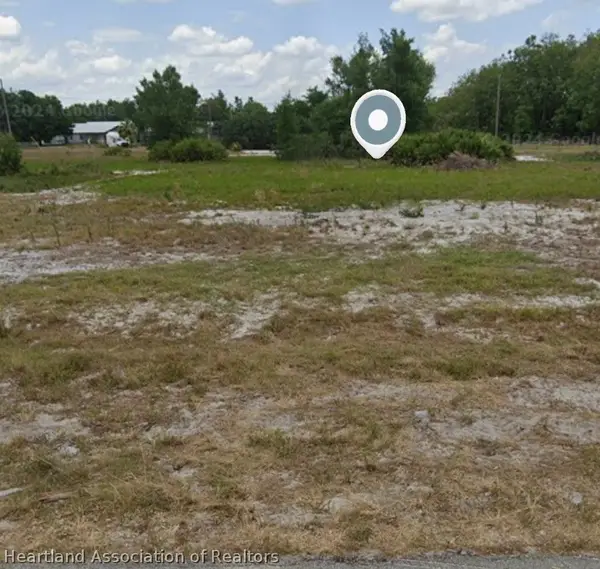 $19,000Active0.34 Acres
2494 W Newton Road, Avon Park, FL 33825
MLS# 327131Listed by: ADVANTAGE REALTY #1 - New
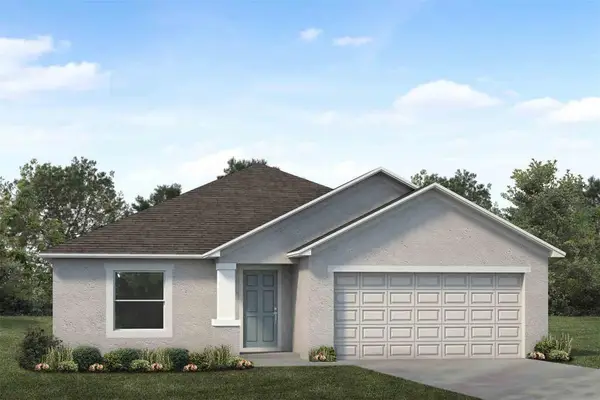 $235,010Active3 beds 2 baths1,266 sq. ft.
1161 Bishop Street, AVON PARK, FL 33825
MLS# R4911749Listed by: VANTAGE PROPERTY MANAGEMENT LLC - New
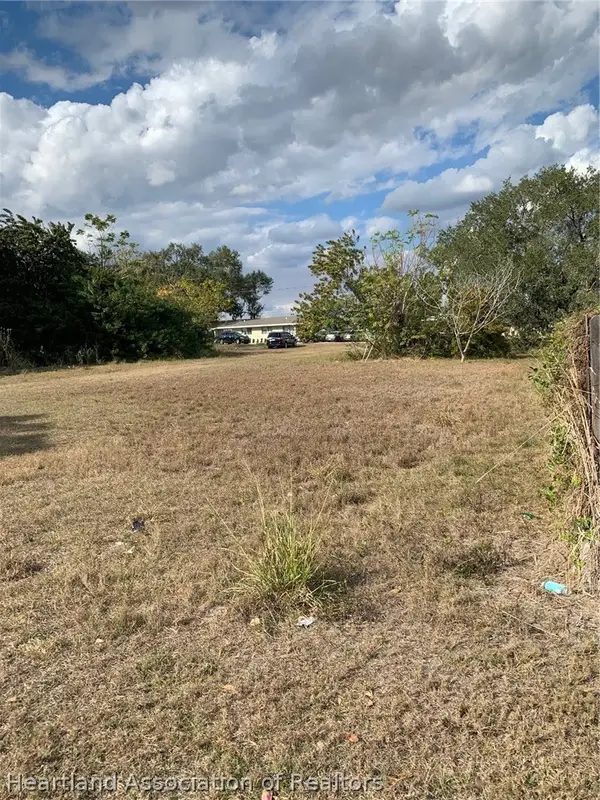 $30,000Active0.44 Acres
215 Tulane Drive, Avon Park, FL 33825
MLS# 327113Listed by: COLDWELL BANKER HIGHLANDS PROPERTIES-SEBRING - New
 $119,000Active2 beds 1 baths1,248 sq. ft.
1133 W Camphor Street, Avon Park, FL 33825
MLS# 327101Listed by: RE/MAX REALTY PLUS - New
 $280,000Active2 beds 2 baths1,710 sq. ft.
196 W Lake Damon Drive, AVON PARK, FL 33825
MLS# O6432070Listed by: POLO REALTY LLC - New
 $284,900Active2 beds 2 baths1,550 sq. ft.
1456 S Golfview Drive, Avon Park, FL 33825
MLS# B26062045Listed by: EXP REALTY LLC - New
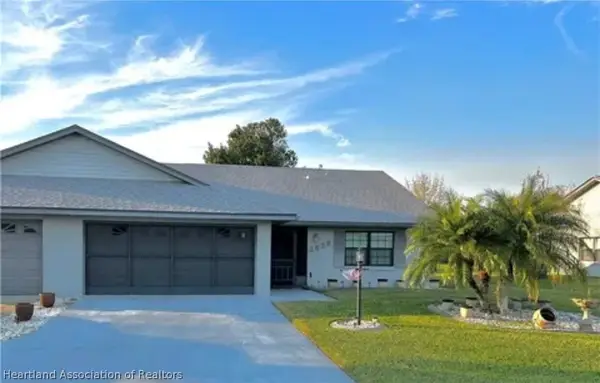 $189,000Active2 beds 2 baths1,754 sq. ft.
2529 N Orangewood Street, Avon Park, FL 33825
MLS# 327091Listed by: BHHS FLORIDA PROPERTIES GROUP


Protect your home and budget from life's surprises with an Assurant Home Warranty, backed by a partner that supports you through every step of homeownership. Explore Plans.
©2026 Century 21 Real Estate LLC. All rights reserved. CENTURY 21®, the CENTURY 21 Logo and C21® are service marks owned by Century 21 Real Estate LLC. Century 21 Real Estate LLC fully supports the principles of the Fair Housing Act and the Equal Opportunity Act. Each office is independently owned and operated. Listing information is deemed reliable but not guaranteed accurate.