814 Ponkan Court, Babson Park, FL 33827
Local realty services provided by:CENTURY 21 Myers Realty
814 Ponkan Court,Babson Park, FL 33827
$399,900
- 5 Beds
- 3 Baths
- 2,414 sq. ft.
- Single family
- Pending
Listed by: vanessa medina conde, angel torrens rodriguez
Office: keller williams advantage iii
MLS#:S5151173
Source:MFRMLS
Price summary
- Price:$399,900
- Price per sq. ft.:$117.79
- Monthly HOA dues:$75
About this home
Welcome to the highly desirable Key West floor plan by LGI Homes, located in the sought-after Citrus Place community. This exceptional residence offers 5 spacious bedrooms, 3 full bathrooms, and a 3-car garage, providing ample space for family living, guests, and storage.
Designed with both style and functionality in mind, the open-concept layout seamlessly connects the chef-ready kitchen, family room, and dining area, creating the perfect setting for everyday living and entertaining. The kitchen is beautifully appointed with quartz countertops, stainless steel appliances, a subway tile backsplash, and modern cabinetry, all included in LGI Homes' CompleteHome Plus™ Interior Package. A separate dining room provides additional flexibility for formal gatherings and special occasions.
The spacious covered rear patio extends your living space outdoors, making it ideal for relaxing or hosting family and friends. The private owner's suite serves as a peaceful retreat, featuring a large walk-in closet and a luxurious en-suite bath complete with dual vanities, a soaking tub, and a separate shower.
Conveniently located near Eagle Ridge Mall, grocery stores, restaurants, medical facilities, pharmacies, parks, and other everyday conveniences, this home offers the perfect balance of comfort and accessibility. Residents enjoy easy access to shopping, entertainment, healthcare services, and major roadways, making commuting and daily errands a breeze.
This move-in-ready home combines modern upgrades, generous living space, and an outstanding location. Schedule your private showing today and experience everything this beautiful Citrus Place home has . Your dream home awaits!...
Contact an agent
Home facts
- Year built:2026
- Subdivision & Development:CITRUS PLACE
- Listing ID #:S5151173
- Added:77 day(s) ago
- Updated:September 13, 2026 at 11:08 AM
Rooms and interior
- Bedrooms:5
- Total bathrooms:3
- Full bathrooms:3
- Flooring:Carpet, Luxury Vinyl
- Dining Description:Living Room/Dining Room Combo
- Kitchen Description:Dishwasher, Disposal, Exhaust Fan, Ice Maker, Microwave, Range, Refrigerator, Solid Wood Cabinets, Stone Counters
- Bedroom Description:High Ceilings, Walk-In Closet(s)
- Living area:2,414 sq. ft.
Heating and cooling
- Cooling:Central Air
- Heating:Central, Electric, Exhaust Fan, Heat Pump
- Central air:Yes
Structure and exterior
- Roof:Shingle
- Year built:2026
- Building area:2,414 sq. ft.
- Lot area:0.25 Acres
- Lot Features:Cul-de-sac, Landscaped, Paved, Sidewalk
- Architectural Style:Traditional
- Construction Materials:Block, Concrete, Stucco
- Exterior Features:Covered Porch/Patio, Front Porch, Lighting, Patio, Porch, Rear Porch, Sidewalk
- Foundation Description:Slab
- Levels:1 Story
Schools
- Middle school:McLaughlin Academy Of Excellence
- Elementary school:Frostproof Elem
Utilities
- Water:Public, Water Available, Water Connected
- Sewer:Public, Septic Tank, Sewer Available, Sewer Connected
Finances and disclosures
- Price:$399,900
- Price per sq. ft.:$117.79
- Tax amount:$112 (2025)
Features and amenities
- Appliances:Dishwasher, Disposal, Electric Water Heater, Exhaust Fan, Ice Maker, Irrigation Equipment, Microwave, Range, Refrigerator
- Laundry features:Electric Dryer Hookup, Inside, Laundry Room, Washer Hookup
- Amenities:BB/HS Internet Available, Cable Available, Ceiling Fans(s), Electricity Available, Fiber Optics, High Ceilings, Irrigation Equipment, Living Room/Dining Room Combo, Pest Guard System, Phone Available, Solid Wood Cabinets, Stone Counters, Thermostat, Underground Utilities, Walk-In Closet(s), Window Treatments
- Pool features:Public Pool
Parking
- Parking description:Attached Garage, Driveway, Garage Door Opener
- Garage:Yes
- Garage spaces:3
 The information being provided by Stellar Mls is for the consumer's personal, non-commercial use and may not be used for any purpose other than to identify prospective properties consumer may be interested in purchasing. Any information relating to real estate for sale referenced on this web site comes from the Internet Data Exchange (IDX) program of the Stellar Mls. CENTURY 21 Myers Realty is not a Multiple Listing Service (MLS), nor does it offer MLS access. This website is a service of CENTURY 21 Myers Realty, a broker participant of Stellar Mls. This web site may reference real estate listing(s) held by a brokerage firm other than the broker and/or agent who owns this web site.
The accuracy of all information, regardless of source, including but not limited to open house information, square footages and lot sizes, is deemed reliable but not guaranteed and should be personally verified through personal inspection by and/or with the appropriate professionals. The data contained herein is copyrighted by Stellar Mls and is protected by all applicable copyright laws. Any unauthorized dissemination of this information is in violation of copyright laws and is strictly prohibited.
Properties in listings may have been sold or may no longer be available.
Copyright 2026 Stellar Mls. All rights reserved.
The information being provided by Stellar Mls is for the consumer's personal, non-commercial use and may not be used for any purpose other than to identify prospective properties consumer may be interested in purchasing. Any information relating to real estate for sale referenced on this web site comes from the Internet Data Exchange (IDX) program of the Stellar Mls. CENTURY 21 Myers Realty is not a Multiple Listing Service (MLS), nor does it offer MLS access. This website is a service of CENTURY 21 Myers Realty, a broker participant of Stellar Mls. This web site may reference real estate listing(s) held by a brokerage firm other than the broker and/or agent who owns this web site.
The accuracy of all information, regardless of source, including but not limited to open house information, square footages and lot sizes, is deemed reliable but not guaranteed and should be personally verified through personal inspection by and/or with the appropriate professionals. The data contained herein is copyrighted by Stellar Mls and is protected by all applicable copyright laws. Any unauthorized dissemination of this information is in violation of copyright laws and is strictly prohibited.
Properties in listings may have been sold or may no longer be available.
Copyright 2026 Stellar Mls. All rights reserved.New listings near 814 Ponkan Court
- New
 $250,000Active2 beds 2 baths1,421 sq. ft.
70 Catherine Avenue, BABSON PARK, FL 33827
MLS# L4963756Listed by: XCELLENCE  $339,900Active3 beds 3 baths1,718 sq. ft.
508 Park Drive, BABSON PARK, FL 33827
MLS# P4939710Listed by: APPLE TREE REALTY GROUP, LLC $269,900Active3 beds 2 baths1,317 sq. ft.
511 Mountain Drive, BABSON PARK, FL 33827
MLS# P4939706Listed by: HUT REALTY, LLC $18,000Pending0.18 Acres
Lincoln St, BABSON PARK, FL 33827
MLS# TB8542615Listed by: FIELDS OF PROSPER LLC $395,000Active2 beds 3 baths1,438 sq. ft.
964 Ohlinger Road, BABSON PARK, FL 33827
MLS# K4903717Listed by: WESTLAKE REAL ESTATE CO., INC. $52,000Active2.76 Acres
Lake Andrea Rd, BABSON PARK, FL 33827
MLS# S5156030Listed by: PROFILES INTERNATIONAL REALTY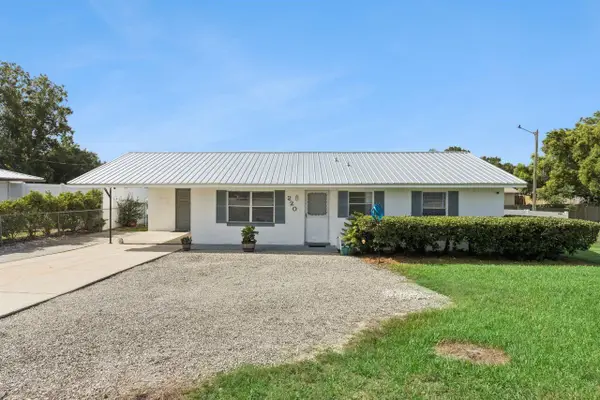 $250,000Active3 beds 2 baths1,167 sq. ft.
220 Aldo Drive, BABSON PARK, FL 33827
MLS# P4939569Listed by: COLDWELL BANKER REALTY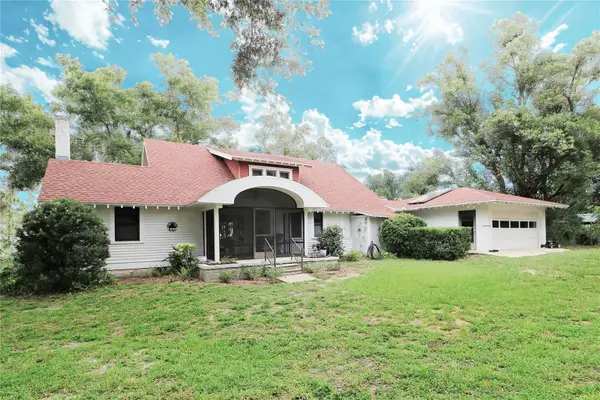
 $449,900Active5 beds 3 baths1,752 sq. ft.
1109 Cody Villa Loop Road, BABSON PARK, FL 33827
MLS# P4939446Listed by: CENTURY 21 MYERS REALTY LAKE WALES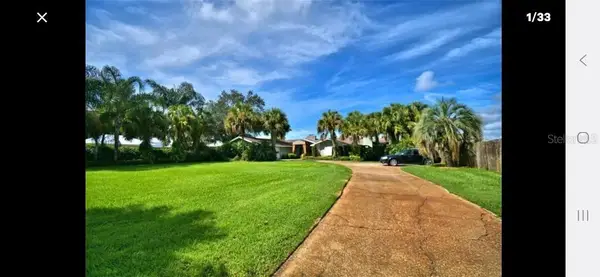 $899,000Active3 beds 3 baths2,592 sq. ft.
589 Thornburg Road, BABSON PARK, FL 33827
MLS# L4963712Listed by: KING REAL ESTATE SERVICES $75,000Active0.72 Acres
2370 Lake Easy Road, BABSON PARK, FL 33827
MLS# P4939344Listed by: MUSIC REALTY


Protect your home and budget from life's surprises with an Assurant Home Warranty, backed by a partner that supports you through every step of homeownership. Explore Plans.
©2026 Century 21 Real Estate LLC. All rights reserved. CENTURY 21®, the CENTURY 21 Logo and C21® are service marks owned by Century 21 Real Estate LLC. Century 21 Real Estate LLC fully supports the principles of the Fair Housing Act and the Equal Opportunity Act. Each office is independently owned and operated. Listing information is deemed reliable but not guaranteed accurate.