
1435 Aaron Baker Road, Baker, FL 32531
Local realty services provided by:CENTURY 21 AllPoints Realty
1435 Aaron Baker Road,Baker, FL 32531
$449,900
- 3 Beds
- 2 Baths
- 1,807 sq. ft.
- Single family
- Pending
Listed by: katie n morse, tiffany m spence
Office: spence properties
MLS#:1013899
Source:FL_ECAR
Price summary
- Price:$449,900
- Price per sq. ft.:$248.98
About this home
Like-new affordable pool home on almost 2 acres! Solidly built 3/2 with office and two car garage. Durable Hardie board concrete-fiber siding and striking stone-look accents, tucked away at the end of the street, the setting is private, with mature trees, backyard views, and plenty of open yard space for pets, play, and enjoying the outdoors.
The backyard is truly a showstopper! A custom-shaped, in-ground gunite pool with upgraded stone coping creates a stunning focal point for relaxing and entertaining. Chemical free 'ozone' with programmable LED lighting, tanning ledge and umbrella mounts. Sleek black metal fencing blends naturally into the landscape, preserving the beauty of the surrounding views while providing a defined pool area. A spacious covered back porch, complete with two exterior ceiling fans, with gas grill or fireplace hook-ups, extends the living space outdoors, while the wide front porch delivers that southern charm.
For those who need room to work, create, store, or simply spread out, this property delivers in a big way. A large detached 30x40 foot workshop features a 10x10 roll-up door, 12 foot walls, spray foam insulation, concrete flooring, climate controls, LED lighting and both 110V and 220V power connections. Additional amenities include an attached two-car garage, a 6x 12 storage shed with power and water, chicken coop with solar power, LED lighting and Electronic door. The impressive wraparound U-shaped driveway offers abundant parking for multiple vehicles, guests, trailers, or recreational equipmentInside, the home continues to impress with upgraded finishes throughout. The kitchens and bathrooms feature beautiful granite countertops, including select surfaces with a sophisticated leathered finish that adds distinctive texture and character. The kitchen and living room showcase durable luxury vinyl plank flooring, while the bathrooms feature tile flooring. The mudroom and laundry area offer polished concrete floors and a convenient utility sink.
The kitchen and pantry spaces are custom designed featuring a butler's pantry with a dedicated wine closet, plus a second pantry for additional storage. A 5 burner gas stove, and apron farmhouse sink that overlooks the pool deck. Soft-close 42" cabinetry with crown complete the kitchen. A private office with a pocket door provides a quiet, flexible workspace off the living room, while vaulted ceilings and modern ceiling fans throughout the home bring contemporary design.
The primary suite offers a relaxing retreat with an elegant tray ceiling and an impressive en-suite bath. Dual vanities, abundant storage, and an oversized walk-in shower elevate. The expansive shower features two showerheads, separate controls, and a built-in bench seat for luxury. Excessive sized walk-in closet and separate toilet room rounds out the master.
Additional upgrades include spray foam attic insulation for incredibly low electric bills, exterior tv mounts, tankless gas water heater with water isolation tech, CAT5 wiring.
A wide, inviting front porch and the spacious covered rear porch create two distinct places to enjoy the peaceful surroundings, morning coffee, and evening sunsets. Farm equipment available for additional amount....
Contact an agent
Home facts
- Year built:2019
- Subdivision & Development:METES & BOUNDS
- Listing ID #:1013899
- Added:7 day(s) ago
- Updated:October 25, 2026 at 07:40 AM
Rooms and interior
- Bedrooms:3
- Total bathrooms:2
- Full bathrooms:2
- Rooms Total:13
- Kitchen Description:Dishwasher, Microwave, Oven Self Cleaning, Refrigerator, Stove/Oven Gas, Wine Refrigerator
- Living area:1,807 sq. ft.
Heating and cooling
- Central air:Yes
Structure and exterior
- Year built:2019
- Building area:1,807 sq. ft.
- Lot area:1.87 Acres
- Lot Features:Cleared, Interior, Level
- Architectural Style:Contemporary
- Exterior Features:Fenced Area, Yard Building
Schools
- High school:Baker
- Middle school:Baker
- Elementary school:Baker
Utilities
- Water:Public Water
Finances and disclosures
- Price:$449,900
- Price per sq. ft.:$248.98
- Tax amount:$2,066 (2025)
Features and amenities
- Appliances:Dishwasher, Microwave, Oven Self Cleaning, Refrigerator, Stove/Oven Gas, Wine Refrigerator
- Amenities:Breakfast Bar, Kitchen Island, Pantry
Parking
- Garage:Yes
- Garage spaces:2
New listings near 1435 Aaron Baker Road
- New
 $595,000Active3 beds 3 baths2,130 sq. ft.
5040 Griffith Mill Road, Holt, FL 32564
MLS# 1014220Listed by: RE/MAX AGENCY ONE - New
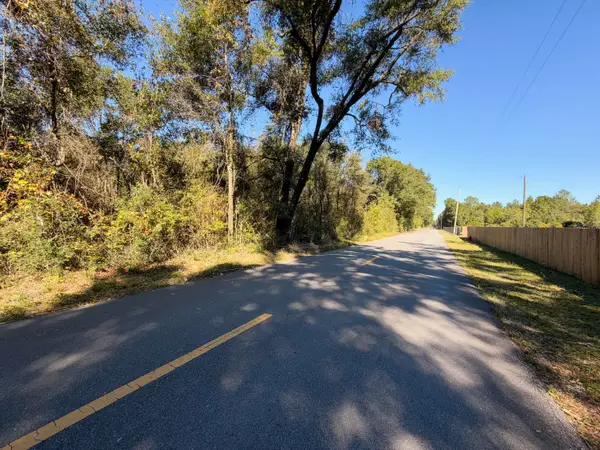 $109,900Active5 Acres
Parcel C Griffith Mill Road, Holt, FL 32564
MLS# 1014221Listed by: RE/MAX AGENCY ONE - New
 $399,900Active3 beds 3 baths2,138 sq. ft.
Parcel A Griffith Mill Road, Holt, FL 32564
MLS# 1014222Listed by: RE/MAX AGENCY ONE - New
 $194,900Active10 Acres
B & C Griffith Mill Road, Holt, FL 32564
MLS# 1014224Listed by: RE/MAX AGENCY ONE - New
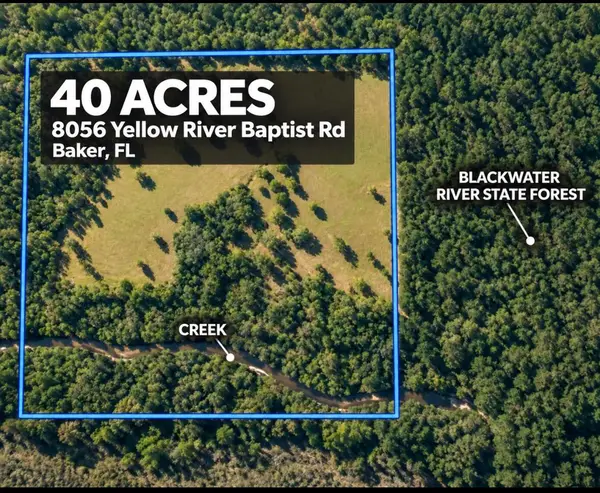 $499,900Active40 Acres
8056 Yellow River Baptist Church Road, Baker, FL 32531
MLS# 1013988Listed by: COLDWELL BANKER REALTY - New
 $715,000Active79.31 Acres
0000 N Bob Brooks Road, Baker, FL 32531
MLS# 1013778Listed by: EXP REALTY LLC - New
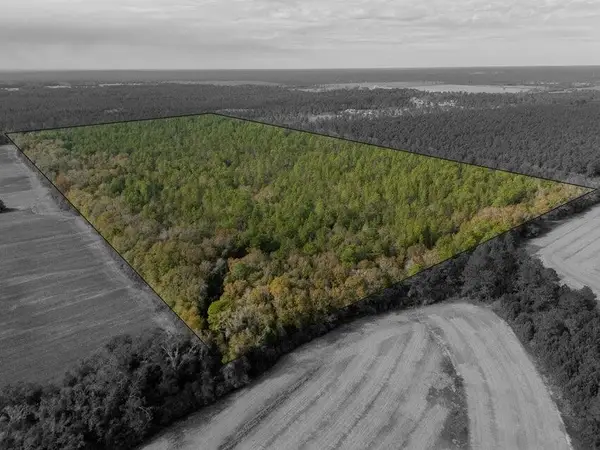 $675,000Active79.31 Acres
0000 N Bob Brooks Road, Baker, FL 32531
MLS# 1013780Listed by: EXP REALTY LLC  $18,000Active1.13 Acres
10-2N-25-0000-0006-1530 Sundance Way, Holt, FL 32564
MLS# 2026041514Listed by: KELLER WILLIAMS ISLAND LIFE RE $524,900Active4 beds 4 baths2,917 sq. ft.
6019 Old River Road, Baker, FL 32531
MLS# 1013613Listed by: COLDWELL BANKER REALTY


Protect your home and budget from life's surprises with an Assurant Home Warranty, backed by a partner that supports you through every step of homeownership. Explore Plans.
©2026 Century 21 Real Estate LLC. All rights reserved. CENTURY 21®, the CENTURY 21 Logo and C21® are service marks owned by Century 21 Real Estate LLC. Century 21 Real Estate LLC fully supports the principles of the Fair Housing Act and the Equal Opportunity Act. Each office is independently owned and operated. Listing information is deemed reliable but not guaranteed accurate.