
10205 Collins #1704, Bal Harbour, FL 33154
Local realty services provided by:CENTURY 21 Move With Us
Listed by: paul kenner
Office: estelle stern realty, inc.
MLS#:A12089501
Source:FL_RAMC
Price summary
- Price:$2,579,000
- Price per sq. ft.:$964.11
About this home
Rarely available "04" line on a very high floor. 3 bedroom 2 1/2 baths 9.5" ceiling height and 2 large deep terraces. High empact windows and sliding glass doors throughout. Master bedroom measures 19 x 21' with floor to ceiling windows and sliding glass doors with large private terrace. Marble floors throughout main rooms. There isa formal foyer entrance leading to grand living room area, Kenilworth has redone lobby, and hallways, 2 new gyms and childs play room, billiard and party rooms.
Contact an agent
Home facts
- Year built:1975
- Subdivision & Development:Kenilworth condo
- Listing ID #:A12089501
- Added:5 day(s) ago
- Updated:September 21, 2026 at 03:33 PM
Rooms and interior
- Bedrooms:3
- Total bathrooms:3
- Full bathrooms:2
- Half bathrooms:1
- Flooring:Marble
- Kitchen Description:Built-In Oven, Dishwasher, Electric Range, Ice Maker, Microwave, Refrigerator
- Bedroom Description:Closet Cabinetry, Walk-In Closet(s)
- Living area:2,675 sq. ft.
Heating and cooling
- Cooling:Electric
- Heating:Electric
Structure and exterior
- Year built:1975
- Building area:2,675 sq. ft.
- Construction Materials:Block, Concrete
- Exterior Features:Balcony, Open
Finances and disclosures
- Price:$2,579,000
- Price per sq. ft.:$964.11
- Tax amount:$12,601 (2025)
Features and amenities
- Appliances:Built-In Oven, Dishwasher, Dryer, Electric Range, Ice Maker, Microwave, Refrigerator, Washer
- Laundry features:Dryer, Washer
- Amenities:Closet Cabinetry, Door Man, Elevators, Entrance Foyer, Security Guard
- Pool features:Community
Parking
- Total parking spaces:2
- Parking description:Valet
 The data relating to real estate for sale on this web site comes in part from a cooperative data exchange program of the Realtor<REGISTERED_LOGO> Association of Martin County, Inc. MLS. Real estate listings held by brokerage firms other than CENTURY 21 Move With Us are marked with the IDX logo (Broker Reciprocity) or name and detailed information about such listings includes the name of the listing brokers. Data provided is deemed reliable but is not guaranteed.
New listings near 10205 Collins #1704
- New
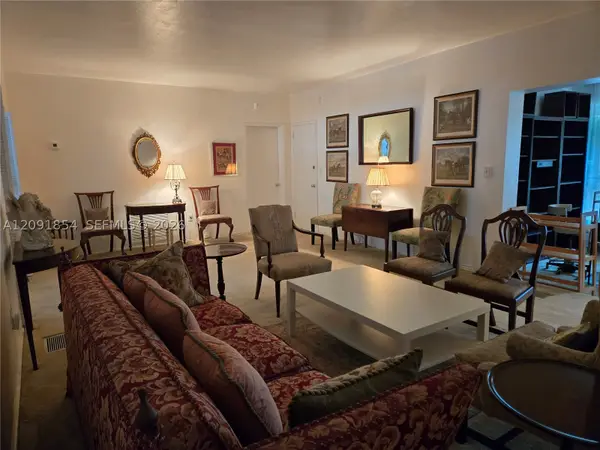 $550,000Active2 beds 2 baths1,369 sq. ft.
9940 Collins #3, Bal Harbour, FL 33154
MLS# A12091854Listed by: AWA REALTY LLC - New
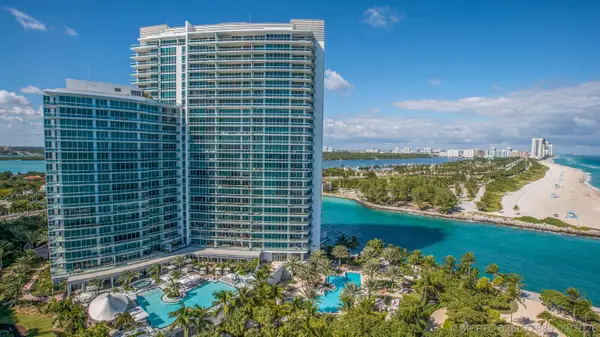 $5,500,000Active2 beds 3 baths2,221 sq. ft.
10295 Collins Avenue #2405, Bal Harbour, FL 33154
MLS# B26077889Listed by: DOUGLAS ELLIMAN - New
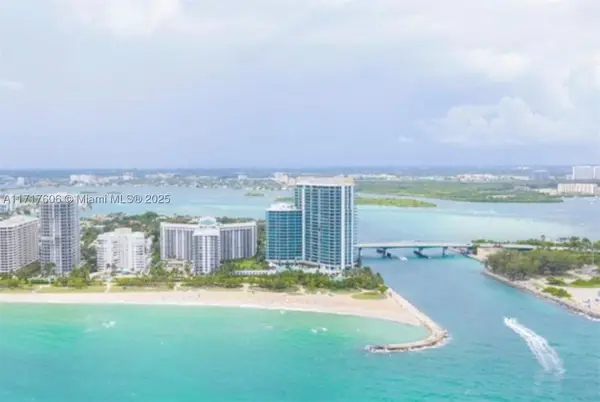 $1,250,000Active2 beds 3 baths1,300 sq. ft.
10275 Collins #331, Bal Harbour, FL 33154
MLS# A11717606Listed by: GAMBINO REAL ESTATE CORP. - New
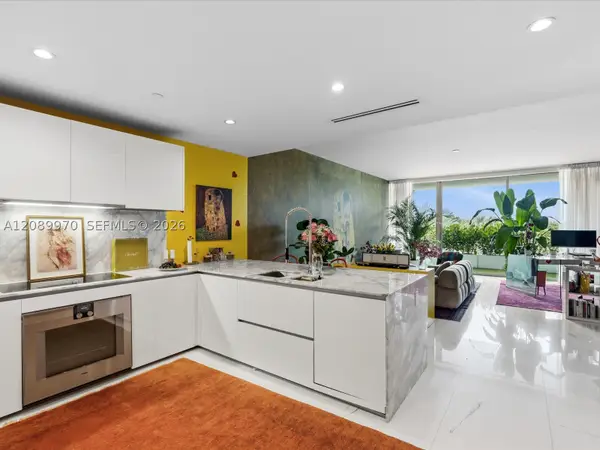 $2,650,000Active1 beds 2 baths1,267 sq. ft.
10203 Collins #304, Bal Harbour, FL 33154
MLS# A12089970Listed by: SERHANT 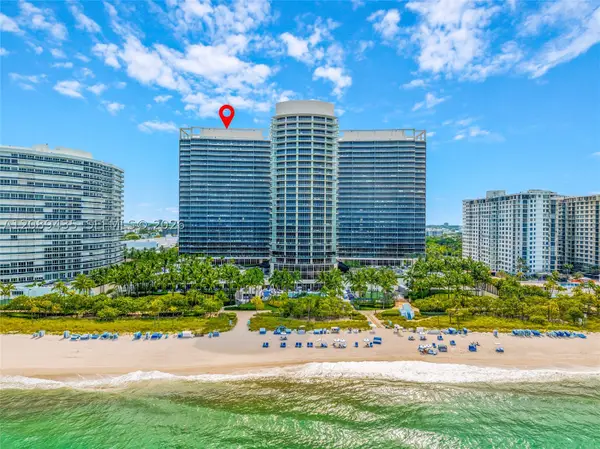 $3,595,000Pending2 beds 3 baths1,599 sq. ft.
9701 Collins Ave #1405S, Bal Harbour, FL 33154
MLS# A12089435Listed by: COMPASS FLORIDA, LLC- New
 $4,350,000Active2 beds 5 baths3,230 sq. ft.
9999 Collins #5E, Bal Harbour, FL 33154
MLS# A12087704Listed by: COMPASS FLORIDA, LLC - New
 $3,521,000Active2 beds 3 baths2,160 sq. ft.
9601 Collins #602, Bal Harbour, FL 33154
MLS# A12086858Listed by: FORTUNE CHRISTIE'S INTERNATIONAL REAL ESTATE 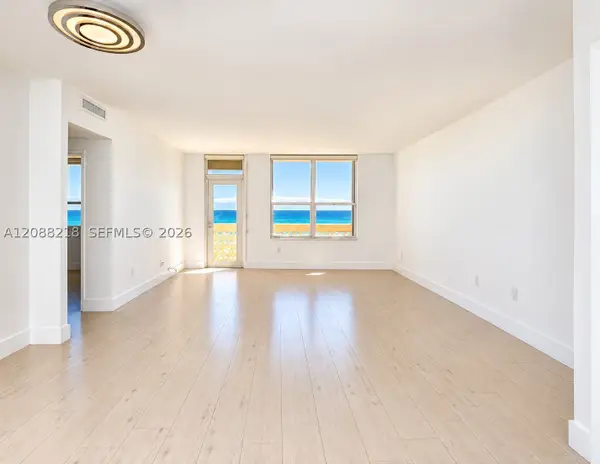 $1,500,000Pending2 beds 2 baths1,412 sq. ft.
10185 Collins Ave #1017, Bal Harbour, FL 33154
MLS# A12088218Listed by: BB REALTY GROUP, LLC.- New
 $1,799,000Active2 beds 3 baths1,795 sq. ft.
10275 Collins #1511, Bal Harbour, FL 33154
MLS# A12087181Listed by: LONDON FOSTER REALTY


Protect your home and budget from life's surprises with an Assurant Home Warranty, backed by a partner that supports you through every step of homeownership. Explore Plans.
©2026 Century 21 Real Estate LLC. All rights reserved. CENTURY 21®, the CENTURY 21 Logo and C21® are service marks owned by Century 21 Real Estate LLC. Century 21 Real Estate LLC fully supports the principles of the Fair Housing Act and the Equal Opportunity Act. Each office is independently owned and operated. Listing information is deemed reliable but not guaranteed accurate.