
1081 Parkway Lane, Barefoot Bay, FL 32976
Local realty services provided by:CENTURY 21 Circle
1081 Parkway Lane,Barefoot Bay, FL 32976
$184,900
- 2 Beds
- 2 Baths
- 1,209 sq. ft.
- Mobile / Manufactured
- Active
Upcoming open houses
- Sat, Oct 0311:00 am - 01:00 pm
Listed by: stephanie d bishop
Office: engel & voelkers vero beach
MLS#:300199
Source:FL_RAIRC
Price summary
- Price:$184,900
- Price per sq. ft.:$152.94
About this home
Spacious Homes of Merit conveniently located across from Pool #2.-Barefoot Bay Recreation District has-3 pools, private beach, river pier, golf, tennis, basketball, racquetball, softball, billiards, lounge, & more! BBRD.org for add'l info. Plywood sub flooring w/Pergo Outlast+. Newer cabinets w/pantry, butcher block counter, large sink basin, disposal, Bosch DW. Enclosed porch off of kitchen area for easy entertaining on pool days.Utility has work bench & sink. Sun/privacy shade on carport.
Contact an agent
Home facts
- Year built:1979
- Subdivision & Development:Barefoot Bay
- Listing ID #:300199
- Added:1 day(s) ago
- Updated:September 25, 2026 at 06:49 PM
Rooms and interior
- Bedrooms:2
- Total bathrooms:2
- Full bathrooms:2
- Rooms Total:7
- Flooring:Laminate
- Living area:1,209 sq. ft.
Heating and cooling
- Cooling:Central Air
- Heating:Central
- Central air:Yes
Structure and exterior
- Roof:Shingle
- Year built:1979
- Building area:1,209 sq. ft.
- Architectural Style:One Story
- Construction Materials:Manufactured
- Exterior Features:Enclosed, Porch
- Levels:1 Story
Utilities
- Water:Public
- Sewer:Public Sewer
Finances and disclosures
- Price:$184,900
- Price per sq. ft.:$152.94
- Tax amount:$2,541 (2022)
Features and amenities
- Laundry features:en_
- Amenities:en_
- Pool features:Community, Heated, Pool
Parking
- Parking description:1 Carport Space(s), Assigned, Attached, Carport
- Carport spaces:1
New listings near 1081 Parkway Lane
- New
 $99,000Active2 beds 2 baths1,115 sq. ft.
605 Wedelia Drive, Barefoot Bay, FL 32976
MLS# 300186Listed by: KELLER WILLIAMS REALTY OF VB - New
 $125,000Active2 beds 4 baths989 sq. ft.
959 Laurel Circle, Barefoot Bay, FL 32976
MLS# 300191Listed by: TREASURE COAST REALTY LLC - New
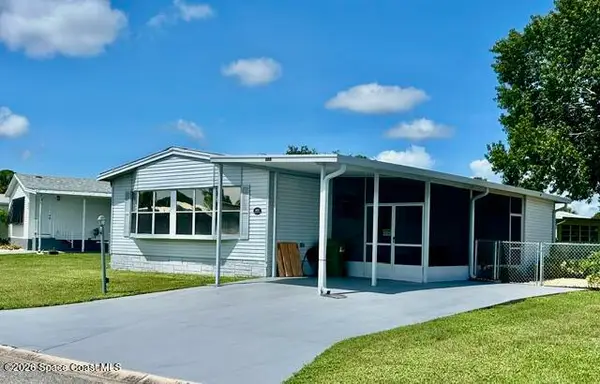 $179,500Active2 beds 3 baths1,104 sq. ft.
605 Oleander Circle, Barefoot Bay, FL 32976
MLS# 1088210Listed by: DEBBIE O TEAM 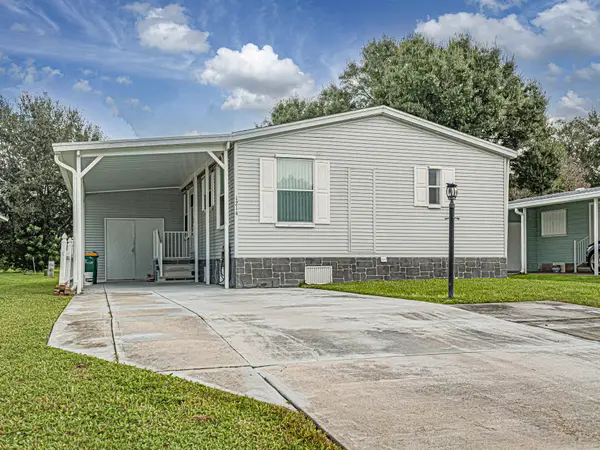 $119,900Pending2 beds 2 baths960 sq. ft.
1214 Iriquois Drive, Barefoot Bay, FL 32976
MLS# B26078570Listed by: EXP REALTY LLC- New
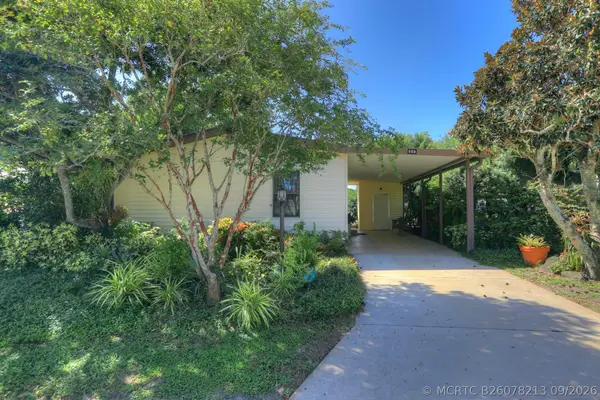 $169,900Active2 beds 2 baths912 sq. ft.
Address Withheld By Seller, Barefoot Bay, FL 32976
MLS# B26078213Listed by: RE/MAX CROWN REALTY - New
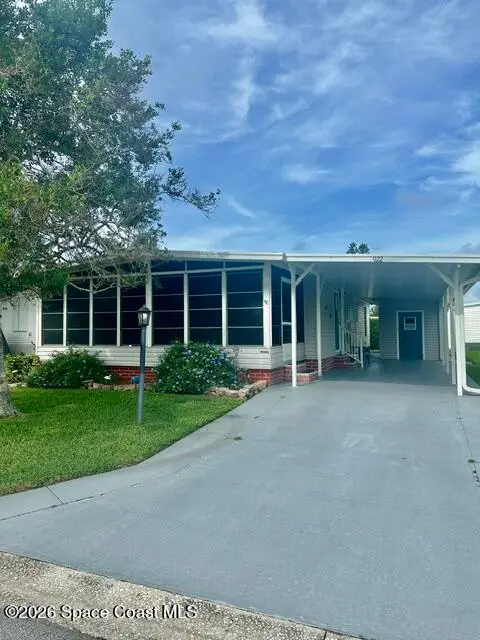 $145,000Active2 beds 2 baths966 sq. ft.
922 Thrush Circle, Barefoot Bay, FL 32976
MLS# 1087890Listed by: DEBBIE O TEAM - New
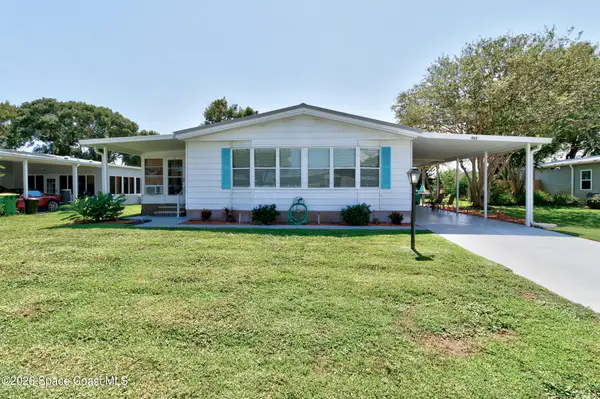 $214,986Active2 beds 2 baths1,367 sq. ft.
923 Hemlock Street, Barefoot Bay, FL 32976
MLS# 1087689Listed by: ACTION REALTY LLC 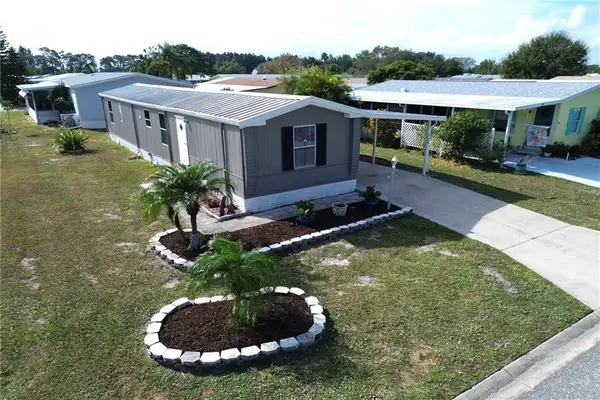 $135,000Active2 beds 2 baths728 sq. ft.
620 Papaya Circle, Barefoot Bay, FL 32976
MLS# 299893Listed by: VERO REALTY ADVISORS LLC $50,000Active0.1 Acres
401 Eagle Drive, Barefoot Bay, FL 32976
MLS# 1087372Listed by: LPT REALTY LLC


Protect your home and budget from life's surprises with an Assurant Home Warranty, backed by a partner that supports you through every step of homeownership. Explore Plans.
©2026 Century 21 Real Estate LLC. All rights reserved. CENTURY 21®, the CENTURY 21 Logo and C21® are service marks owned by Century 21 Real Estate LLC. Century 21 Real Estate LLC fully supports the principles of the Fair Housing Act and the Equal Opportunity Act. Each office is independently owned and operated. Listing information is deemed reliable but not guaranteed accurate.