
434 Royal Tern Drive, Barefoot Bay, FL 32976
Local realty services provided by:CENTURY 21 Results
434 Royal Tern Drive,Barefoot Bay, FL 32976
$125,000
- 2 Beds
- 2 Baths
- 1,196 sq. ft.
- Mobile / Manufactured
- Active
Listed by: kirsten palmer
Office: waterman real estate, inc.
MLS#:1085015
Source:FL_SPACE
Price summary
- Price:$125,000
- Price per sq. ft.:$104.52
About this home
This spacious home creates an inviting setting which is perfect for everyday living and entertaining. Both bathrooms are of great size to allow you to spread out as you get ready for the day. The property features a detached workshop, enclosed front porch, laundry room where washer and dryer convey, and a 2-car carport which provides tons of shade for the home. All new window blinds throughout and new refrigerator. Barefoot Bay amenities include multiple pools, tennis and pickleball courts, shuffleboard, a clubhouse, golf course, basketball courts, fitness areas, a dog park, river access, a fishing pier, and optional RV/boat storage. Come be a part of this active, thriving community where you OWN YOUR OWN LAND. Seller Will Contribute $2,000 Towards New Flooring in Bedrooms/Bathrooms.
Contact an agent
Home facts
- Year built:1984
- Subdivision & Development:Barefoot Bay Unit 2 Part 13
- Listing ID #:1085015
- Added:5 day(s) ago
Rooms and interior
- Bedrooms:2
- Total bathrooms:2
- Full bathrooms:2
- Flooring:Carpet, Laminate, Vinyl
- Kitchen Description:appl_
- Living area:1,196 sq. ft.
Heating and cooling
- Cooling:Electric
- Heating:Central, Electric
- Central air:Yes
Structure and exterior
- Year built:1984
- Building area:1,196 sq. ft.
- Lot area:0.09 Acres
Schools
- High school:Bayside
- Middle school:Southwest
- Elementary school:Sunrise
Utilities
- Sewer:Public Sewer
Finances and disclosures
- Price:$125,000
- Price per sq. ft.:$104.52
- Tax amount:$2,994 (2025)
Features and amenities
- Laundry features:appl_
- Amenities:Ceiling Fan(s)
Parking
- Carport spaces:2
New listings near 434 Royal Tern Drive
- New
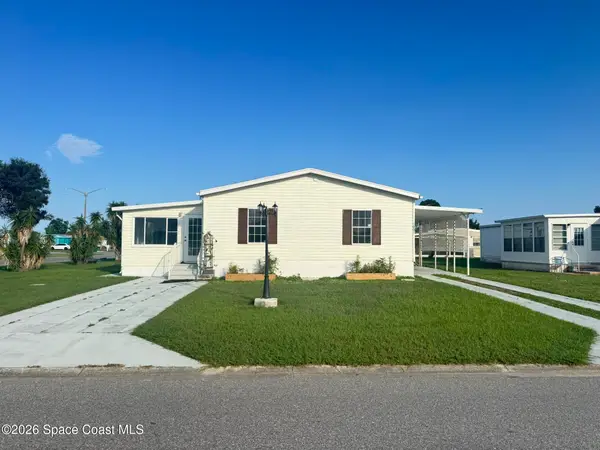 $225,000Active3 beds 2 baths1,674 sq. ft.
1001 Waterway Drive, Barefoot Bay, FL 32976
MLS# 1085377Listed by: HOME WISE REALTY GROUP, INC.  $174,500Active2 beds 2 baths1,407 sq. ft.
763 Lark Drive, Barefoot Bay, FL 32976
MLS# 298048Listed by: ENGEL & VOELKERS VERO BEACH- New
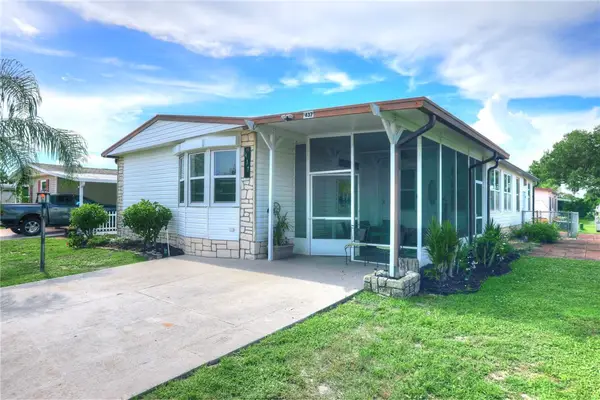 $183,000Active3 beds 2 baths1,380 sq. ft.
437 Seagull Drive, Barefoot Bay, FL 32976
MLS# 299205Listed by: RE/MAX CROWN REALTY - New
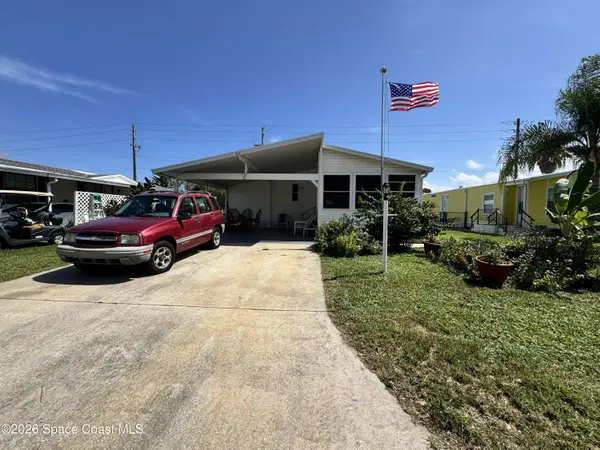 $220,000Active3 beds 2 baths1,581 sq. ft.
835 Vireo Drive, Barefoot Bay, FL 32976
MLS# 1084916Listed by: BAREFOOT BAY REALTY - New
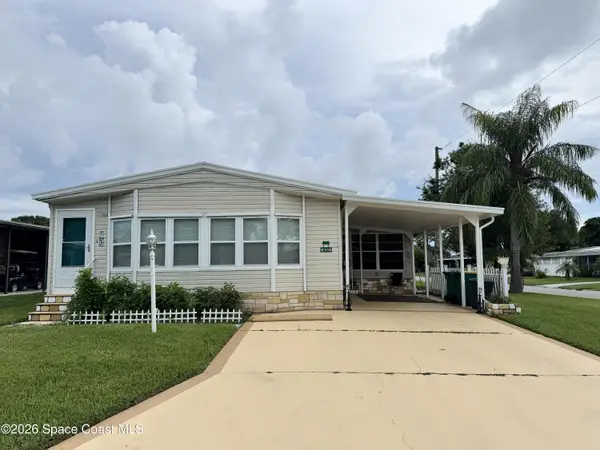 $235,000Active2 beds 2 baths1,550 sq. ft.
600 N Dolphin Circle, Barefoot Bay, FL 32976
MLS# 1084522Listed by: BAREFOOT BAY REALTY 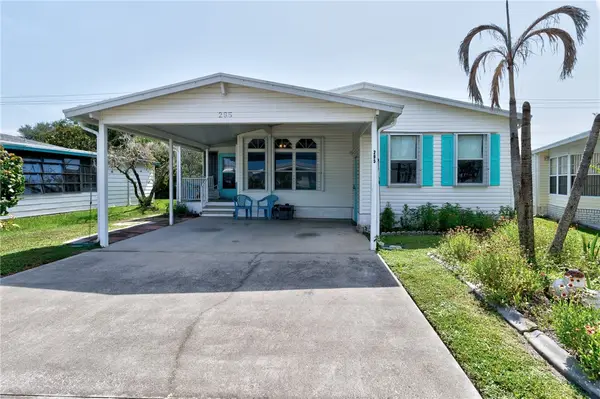 $209,900Active2 beds 2 baths1,269 sq. ft.
295 Papaya Circle, Barefoot Bay, FL 32976
MLS# 299135Listed by: RE/MAX CROWN REALTY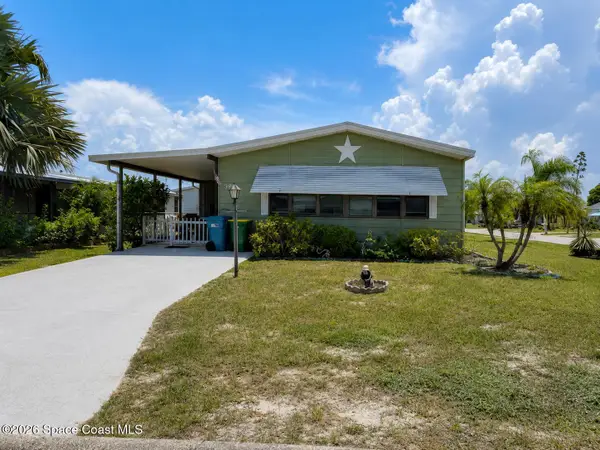 $139,999Active2 beds 2 baths1,216 sq. ft.
913 Cassia Drive, Barefoot Bay, FL 32976
MLS# 1084358Listed by: FLORIDA HOMES RLTY. & MTG. LLC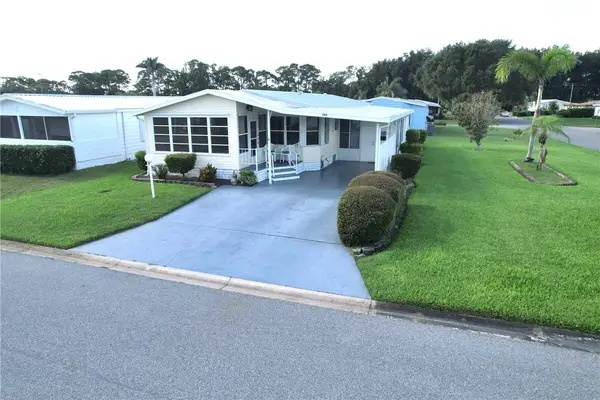 $207,000Active2 beds 2 baths1,192 sq. ft.
345 Macadamia Drive, Barefoot Bay, FL 32976
MLS# 299134Listed by: RE/MAX CROWN REALTY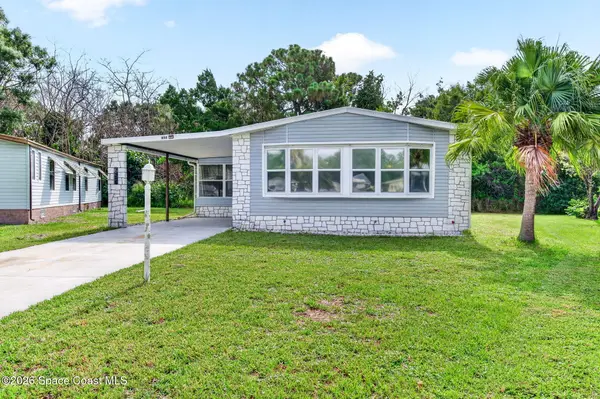 $205,000Active2 beds 2 baths1,730 sq. ft.
655 Marlin Circle, Barefoot Bay, FL 32976
MLS# 1084094Listed by: FLORIDA HOMES RLTY. & MTG. LLC


Protect your home and budget from life's surprises with an Assurant Home Warranty, backed by a partner that supports you through every step of homeownership. Explore Plans.
©2026 Century 21 Real Estate LLC. All rights reserved. CENTURY 21®, the CENTURY 21 Logo and C21® are service marks owned by Century 21 Real Estate LLC. Century 21 Real Estate LLC fully supports the principles of the Fair Housing Act and the Equal Opportunity Act. Each office is independently owned and operated. Listing information is deemed reliable but not guaranteed accurate.