
437 Gandy Cemetery Road, Bartow, FL 33830
Local realty services provided by:CENTURY 21 SUNBELT REALTY
Listed by: brian sandstrom
Office: keller williams st pete realty
MLS#:TB8527383
Source:MFRMLS
Price summary
- Price:$639,999
- Price per sq. ft.:$207.32
About this home
SELLER IS OFFERING A RATE BUYDOWN OR A CREDIT TOWARD CLOSING COSTS — IF RATES ARE THE ONLY THING HOLDING YOU BACK, LET'S TALK NUMBERS.
This 4-bed, 2-bath custom ranch sits on just under an acre in Bartow's Dean Ranch — no HOA, no CDD, and room to actually use your land. Built in 2021, 2,427 heated sqft, stone counters, high ceilings, and a home office already in place.
Here's what most listings don't have: a fully fenced lot with gated keypad entry and two-way intercom, extra concrete parking, RV parking, boat parking, and a shop that's the real deal — insulated walls and doors, three 10-ft bay doors, air lines run throughout, and a 4-post car lift already installed. A whole-property generator covers the house and the shop, so storm season stops being a threat.
Outside is built for actual Florida living — covered patio, screened room, and an outdoor kitchen with a dishwasher. Irrigation, gutters, public water, septic, all handled. Minutes off Hwy 60 to Bartow, Lakeland, and Winter Haven.
Mechanics, car guys, RV owners, anyone who wants space and a shop without an HOA saying no — this is built for you. Ask about seller concessions and come see it in person....
Contact an agent
Home facts
- Year built:2021
- Subdivision & Development:DEAN RANCH
- Listing ID #:TB8527383
- Added:107 day(s) ago
- Updated:October 24, 2026 at 08:26 PM
Rooms and interior
- Bedrooms:4
- Total bathrooms:2
- Full bathrooms:2
- Flooring:Carpet, Ceramic Tile, Laminate
- Dining Description:Eat In Kitchen
- Kitchen Description:Dishwasher, Disposal, Eat-in Kitchen, Microwave, Range, Refrigerator, Solid Surface Counters, Stone Counters
- Bedroom Description:High Ceilings, Primary Bedroom Main Floor, Walk-In Closet(s)
- Living area:2,427 sq. ft.
Heating and cooling
- Cooling:Central Air
- Heating:Central
- Central air:Yes
Structure and exterior
- Roof:Shingle
- Year built:2021
- Building area:2,427 sq. ft.
- Lot area:0.99 Acres
- Lot Features:Flag Lot, Level, Private
- Architectural Style:Custom, Ranch
- Construction Materials:Block, Stucco
- Exterior Features:Covered Porch/Patio, Enclosed, Patio, Rear Porch, Screened
- Foundation Description:Slab
- Levels:1 Story
Schools
- High school:Bartow High
- Middle school:Bartow Middle
- Elementary school:Eagle Lake Elem
Utilities
- Water:Public, Water Connected
- Sewer:Septic Tank
Finances and disclosures
- Price:$639,999
- Price per sq. ft.:$207.32
- Tax amount:$5,467 (2025)
Features and amenities
- Appliances:Dishwasher, Disposal, Electric Water Heater, Generator, Irrigation Equipment, Microwave, Range, Refrigerator
- Laundry features:Inside
- Amenities:Ceiling Fans(s), Eat-in Kitchen, Generator, High Ceilings, In Wall Pest System, Irrigation Equipment, Open Floorplan, Primary Bedroom Main Floor, Solid Surface Counters, Stone Counters, Walk-In Closet(s)
- Pool features:Public Pool
Parking
- Parking description:Attached Garage, Boat, Covered, Driveway, Guest, Oversized, RV Access/Parking, Rv Garage, Workshop in Garage
- Garage:Yes
- Garage spaces:6
 The information being provided by Stellar Mls is for the consumer's personal, non-commercial use and may not be used for any purpose other than to identify prospective properties consumer may be interested in purchasing. Any information relating to real estate for sale referenced on this web site comes from the Internet Data Exchange (IDX) program of the Stellar Mls. CENTURY 21 SUNBELT REALTY is not a Multiple Listing Service (MLS), nor does it offer MLS access. This website is a service of CENTURY 21 SUNBELT REALTY, a broker participant of Stellar Mls. This web site may reference real estate listing(s) held by a brokerage firm other than the broker and/or agent who owns this web site.
The accuracy of all information, regardless of source, including but not limited to open house information, square footages and lot sizes, is deemed reliable but not guaranteed and should be personally verified through personal inspection by and/or with the appropriate professionals. The data contained herein is copyrighted by Stellar Mls and is protected by all applicable copyright laws. Any unauthorized dissemination of this information is in violation of copyright laws and is strictly prohibited.
Properties in listings may have been sold or may no longer be available.
Copyright 2026 Stellar Mls. All rights reserved. MFRMLS Member Broker: Jim Fischer
New listings near 437 Gandy Cemetery Road
- Coming Soon
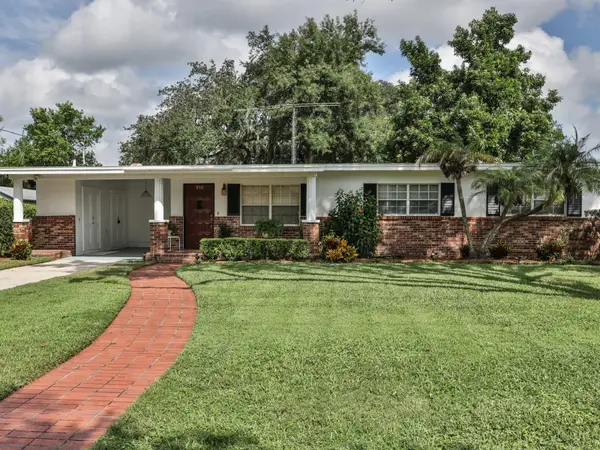 $255,000Coming Soon4 beds 1 baths1,326 sq. ft.
650 Park Lane, BARTOW, FL 33830
MLS# L4965737Listed by: MEEKS REAL ESTATE LLC - New
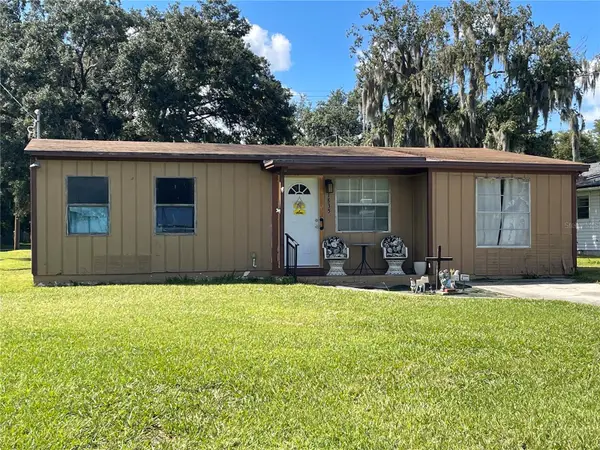 $150,000Active3 beds 1 baths1,068 sq. ft.
1835 E Valencia Drive, BARTOW, FL 33830
MLS# L4965967Listed by: TFP FLORIDA REALTY LLC - New
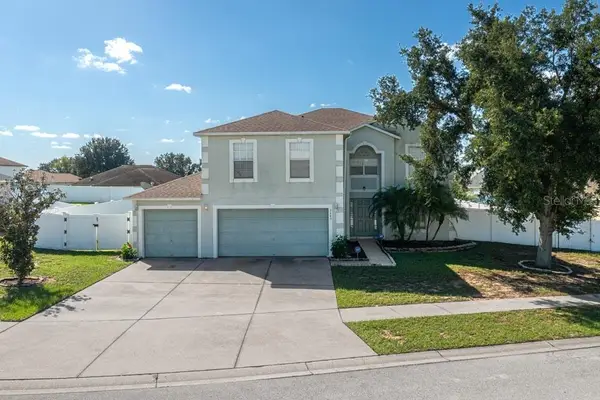 $375,000Active4 beds 3 baths2,818 sq. ft.
3643 Wellington Pl, BARTOW, FL 33830
MLS# L4965936Listed by: KING REAL ESTATE SERVICES - New
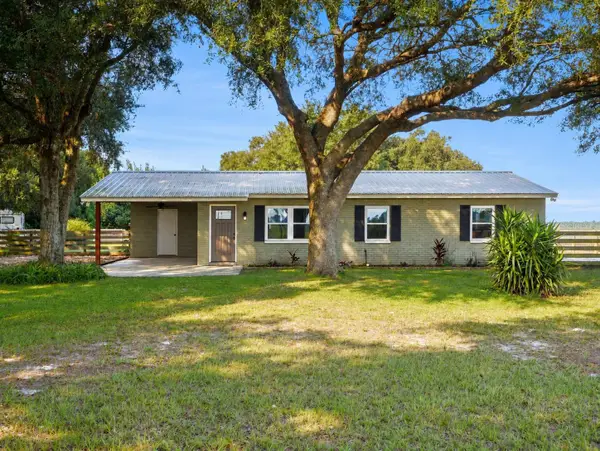 $375,000Active2 beds 2 baths1,448 sq. ft.
9585 Shreck Road, BARTOW, FL 33830
MLS# TB8560780Listed by: MARK SPAIN REAL ESTATE - New
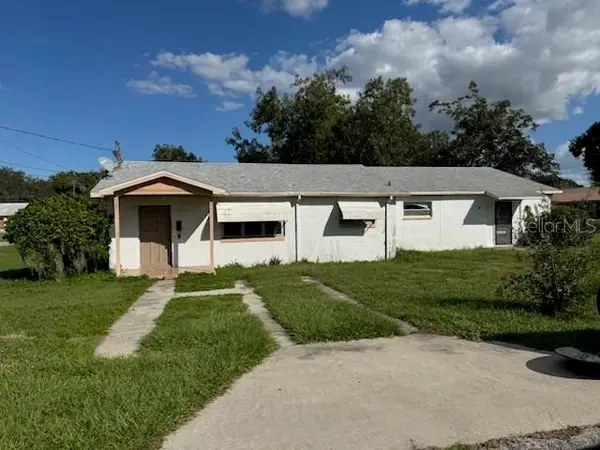 $85,000Active3 beds 1 baths1,768 sq. ft.
190 N 3rd Avenue, BARTOW, FL 33830
MLS# L4965996Listed by: EXP REALTY LLC - New
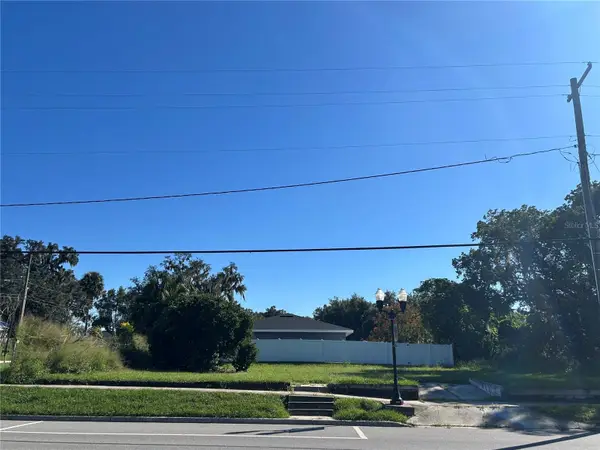 $59,900Active0.12 Acres
1385 Martin Luther King Jr Boulevard, BARTOW, FL 33830
MLS# L4965986Listed by: STRAIGHT UP REALTY & PM LLC 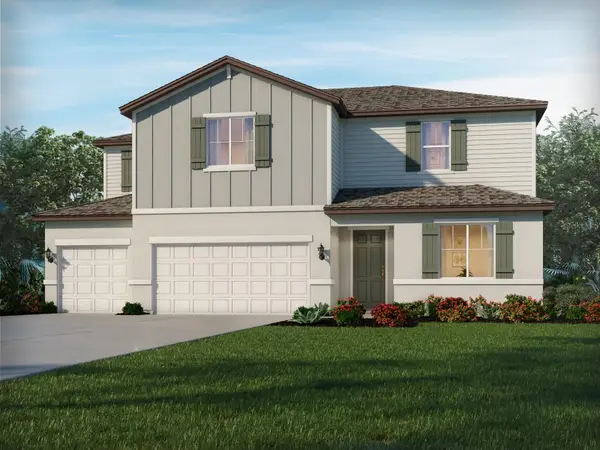 $497,130Pending5 beds 5 baths3,805 sq. ft.
3298 Orchard Loop, BARTOW, FL 33830
MLS# TB8557859Listed by: MERITAGE HOMES OF FL REALTY- New
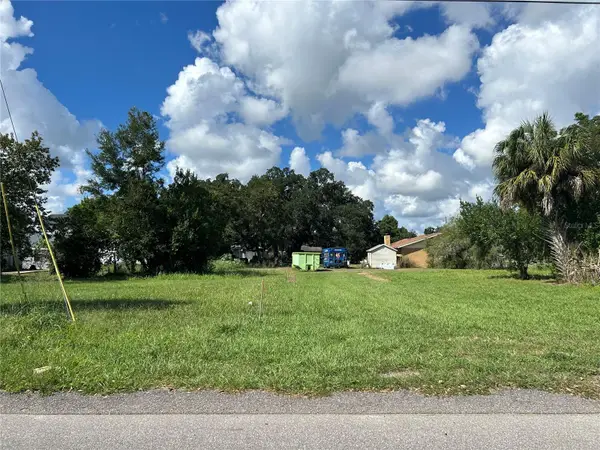 $39,000Active0.14 Acres
0 7th St S, BARTOW, FL 33830
MLS# L4965903Listed by: STRAIGHT UP REALTY & PM LLC - New
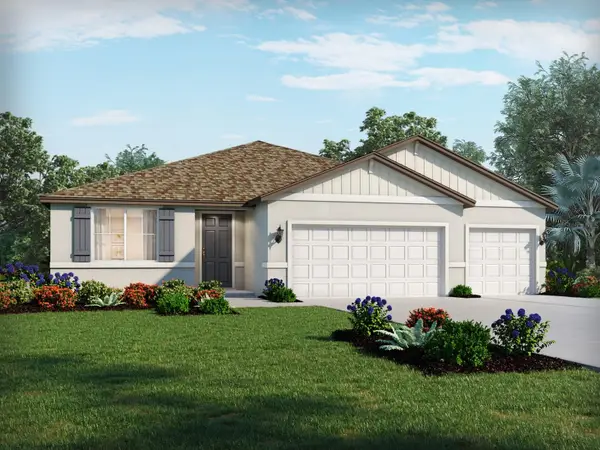 $441,890Active4 beds 3 baths2,486 sq. ft.
3312 Orchard Loop, BARTOW, FL 33830
MLS# TB8557860Listed by: MERITAGE HOMES OF FL REALTY - New
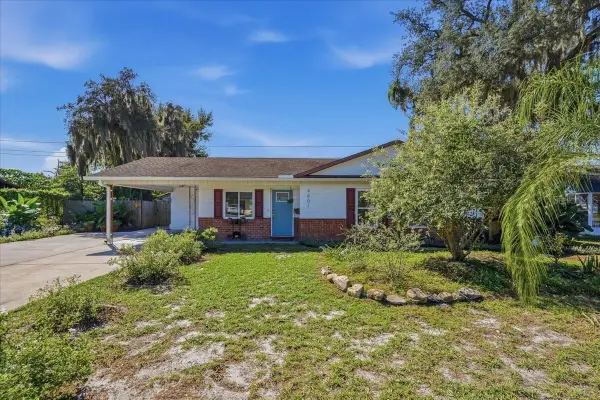 $239,900Active3 beds 2 baths1,011 sq. ft.
4801 Weston Rd, BARTOW, FL 33830
MLS# P4940242Listed by: ASSOCIATE REALTY


Protect your home and budget from life's surprises with an Assurant Home Warranty, backed by a partner that supports you through every step of homeownership. Explore Plans.
©2026 Century 21 Real Estate LLC. All rights reserved. CENTURY 21®, the CENTURY 21 Logo and C21® are service marks owned by Century 21 Real Estate LLC. Century 21 Real Estate LLC fully supports the principles of the Fair Housing Act and the Equal Opportunity Act. Each office is independently owned and operated. Listing information is deemed reliable but not guaranteed accurate.