
4916 Ironwood Trail, Bartow, FL 33830
Local realty services provided by:CENTURY 21 Results
4916 Ironwood Trail,Bartow, FL 33830
$745,000
- 4 Beds
- 4 Baths
- - sq. ft.
- Single family
- Sold
Listed by: adrianna darr, gate arty
Office: keller williams realty smart
MLS#:L4960204
Source:MFRMLS
Sorry, we are unable to map this address
Price summary
- Price:$745,000
- Monthly HOA dues:$20.83
About this home
Motivated seller! Priced significantly below recent appraised value, this is the kind of opportunity buyers wait for. Welcome to this fully updated Mid-Century Modern style home in Waterwood II, an established tree-lined neighborhood conveniently located near the intersection of US-98 South and 540A on the Highland City line; minutes from the Polk Parkway. Outdoor enthusiasts will appreciate being within walking distance of the Fort Fraser Trail, Panther Point Trail, and the public boat ramp to Lake Hancock. This beautifully enhanced four bedroom (with possible fifth bedroom), three-and-a-half-bath home with a dedicated office offers spacious living, refined finishes, and a backyard designed for unforgettable gatherings.
Inside, freshly painted interiors, high-end bedroom carpeting, and custom wood shutters throughout create a warm and inviting atmosphere. The living and dining areas showcase real wood beams, abundant natural light, a beautiful brick wood-burning fireplace, and a stunning built-in bar. The kitchen features granite countertops, custom soft-close cabinetry, under-cabinet lighting, and a whole-house Culligan water filtration system. The primary suite offers a private retreat with granite countertops, a custom glass walk-in shower, and a luxurious standalone soaking tub.
Major updates include two A/C systems, dual water heaters, a 2019 roof, complete exterior paint, and a full security system including external Google Home cameras along the property and pool. Step outside to a transformed outdoor space featuring a newly built heated saltwater pool and spa with full automation and high-end white marbled leather tile, a custom-built screened enclosure, and a custom patio plumbed for a future outdoor kitchen....
Contact an agent
Home facts
- Year built:1983
- Subdivision & Development:WATERWOOD ADD
- Listing ID #:L4960204
- Added:225 day(s) ago
- Updated:October 24, 2026 at 08:34 AM
Rooms and interior
- Bedrooms:4
- Total bathrooms:4
- Full bathrooms:3
- Half bathrooms:1
- Flooring:Carpet, Tile
- Dining Description:Eat In Kitchen
- Kitchen Description:Built-In Oven, Convection Oven, Cooktop, Dishwasher, Disposal, Eat-in Kitchen, Exhaust Fan, Kitchen Reverse Osmosis System, Kitchen/Family Room Combo, Microwave, Range Hood, Refrigerator, Solid Surface Counters, Stone Counters, Water Purifier, Water Softener, Wine Refrigerator
- Bedroom Description:High Ceilings, Split Bedroom, Walk-In Closet(s)
Heating and cooling
- Cooling:Central Air
- Heating:Central
- Central air:Yes
Structure and exterior
- Roof:Shingle
- Year built:1983
- Lot Features:Level, Near Public Transit, Paved
- Architectural Style:Contemporary, Custom
- Construction Materials:Block, Stucco
- Exterior Features:Lighting, Patio, Rain Gutters, Rear Porch, Screened, Sprinkler Metered
- Foundation Description:Slab
- Levels:1 Story
Schools
- High school:Bartow High
- Middle school:Bartow Middle
- Elementary school:Highland City Elem
Utilities
- Water:Public, Water Available
- Sewer:Public, Septic Tank
Finances and disclosures
- Price:$745,000
- Tax amount:$7,779 (2025)
Features and amenities
- Appliances:Built-in Oven, Convection Oven, Cooktop, Dishwasher, Disposal, Exhaust Fan, Irrigation Equipment, Kitchen Reverse Osmosis System, Microwave, Range Hood, Refrigerator, Water Purifier, Water Softener, Wine Refrigerator
- Laundry features:Inside, Laundry Room
- Amenities:BB/HS Internet Available, Built-In Features, Cable Available, Ceiling Fans(s), Crown Molding, Eat-in Kitchen, Electricity Available, Fiber Optics, High Ceilings, Irrigation Equipment, Kitchen/Family Room Combo, Open Floorplan, Phone Available, Solid Surface Counters, Split Bedroom, Stone Counters, Tennis Court(s), Thermostat, Underground Utilities, Vaulted Ceiling(s), Walk-In Closet(s)
- Pool features:Gunite, Heated, In Ground, Pool Alarm, Private Pool, Salt Water, Screen Enclosure, Tile
Parking
- Parking description:Attached Garage, Circular Driveway, Driveway, Garage Door Opener, Garage Faces Side, Open
- Garage:Yes
- Garage spaces:2
 The information being provided by Stellar Mls is for the consumer's personal, non-commercial use and may not be used for any purpose other than to identify prospective properties consumer may be interested in purchasing. Any information relating to real estate for sale referenced on this web site comes from the Internet Data Exchange (IDX) program of the Stellar Mls. CENTURY 21 Results is not a Multiple Listing Service (MLS), nor does it offer MLS access. This website is a service of CENTURY 21 Results, a broker participant of Stellar Mls. This web site may reference real estate listing(s) held by a brokerage firm other than the broker and/or agent who owns this web site.
The accuracy of all information, regardless of source, including but not limited to open house information, square footages and lot sizes, is deemed reliable but not guaranteed and should be personally verified through personal inspection by and/or with the appropriate professionals. The data contained herein is copyrighted by Stellar Mls and is protected by all applicable copyright laws. Any unauthorized dissemination of this information is in violation of copyright laws and is strictly prohibited.
Properties in listings may have been sold or may no longer be available.
Copyright 2026 Stellar Mls. All rights reserved.
The information being provided by Stellar Mls is for the consumer's personal, non-commercial use and may not be used for any purpose other than to identify prospective properties consumer may be interested in purchasing. Any information relating to real estate for sale referenced on this web site comes from the Internet Data Exchange (IDX) program of the Stellar Mls. CENTURY 21 Results is not a Multiple Listing Service (MLS), nor does it offer MLS access. This website is a service of CENTURY 21 Results, a broker participant of Stellar Mls. This web site may reference real estate listing(s) held by a brokerage firm other than the broker and/or agent who owns this web site.
The accuracy of all information, regardless of source, including but not limited to open house information, square footages and lot sizes, is deemed reliable but not guaranteed and should be personally verified through personal inspection by and/or with the appropriate professionals. The data contained herein is copyrighted by Stellar Mls and is protected by all applicable copyright laws. Any unauthorized dissemination of this information is in violation of copyright laws and is strictly prohibited.
Properties in listings may have been sold or may no longer be available.
Copyright 2026 Stellar Mls. All rights reserved.New listings near 4916 Ironwood Trail
- Coming Soon
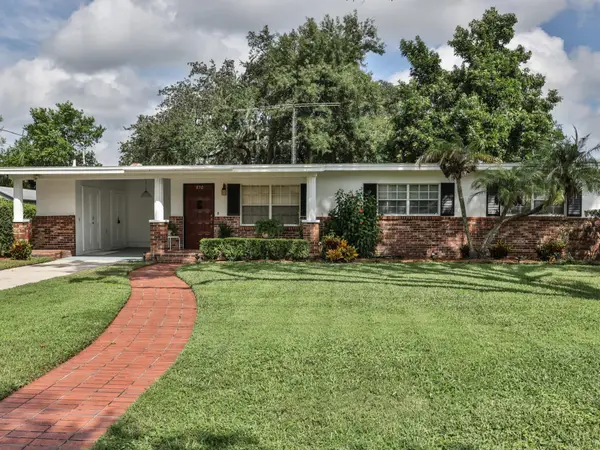 $255,000Coming Soon4 beds 1 baths1,326 sq. ft.
650 Park Lane, BARTOW, FL 33830
MLS# L4965737Listed by: MEEKS REAL ESTATE LLC - New
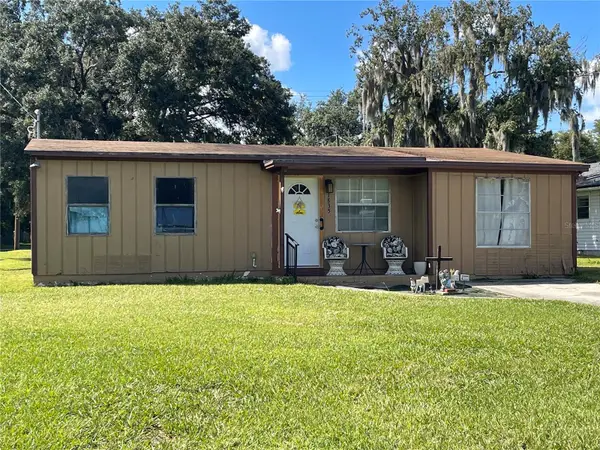 $150,000Active3 beds 1 baths1,068 sq. ft.
1835 E Valencia Drive, BARTOW, FL 33830
MLS# L4965967Listed by: TFP FLORIDA REALTY LLC - New
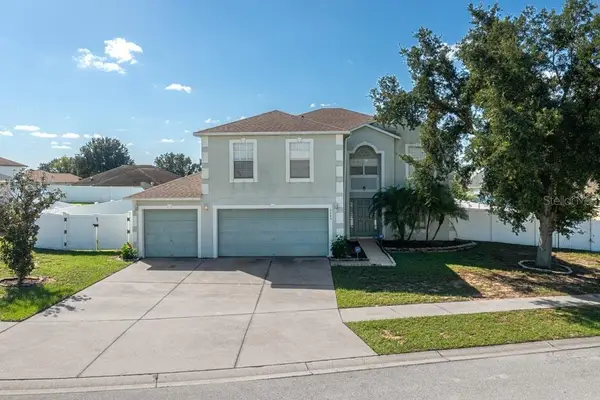 $375,000Active4 beds 3 baths2,818 sq. ft.
3643 Wellington Pl, BARTOW, FL 33830
MLS# L4965936Listed by: KING REAL ESTATE SERVICES - New
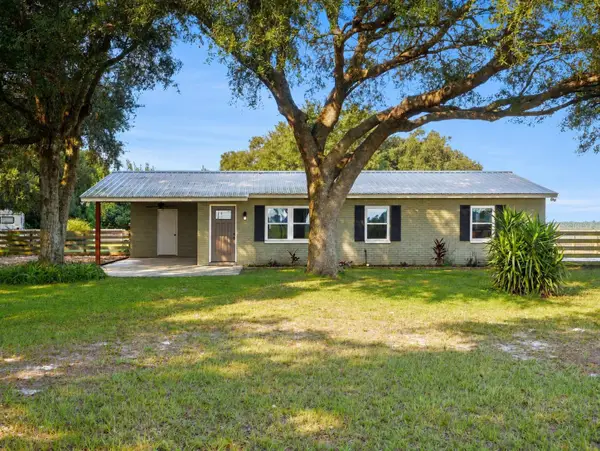 $375,000Active2 beds 2 baths1,448 sq. ft.
9585 Shreck Road, BARTOW, FL 33830
MLS# TB8560780Listed by: MARK SPAIN REAL ESTATE - New
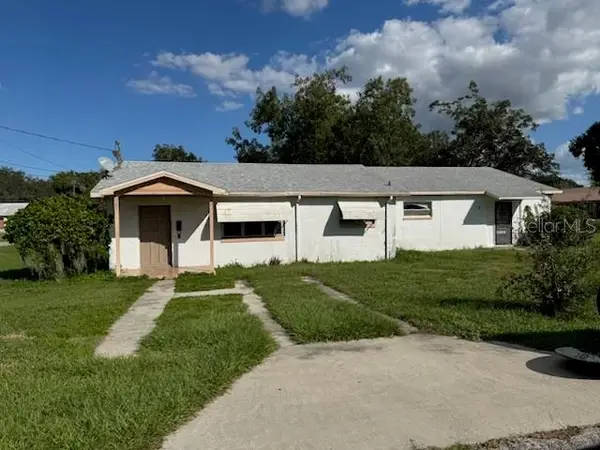 $85,000Active3 beds 1 baths1,768 sq. ft.
190 N 3rd Avenue, BARTOW, FL 33830
MLS# L4965996Listed by: EXP REALTY LLC - New
 $59,900Active0.12 Acres
1385 Martin Luther King Jr Boulevard, BARTOW, FL 33830
MLS# L4965986Listed by: STRAIGHT UP REALTY & PM LLC 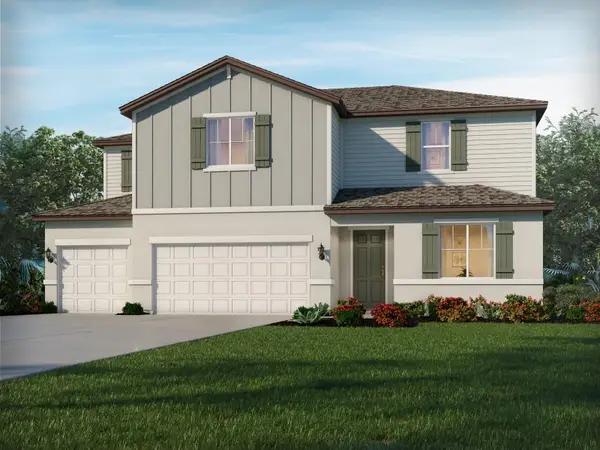 $497,130Pending5 beds 5 baths3,805 sq. ft.
3298 Orchard Loop, BARTOW, FL 33830
MLS# TB8557859Listed by: MERITAGE HOMES OF FL REALTY- New
 $39,000Active0.14 Acres
0 7th St S, BARTOW, FL 33830
MLS# L4965903Listed by: STRAIGHT UP REALTY & PM LLC - New
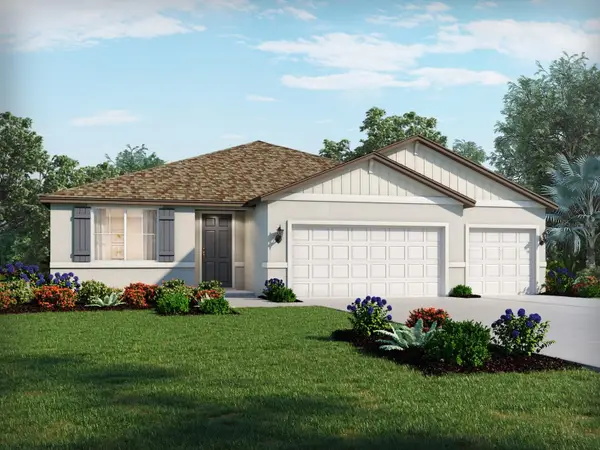 $441,890Active4 beds 3 baths2,486 sq. ft.
3312 Orchard Loop, BARTOW, FL 33830
MLS# TB8557860Listed by: MERITAGE HOMES OF FL REALTY - New
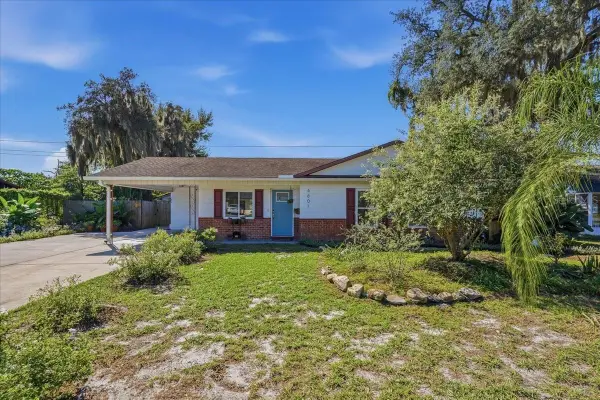 $239,900Active3 beds 2 baths1,011 sq. ft.
4801 Weston Rd, BARTOW, FL 33830
MLS# P4940242Listed by: ASSOCIATE REALTY


Protect your home and budget from life's surprises with an Assurant Home Warranty, backed by a partner that supports you through every step of homeownership. Explore Plans.
©2026 Century 21 Real Estate LLC. All rights reserved. CENTURY 21®, the CENTURY 21 Logo and C21® are service marks owned by Century 21 Real Estate LLC. Century 21 Real Estate LLC fully supports the principles of the Fair Housing Act and the Equal Opportunity Act. Each office is independently owned and operated. Listing information is deemed reliable but not guaranteed accurate.