
5214 Orchard Oriole Loop, Bartow, FL 33830
Local realty services provided by:CENTURY 21 SUNBELT REALTY
5214 Orchard Oriole Loop,Bartow, FL 33830
$309,900
- 4 Beds
- 2 Baths
- 1,828 sq. ft.
- Single family
- Pending
Listed by: jared weggeland
Office: keller williams realty
MLS#:L4963814
Source:MFRMLS
Price summary
- Price:$309,900
- Price per sq. ft.:$129.39
- Monthly HOA dues:$16.67
About this home
If you are looking for an easy move, into a like-new smart home that is only 1 year young and lightly loved, with a private fenced yard, relaxing covered and screened back porch, and 4 amply sized bedrooms, then your next home may well be 5214 Orchard Oriole Loop, Bartow FL 33830. Walk into your new home and you instantly see the beautiful wood look floors through the main areas and master suite. The great room, family and kitchen are airy in this open concept plan design. Spend countless nights chatting with family or friends around the large kitchen island, or prepare your favorite holiday meals together here. The master suite is very comfortable - lots of natural light in the bedroom, a large vanity in the bathroom, and a convenient, spacious shower for relaxing or a quick clean. The secondary bedrooms are at the opposite end of the home, making them very private, and tucked away. You will love spending time on the rear lanai during winter, and the fully fenced in yard is perfect for pets or family activities. If you like to swim, the community pool is crystal clear, and there is even a tot lot for the little ones. The neighborhood is located off of 540 A in South Lakeland, so is near Hwy 98, Catfish Country, and has very easy access to the Polk Parkway and Hwy 60 as well. Check out the pictures. If you like what you see, request a showing today - you don't want to miss this one....
Contact an agent
Home facts
- Year built:2025
- Subdivision & Development:WIND MEADOWS
- Listing ID #:L4963814
- Added:52 day(s) ago
- Updated:September 23, 2026 at 08:28 AM
Rooms and interior
- Bedrooms:4
- Total bathrooms:2
- Full bathrooms:2
- Flooring:Carpet, Luxury Vinyl
- Dining Description:Eat In Kitchen, Living Room/Dining Room Combo
- Kitchen Description:Dishwasher, Disposal, Eat-in Kitchen, Kitchen/Family Room Combo, Microwave, Range, Solid Surface Counters, Stone Counters
- Bedroom Description:Primary Bedroom Main Floor, Split Bedroom, Walk-In Closet(s)
- Living area:1,828 sq. ft.
Heating and cooling
- Cooling:Central Air
- Heating:Central, Electric
- Central air:Yes
Structure and exterior
- Roof:Shingle
- Year built:2025
- Building area:1,828 sq. ft.
- Lot area:0.14 Acres
- Lot Features:Cleared, Level, Paved, Sidewalk
- Architectural Style:Florida
- Construction Materials:Block, Stucco
- Exterior Features:Covered Porch/Patio, Enclosed, Front Porch, Rear Porch, Screened, Sidewalk, Sprinkler Metered
- Foundation Description:Slab
- Levels:1 Story
Schools
- High school:Bartow High
- Middle school:Bartow Middle
- Elementary school:Spessard L. Holland Elementary
Utilities
- Water:Public, Water Connected
- Sewer:Public Sewer, Sewer Connected
Finances and disclosures
- Price:$309,900
- Price per sq. ft.:$129.39
- Tax amount:$1,129 (2025)
Features and amenities
- Appliances:Dishwasher, Disposal, Electric Water Heater, Irrigation Equipment, Microwave, Range
- Laundry features:Inside, Laundry Room
- Amenities:Cable Available, Ceiling Fans(s), Eat-in Kitchen, Irrigation Equipment, Kitchen/Family Room Combo, Living Room/Dining Room Combo, Open Floorplan, Phone Available, Playground, Pool, Primary Bedroom Main Floor, Smart Home, Solid Surface Counters, Split Bedroom, Stone Counters, Thermostat, Underground Utilities, Walk-In Closet(s)
- Pool features:Pool, Public Pool
- Smart home:Yes
Parking
- Parking description:Attached Garage, Driveway, Garage Door Opener, Ground Level, Off Street
- Garage:Yes
- Garage spaces:2
 The information being provided by Stellar Mls is for the consumer's personal, non-commercial use and may not be used for any purpose other than to identify prospective properties consumer may be interested in purchasing. Any information relating to real estate for sale referenced on this web site comes from the Internet Data Exchange (IDX) program of the Stellar Mls. CENTURY 21 SUNBELT REALTY is not a Multiple Listing Service (MLS), nor does it offer MLS access. This website is a service of CENTURY 21 SUNBELT REALTY, a broker participant of Stellar Mls. This web site may reference real estate listing(s) held by a brokerage firm other than the broker and/or agent who owns this web site.
The accuracy of all information, regardless of source, including but not limited to open house information, square footages and lot sizes, is deemed reliable but not guaranteed and should be personally verified through personal inspection by and/or with the appropriate professionals. The data contained herein is copyrighted by Stellar Mls and is protected by all applicable copyright laws. Any unauthorized dissemination of this information is in violation of copyright laws and is strictly prohibited.
Properties in listings may have been sold or may no longer be available.
Copyright 2026 Stellar Mls. All rights reserved. MFRMLS Member Broker: Jim Fischer
The information being provided by Stellar Mls is for the consumer's personal, non-commercial use and may not be used for any purpose other than to identify prospective properties consumer may be interested in purchasing. Any information relating to real estate for sale referenced on this web site comes from the Internet Data Exchange (IDX) program of the Stellar Mls. CENTURY 21 SUNBELT REALTY is not a Multiple Listing Service (MLS), nor does it offer MLS access. This website is a service of CENTURY 21 SUNBELT REALTY, a broker participant of Stellar Mls. This web site may reference real estate listing(s) held by a brokerage firm other than the broker and/or agent who owns this web site.
The accuracy of all information, regardless of source, including but not limited to open house information, square footages and lot sizes, is deemed reliable but not guaranteed and should be personally verified through personal inspection by and/or with the appropriate professionals. The data contained herein is copyrighted by Stellar Mls and is protected by all applicable copyright laws. Any unauthorized dissemination of this information is in violation of copyright laws and is strictly prohibited.
Properties in listings may have been sold or may no longer be available.
Copyright 2026 Stellar Mls. All rights reserved. MFRMLS Member Broker: Jim FischerNew listings near 5214 Orchard Oriole Loop
- Coming Soon
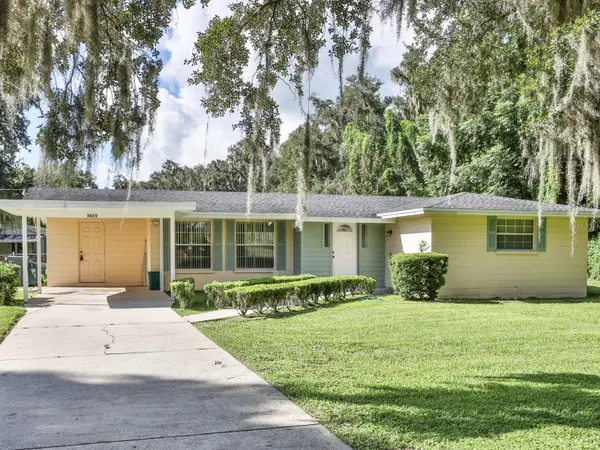 $249,900Coming Soon3 beds 1 baths1,224 sq. ft.
3625 E Gandy Road, BARTOW, FL 33830
MLS# L4965121Listed by: MEEKS REAL ESTATE LLC - New
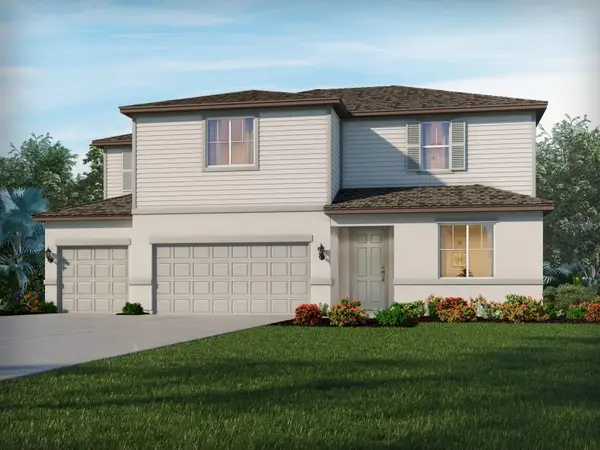 $511,980Active5 beds 5 baths3,805 sq. ft.
3305 Orchard Loop, BARTOW, FL 33830
MLS# TB8546822Listed by: MERITAGE HOMES OF FL REALTY - New
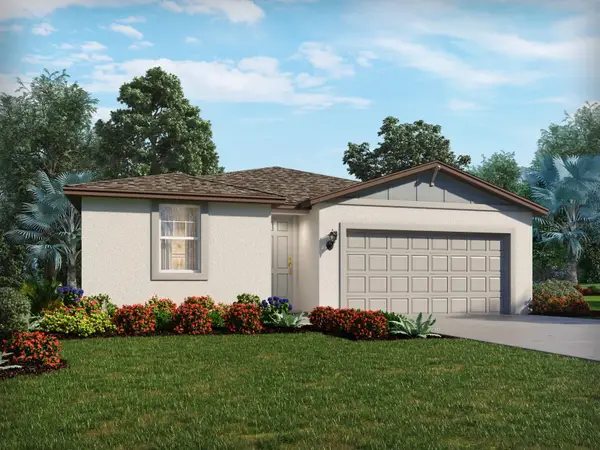 $330,940Active3 beds 2 baths1,491 sq. ft.
2045 Rosewood Drive, BARTOW, FL 33830
MLS# TB8546823Listed by: MERITAGE HOMES OF FL REALTY - New
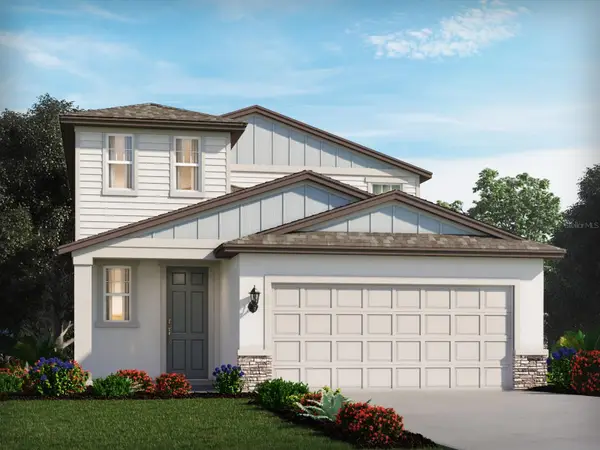 $373,470Active4 beds 3 baths2,168 sq. ft.
3920 Teak Lane, BARTOW, FL 33830
MLS# TB8546824Listed by: MERITAGE HOMES OF FL REALTY - New
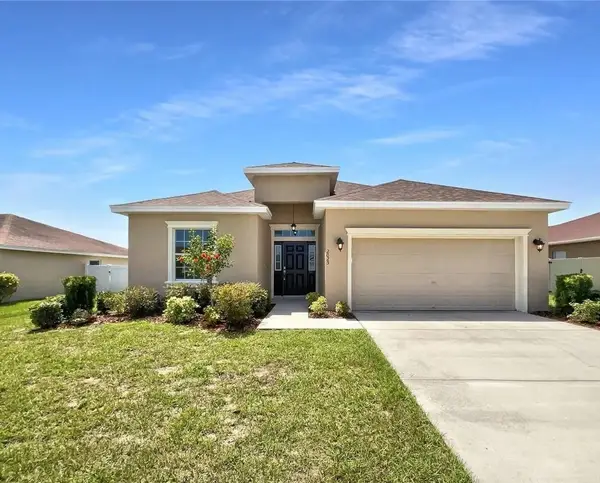 $5,000Active3 beds 2 baths1,904 sq. ft.
2025 Chickadee Street, Other Florida, FL 33830
MLS# 405188Listed by: JAMIE L BOONE LLC - New
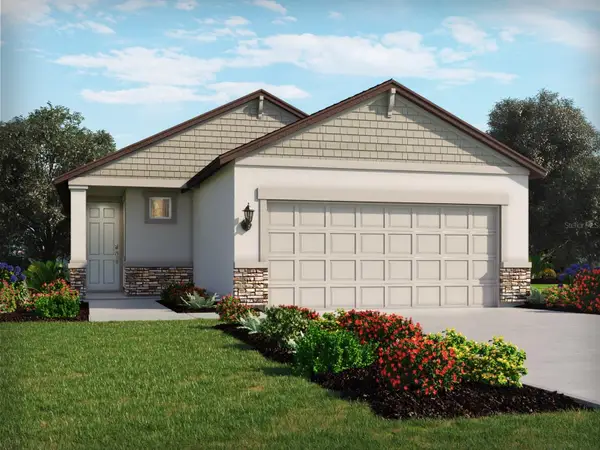 $316,600Active4 beds 2 baths1,607 sq. ft.
3910 Teak Lane, BARTOW, FL 33830
MLS# TB8546825Listed by: MERITAGE HOMES OF FL REALTY - New
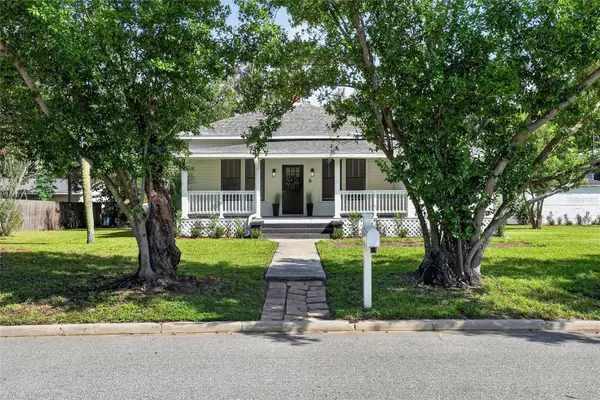 $325,000Active3 beds 2 baths1,524 sq. ft.
770 E Lemon Street, BARTOW, FL 33830
MLS# B4902379Listed by: FAITH AND FAMILY REALTY LLC - New
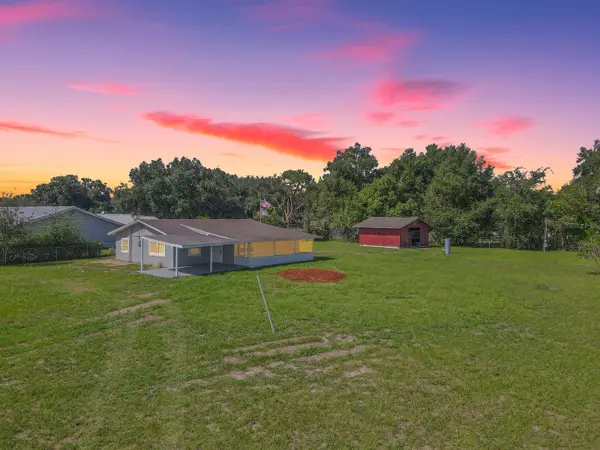 $289,999Active3 beds 2 baths1,026 sq. ft.
4265 Palm Drive, BARTOW, FL 33830
MLS# S5157837Listed by: KELLER WILLIAMS CLASSIC - New
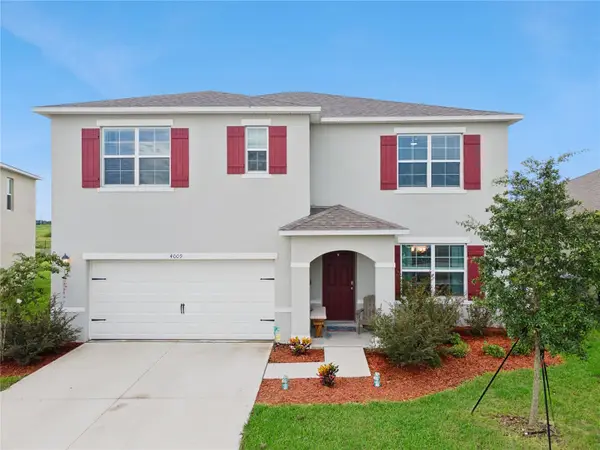 $375,000Active5 beds 3 baths2,609 sq. ft.
4009 Grey Heron Loop, BARTOW, FL 33830
MLS# O6442429Listed by: REAL BROKER, LLC - New
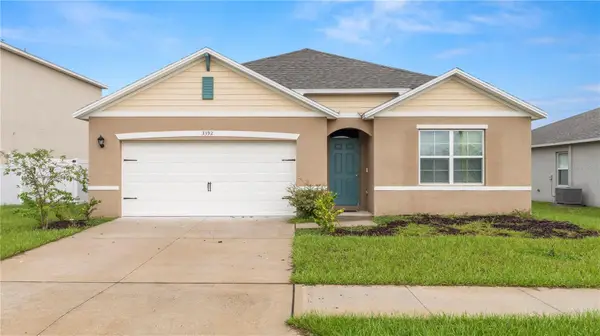 $290,000Active4 beds 2 baths1,828 sq. ft.
3392 Lounging Wren Lane, BARTOW, FL 33830
MLS# L4964970Listed by: KELLER WILLIAMS REALTY


Protect your home and budget from life's surprises with an Assurant Home Warranty, backed by a partner that supports you through every step of homeownership. Explore Plans.
©2026 Century 21 Real Estate LLC. All rights reserved. CENTURY 21®, the CENTURY 21 Logo and C21® are service marks owned by Century 21 Real Estate LLC. Century 21 Real Estate LLC fully supports the principles of the Fair Housing Act and the Equal Opportunity Act. Each office is independently owned and operated. Listing information is deemed reliable but not guaranteed accurate.