
555 E Stanford Street, Bartow, FL 33830
Local realty services provided by:CENTURY 21 Results
Listed by: craig morby
Office: saunders real estate, llc.
MLS#:O6390239
Source:MFRMLS
Price summary
- Price:$995,000
- Price per sq. ft.:$112.16
About this home
HUGE PRICE DROP! This exquisite Victorian-style residence, constructed in 1906 (reportedly by Polk County lawyer Thomas Lee Wilson), stands as a timeless architectural gem. Famously known as the My Girl house from the beloved 1991 film where it served as the exterior of the Sultenfuss family home. It has also graced history as the Stanford Inn Bed & Breakfast and, more recently, as His Hope House.
The primary home spans approximately 5,776 square feet of air-conditioned living space, masterfully blending its rich historic charm with thoughtful, extensive renovations that honor and preserve its original character and elegance. Complementing the main residence, the
property features a charming separate one-bedroom guest house, an additional building currently utilized as versatile meeting and donation space, and a spacious, inviting pool. All set on beautifully landscaped grounds that enhance its enduring appeal. This captivating tour begins on the expansive 1,500+ sf wraparound porch; a perfect spot for entertaining, events, or quiet mornings with coffee. Inside, the grand foyer opens to elegant spaces: a front sitting room, formal living and dining rooms, a private office, and a beautifully updated kitchen with modern cabinetry, premium appliances, a large center island with bar seating, and a secondary dining area. Timeless features include wainscoting, new lighting, some original hardwoods, a sprinkler system, and remodeled period bathrooms. The main level offers a spacious primary suite with fireplace and full ensuite bath, two guest half baths, and first- floor laundry. Upstairs, a versatile loft area complements five additional bedrooms, each with unique charm, featuring fireplaces and private ensuites. Plus a second laundry for added
convenience, ideal for multi-generational or flexible living. The 1,000 sf two-story guest house (built 2022) includes a kitchen, living room, bathroom,upstairs bedroom, and loft space; perfect for guests or additional use. The remodeled former carriage house (third building) offers 500 sf with power, A/C, and space for offices, storage, or other needs. The property is zoned R-3, in the City of Bartow which offers tremendous future potential beyond its current configuration. This may include hospitality and short-term rentals (Bed and Breakfast or Airbnb capitalizing on its famous “My Girl” movie history), group or supportive living (family-care, maternity, residential program, hospice, rehab or similar), multi- generational or extended family estate, or Event space (host private events, retreats, small-scale commercial uses while maintaining residential charm). Verifying your use within the City of Bartow’s zoning uses. This historic gem blend of preserved Victorian elegance, modern updates, and adaptable layout positions it for endless possibilities, whether as a cherished family home, income-
generating venture, or meaningful community resource....
Contact an agent
Home facts
- Year built:1906
- Subdivision & Development:SUMMERLIN SCHOOL LANDS
- Listing ID #:O6390239
- Added:221 day(s) ago
- Updated:October 24, 2026 at 06:53 PM
Rooms and interior
- Bedrooms:7
- Total bathrooms:10
- Full bathrooms:7
- Half bathrooms:3
- Flooring:Luxury Vinyl, Wood
- Dining Description:Eat In Kitchen, Formal Dining Room
- Kitchen Description:Bar Fridge, Built-In Oven, Dishwasher, Disposal, Eat-in Kitchen, Refrigerator, Solid Surface Counters, Stone Counters
- Bedroom Description:High Ceilings, Primary Bedroom Main Floor
- Basement Description:Crawlspace
- Living area:7,307 sq. ft.
Heating and cooling
- Cooling:Central Air
- Heating:Central
- Central air:Yes
Structure and exterior
- Roof:Metal, Shingle
- Year built:1906
- Building area:7,307 sq. ft.
- Lot area:0.73 Acres
- Lot Features:Landscaped, Oversized, Paved
- Architectural Style:Victorian
- Construction Materials:Block, Frame
- Exterior Features:Covered Porch/Patio, Front Porch, Private Mailbox, Wrap Around
- Foundation Description:Slab
- Levels:2 Story
Utilities
- Water:Public
- Sewer:Public, Public Sewer
Finances and disclosures
- Price:$995,000
- Price per sq. ft.:$112.16
- Tax amount:$1,101 (2025)
Features and amenities
- Appliances:Bar Fridge, Built-in Oven, Dishwasher, Disposal, Electric Water Heater, Refrigerator
- Laundry features:In Kitchen, Laundry Upper Level
- Amenities:Ceiling Fans(s), Chair Rail, Crown Molding, Eat-in Kitchen, High Ceilings, Primary Bedroom Main Floor, Solid Surface Counters, Stone Counters
- Pool features:In Ground, Private Pool, Tile
 The information being provided by Stellar Mls is for the consumer's personal, non-commercial use and may not be used for any purpose other than to identify prospective properties consumer may be interested in purchasing. Any information relating to real estate for sale referenced on this web site comes from the Internet Data Exchange (IDX) program of the Stellar Mls. CENTURY 21 Results is not a Multiple Listing Service (MLS), nor does it offer MLS access. This website is a service of CENTURY 21 Results, a broker participant of Stellar Mls. This web site may reference real estate listing(s) held by a brokerage firm other than the broker and/or agent who owns this web site.
The accuracy of all information, regardless of source, including but not limited to open house information, square footages and lot sizes, is deemed reliable but not guaranteed and should be personally verified through personal inspection by and/or with the appropriate professionals. The data contained herein is copyrighted by Stellar Mls and is protected by all applicable copyright laws. Any unauthorized dissemination of this information is in violation of copyright laws and is strictly prohibited.
Properties in listings may have been sold or may no longer be available.
Copyright 2026 Stellar Mls. All rights reserved.
New listings near 555 E Stanford Street
- Coming Soon
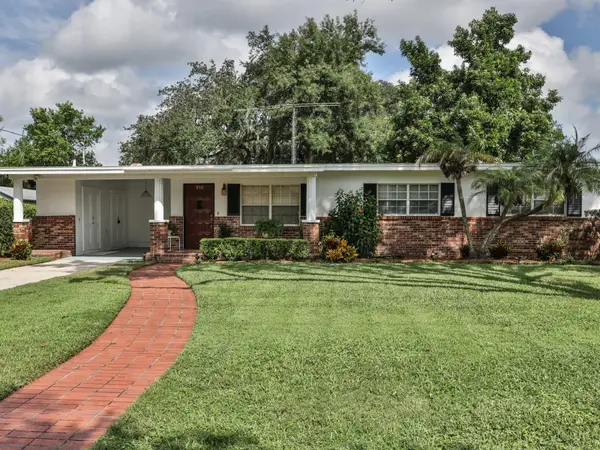 $255,000Coming Soon4 beds 1 baths1,326 sq. ft.
650 Park Lane, BARTOW, FL 33830
MLS# L4965737Listed by: MEEKS REAL ESTATE LLC - New
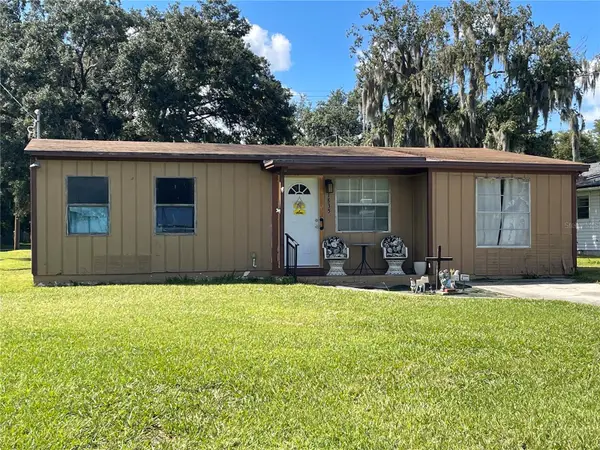 $150,000Active3 beds 1 baths1,068 sq. ft.
1835 E Valencia Drive, BARTOW, FL 33830
MLS# L4965967Listed by: TFP FLORIDA REALTY LLC - New
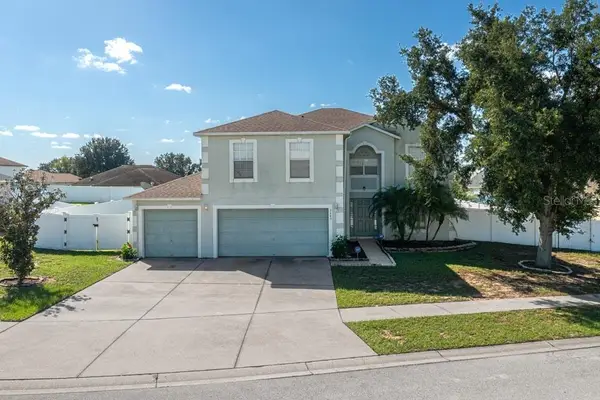 $375,000Active4 beds 3 baths2,818 sq. ft.
3643 Wellington Pl, BARTOW, FL 33830
MLS# L4965936Listed by: KING REAL ESTATE SERVICES - New
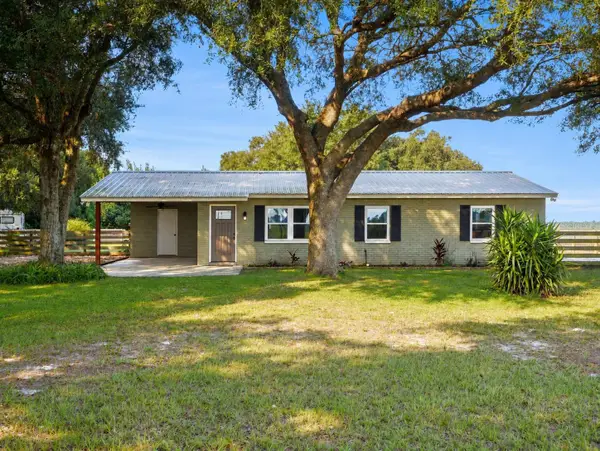 $375,000Active2 beds 2 baths1,448 sq. ft.
9585 Shreck Road, BARTOW, FL 33830
MLS# TB8560780Listed by: MARK SPAIN REAL ESTATE - New
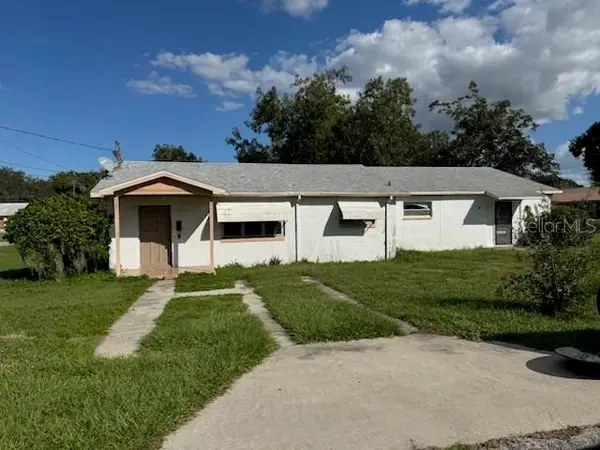 $85,000Active3 beds 1 baths1,768 sq. ft.
190 N 3rd Avenue, BARTOW, FL 33830
MLS# L4965996Listed by: EXP REALTY LLC - New
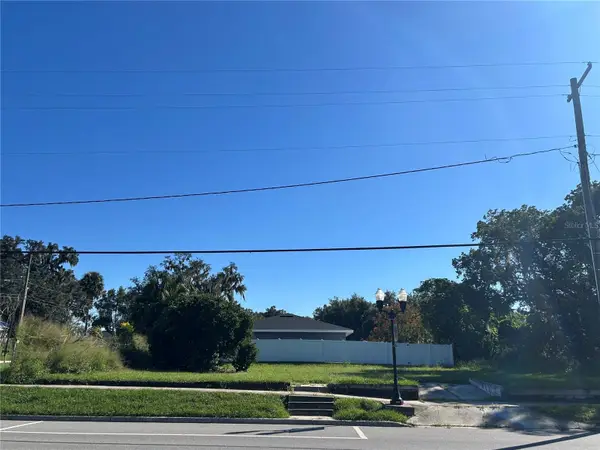 $59,900Active0.12 Acres
1385 Martin Luther King Jr Boulevard, BARTOW, FL 33830
MLS# L4965986Listed by: STRAIGHT UP REALTY & PM LLC 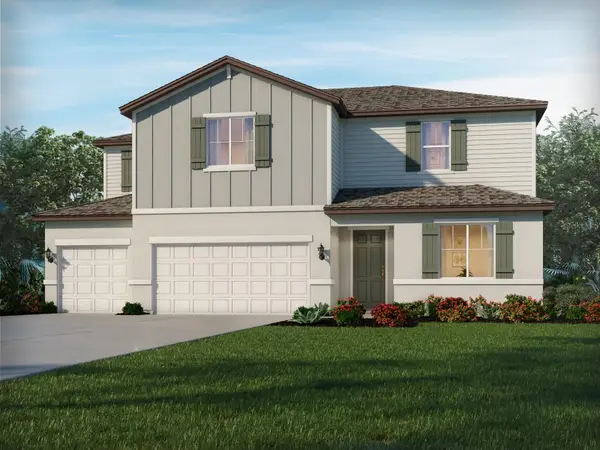 $497,130Pending5 beds 5 baths3,805 sq. ft.
3298 Orchard Loop, BARTOW, FL 33830
MLS# TB8557859Listed by: MERITAGE HOMES OF FL REALTY- New
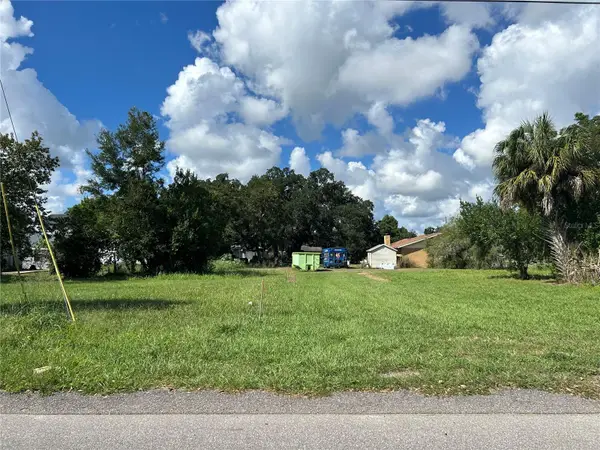 $39,000Active0.14 Acres
0 7th St S, BARTOW, FL 33830
MLS# L4965903Listed by: STRAIGHT UP REALTY & PM LLC - New
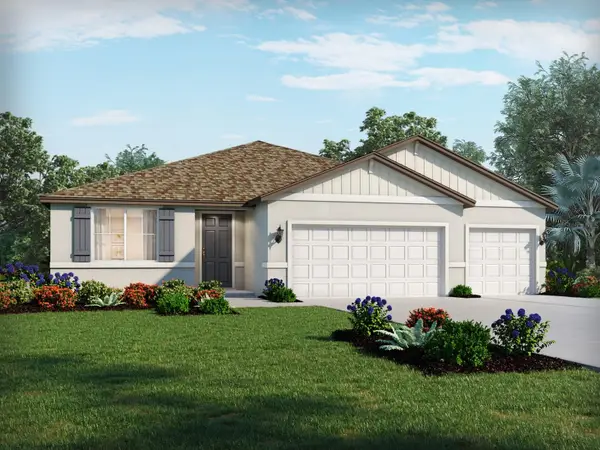 $441,890Active4 beds 3 baths2,486 sq. ft.
3312 Orchard Loop, BARTOW, FL 33830
MLS# TB8557860Listed by: MERITAGE HOMES OF FL REALTY - New
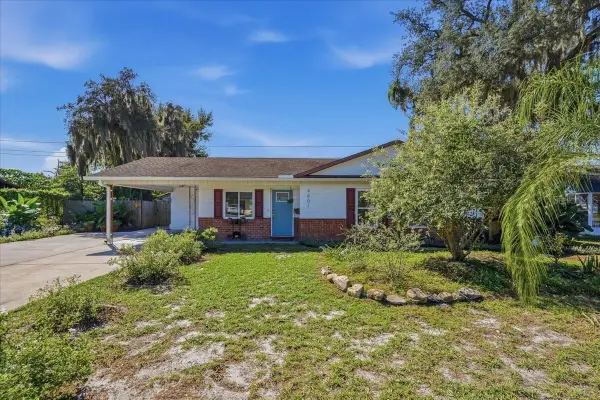 $239,900Active3 beds 2 baths1,011 sq. ft.
4801 Weston Rd, BARTOW, FL 33830
MLS# P4940242Listed by: ASSOCIATE REALTY


Protect your home and budget from life's surprises with an Assurant Home Warranty, backed by a partner that supports you through every step of homeownership. Explore Plans.
©2026 Century 21 Real Estate LLC. All rights reserved. CENTURY 21®, the CENTURY 21 Logo and C21® are service marks owned by Century 21 Real Estate LLC. Century 21 Real Estate LLC fully supports the principles of the Fair Housing Act and the Equal Opportunity Act. Each office is independently owned and operated. Listing information is deemed reliable but not guaranteed accurate.