
912 Lochland Loop, Bartow, FL 33830
Local realty services provided by:CENTURY 21 Circle
Listed by: larry hilton, jr, jessica franson
Office: remax experts
MLS#:L4965224
Source:MFRMLS
Price summary
- Price:$405,000
- Price per sq. ft.:$173.6
- Monthly HOA dues:$70.83
About this home
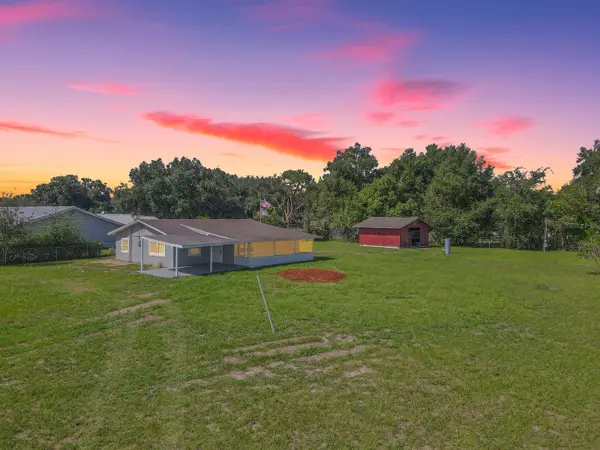
Welcome to 912 Lochland Loop, a beautifully maintained 2023 built home offering modern comfort, thoughtful design, and an oversized lot in Bartow’s desirable Estates at Sixty. This spacious 3-bedroom, 2-bath home features an open-concept layout with a bright and inviting living area, a well-appointed kitchen, and a versatile den that can be used as a home office, playroom, or additional living space.
Situated on approximately .43 acres, this property offers an exceptional amount of outdoor space and privacy compared to many newer homes. The fenced backyard provides plenty of room for entertaining, pets, gardening, or creating your own private outdoor retreat. Additional features include a 2-car garage, indoor laundry, modern finishes, and the peace of mind that comes with newer construction.
Conveniently located with easy access to State Road 60, Lakeland, Bartow, shopping, dining, schools, and everyday amenities, this home combines the benefits of a newer community with the space and privacy of a larger homesite. If you’re looking for a newer Florida home with room to spread out, 912 Lochland Loop is one you won’t want to miss....
Contact an agent
Home facts
- Year built:2023
- Subdivision & Development:ESTATES/SIXTY
- Listing ID #:L4965224
- Added:1 day(s) ago
- Updated:September 23, 2026 at 11:37 PM
Rooms and interior
- Bedrooms:3
- Total bathrooms:2
- Full bathrooms:2
- Flooring:Carpet, Tile
- Dining Description:Living Room/Dining Room Combo
- Kitchen Description:Attic Ventilator, Dishwasher, Disposal, Microwave, Range
- Bedroom Description:Split Bedroom, Walk-In Closet(s)
- Living area:1,786 sq. ft.
Heating and cooling
- Cooling:Central Air
- Heating:Central, Heat Pump
- Central air:Yes
Structure and exterior
- Roof:Shingle
- Year built:2023
- Building area:1,786 sq. ft.
- Lot area:0.43 Acres
- Lot Features:Oversized, Paved
- Architectural Style:Florida
- Construction Materials:Block, Stucco
- Exterior Features:Patio, Rear Porch
- Foundation Description:Slab
- Levels:1 Story
Utilities
- Water:Public
- Sewer:Septic Tank
Finances and disclosures
- Price:$405,000
- Price per sq. ft.:$173.6
- Tax amount:$6,167 (2025)
Features and amenities
- Appliances:Dishwasher, Disposal, Electric Water Heater, Irrigation Equipment, Microwave, Range
- Laundry features:Inside
- Amenities:Attic Ventilator, BB/HS Internet Available, Cable Available, Irrigation Equipment, Living Room/Dining Room Combo, Open Floorplan, Split Bedroom, Thermostat, Vaulted Ceiling(s), Walk-In Closet(s)
- Pool features:Public Pool
Parking
- Parking description:Attached Garage, Garage Door Opener
- Garage:Yes
- Garage spaces:2
 The information being provided by Stellar Mls is for the consumer's personal, non-commercial use and may not be used for any purpose other than to identify prospective properties consumer may be interested in purchasing. Any information relating to real estate for sale referenced on this web site comes from the Internet Data Exchange (IDX) program of the Stellar Mls. CENTURY 21 Circle is not a Multiple Listing Service (MLS), nor does it offer MLS access. This website is a service of CENTURY 21 Circle, a broker participant of Stellar Mls. This web site may reference real estate listing(s) held by a brokerage firm other than the broker and/or agent who owns this web site.
The accuracy of all information, regardless of source, including but not limited to open house information, square footages and lot sizes, is deemed reliable but not guaranteed and should be personally verified through personal inspection by and/or with the appropriate professionals. The data contained herein is copyrighted by Stellar Mls and is protected by all applicable copyright laws. Any unauthorized dissemination of this information is in violation of copyright laws and is strictly prohibited.
Properties in listings may have been sold or may no longer be available.
Copyright 2026 Stellar Mls. All rights reserved.
The information being provided by Stellar Mls is for the consumer's personal, non-commercial use and may not be used for any purpose other than to identify prospective properties consumer may be interested in purchasing. Any information relating to real estate for sale referenced on this web site comes from the Internet Data Exchange (IDX) program of the Stellar Mls. CENTURY 21 Circle is not a Multiple Listing Service (MLS), nor does it offer MLS access. This website is a service of CENTURY 21 Circle, a broker participant of Stellar Mls. This web site may reference real estate listing(s) held by a brokerage firm other than the broker and/or agent who owns this web site.
The accuracy of all information, regardless of source, including but not limited to open house information, square footages and lot sizes, is deemed reliable but not guaranteed and should be personally verified through personal inspection by and/or with the appropriate professionals. The data contained herein is copyrighted by Stellar Mls and is protected by all applicable copyright laws. Any unauthorized dissemination of this information is in violation of copyright laws and is strictly prohibited.
Properties in listings may have been sold or may no longer be available.
Copyright 2026 Stellar Mls. All rights reserved.New listings near 912 Lochland Loop
- Coming Soon
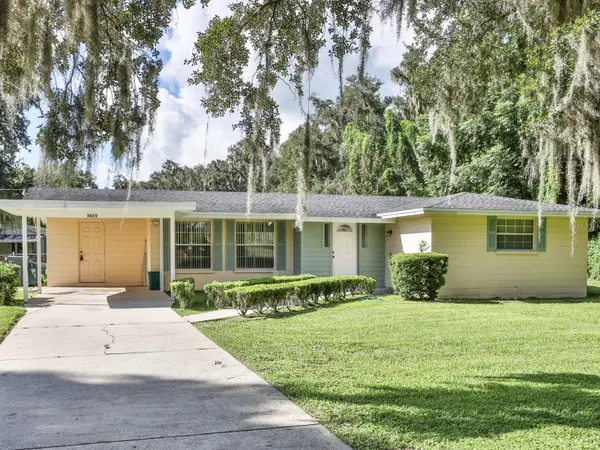 $249,900Coming Soon3 beds 1 baths1,224 sq. ft.
3625 E Gandy Road, BARTOW, FL 33830
MLS# L4965121Listed by: MEEKS REAL ESTATE LLC - New
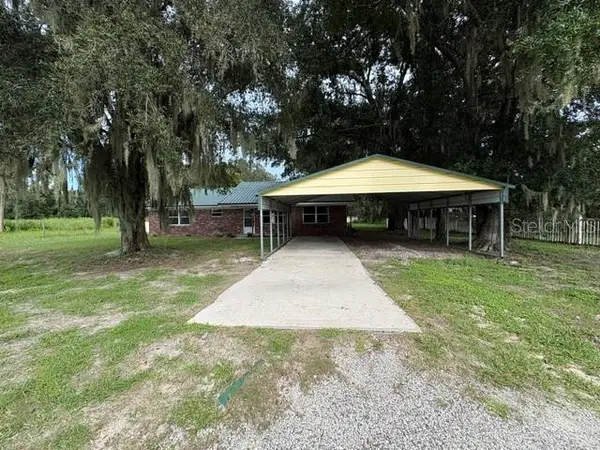 $240,000Active3 beds 2 baths1,107 sq. ft.
192 Hadden Lane, BARTOW, FL 33830
MLS# P4939966Listed by: ALLSTATE REALTY SERVICES - New
 $511,980Active5 beds 5 baths3,805 sq. ft.
3305 Orchard Loop, BARTOW, FL 33830
MLS# TB8546822Listed by: MERITAGE HOMES OF FL REALTY - New
 $330,940Active3 beds 2 baths1,491 sq. ft.
2045 Rosewood Drive, BARTOW, FL 33830
MLS# TB8546823Listed by: MERITAGE HOMES OF FL REALTY - New
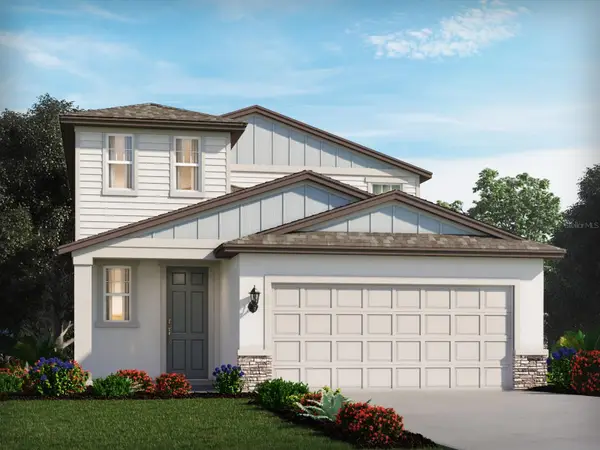 $373,470Active4 beds 3 baths2,168 sq. ft.
3920 Teak Lane, BARTOW, FL 33830
MLS# TB8546824Listed by: MERITAGE HOMES OF FL REALTY - New
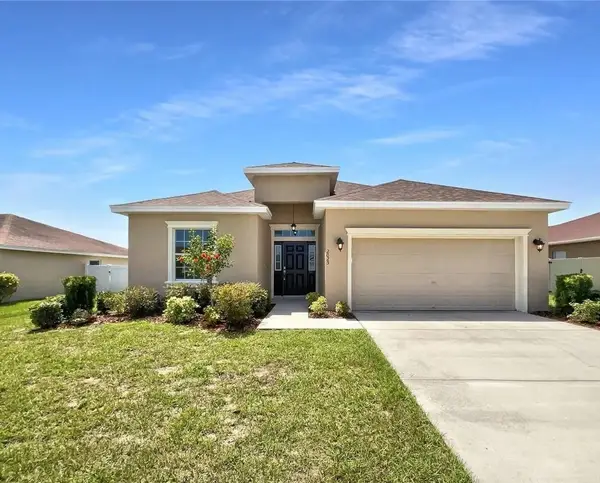 $5,000Active3 beds 2 baths1,904 sq. ft.
2025 Chickadee Street, Other Florida, FL 33830
MLS# 405188Listed by: JAMIE L BOONE LLC - New
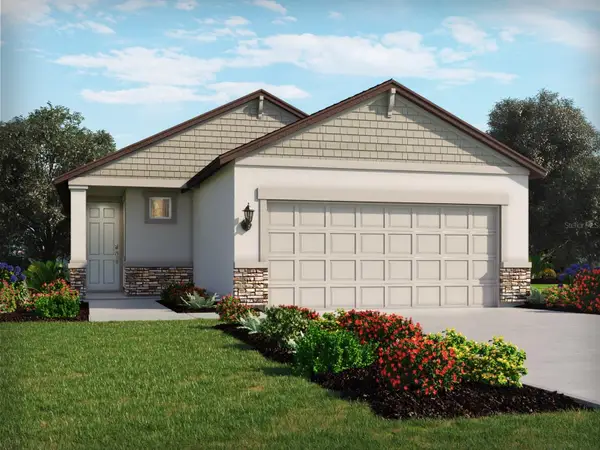 $316,600Active4 beds 2 baths1,607 sq. ft.
3910 Teak Lane, BARTOW, FL 33830
MLS# TB8546825Listed by: MERITAGE HOMES OF FL REALTY - New
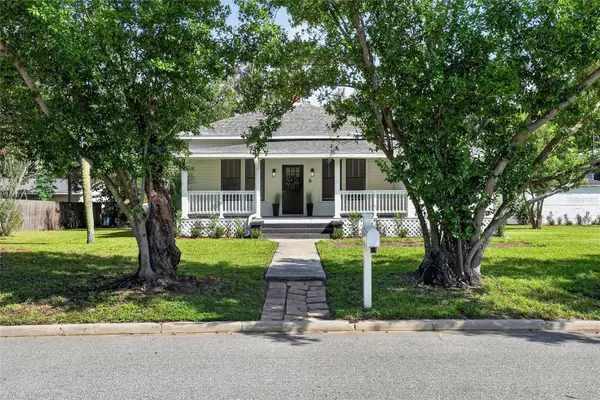 $325,000Active3 beds 2 baths1,524 sq. ft.
770 E Lemon Street, BARTOW, FL 33830
MLS# B4902379Listed by: FAITH AND FAMILY REALTY LLC - New
 $250,000Active3 beds 2 baths1,026 sq. ft.
4265 Palm Drive, BARTOW, FL 33830
MLS# S5157837Listed by: KELLER WILLIAMS CLASSIC


Protect your home and budget from life's surprises with an Assurant Home Warranty, backed by a partner that supports you through every step of homeownership. Explore Plans.
©2026 Century 21 Real Estate LLC. All rights reserved. CENTURY 21®, the CENTURY 21 Logo and C21® are service marks owned by Century 21 Real Estate LLC. Century 21 Real Estate LLC fully supports the principles of the Fair Housing Act and the Equal Opportunity Act. Each office is independently owned and operated. Listing information is deemed reliable but not guaranteed accurate.