6605 Citrus Valley Drive, Belle Isle, FL 32812
Local realty services provided by:CENTURY 21 Affiliates
6605 Citrus Valley Drive,Belle Isle, FL 32812
$625,000
- 4 Beds
- 3 Baths
- 2,887 sq. ft.
- Single family
- Active
Listed by: brad young
Office: homevest realty
MLS#:O6440889
Source:MFRMLS
Price summary
- Price:$625,000
- Price per sq. ft.:$175.91
- Monthly HOA dues:$12.5
About this home
There’s a lot to love about living in Belle Isle, and having nearly 2,900 square feet on a large corner lot with a pool certainly doesn’t hurt. The house has some serious size to it and the storage space to match, with two separate living areas on the first floor, a flex space up front and a beautifully renovated kitchen at the center of it all. The kitchen is an easy favorite. Light cabinetry and stone countertops are paired with a large cooking island with a gas cooktop, stainless appliances, built-in double ovens and a statement vent hood. The extended peninsula gives you a breakfast bar perfect for a quick bite, morning coffee or a homework spot while dinner’s going. The primary suite is tucked away on the first floor, separate from the three bedrooms upstairs, with two walk-in closets and direct access to the covered lanai. The updated bathroom has a large glass-enclosed shower with dual shower heads and a built-in bench, plus a dedicated vanity area. Upstairs, the bedrooms are no afterthought either. All three are generously sized and share a full bath with a Jacuzzi tub. Out back is where this house really earns the Florida address. The screened saltwater pool is surrounded by a large paver deck with covered patio space and an outdoor grill station ready for some pretty epic BBQs. Beyond the enclosure, there’s still a substantial fenced yard with two storage sheds, something you don’t always get once a pool enters the picture. A newer swinging gate gives you room to bring a boat into the backyard, and because this is a true corner lot, there’s breathing room around the house that you notice before you ever walk through the front door. Even better, the solar panels are completely paid off and include solar for the pool, helping take some real heat off those Florida summer electric bills. For the days when Florida weather decides to do what Florida weather does, a 15kW whole-home Generac generator is ready on standby. And Belle Isle is a big part of the appeal. Optional HOA is only $150 a year and includes access to the neighborhood, gated boat launch on the Conway Chain. So whether it’s the boat, kayak or paddleboard, getting on the water is easy around here. You’re also minutes from Orlando International Airport, SoDo, Downtown Orlando and Lake Nona, putting you right in the middle of some of the best parts of Orlando. Bonus Perk! Belle Isle residents receive priority admission to Cornerstone Charter Academy, an A-rated K–12 school. You get the lake life Belle Isle is known for with the convenience of having so much of Orlando right at your fingertips. Close to everything. Far from the stress....
Contact an agent
Home facts
- Year built:1983
- Subdivision & Development:CONWAY LAKES
- Listing ID #:O6440889
- Added:43 day(s) ago
- Updated:October 24, 2026 at 10:02 PM
Rooms and interior
- Bedrooms:4
- Total bathrooms:3
- Full bathrooms:2
- Half bathrooms:1
- Flooring:Carpet, Ceramic Tile
- Dining Description:Eat In Kitchen, Formal Dining Room
- Kitchen Description:Built-In Oven, Cooktop, Dishwasher, Disposal, Eat-in Kitchen, Range Hood, Refrigerator, Solid Wood Cabinets, Stone Counters
- Bedroom Description:High Ceilings, Primary Bedroom Main Floor, Split Bedroom, Walk-In Closet(s)
- Living area:2,887 sq. ft.
Heating and cooling
- Cooling:Central Air
- Heating:Central, Electric
- Central air:Yes
Structure and exterior
- Roof:Shingle
- Year built:1983
- Building area:2,887 sq. ft.
- Lot area:0.25 Acres
- Lot Features:Corner Lot, Landscaped, Paved
- Architectural Style:Traditional
- Construction Materials:Block, Concrete, Stucco
- Exterior Features:Covered Porch/Patio, Lighting, Outdoor Grill, Private Mailbox, Rain Gutters, Rear Porch, Screened
- Foundation Description:Slab
- Levels:2 Story
Schools
- High school:Oak Ridge High
- Middle school:Conway Middle
- Elementary school:Shenandoah Elem
Utilities
- Water:Public, Water Connected
- Sewer:Public, Public Sewer, Sewer Connected
Finances and disclosures
- Price:$625,000
- Price per sq. ft.:$175.91
- Tax amount:$5,527 (2025)
Features and amenities
- Appliances:Built-in Oven, Cooktop, Dishwasher, Disposal, Dryer, Gas Water Heater, Generator, Range Hood, Refrigerator, Washer
- Laundry features:Dryer, Gas Dryer Hookup, Inside, Laundry Room, Washer, Washer Hookup
- Amenities:BB/HS Internet Available, Built-In Features, Cable Available, Ceiling Fans(s), Crown Molding, Eat-in Kitchen, Generator, High Ceilings, Open Floorplan, Primary Bedroom Main Floor, Solid Wood Cabinets, Split Bedroom, Stone Counters, Thermostat, Walk-In Closet(s)
- Pool features:Gunite, In Ground, Pool/Deck, Private Pool, Salt Water, Screen Enclosure, Solar Power Pump
Parking
- Parking description:Attached Garage, Driveway, Garage Door Opener, Ground Level
- Garage:Yes
- Garage spaces:2
 The information being provided by Stellar Mls is for the consumer's personal, non-commercial use and may not be used for any purpose other than to identify prospective properties consumer may be interested in purchasing. Any information relating to real estate for sale referenced on this web site comes from the Internet Data Exchange (IDX) program of the Stellar Mls. CENTURY 21 Affiliates is not a Multiple Listing Service (MLS), nor does it offer MLS access. This website is a service of CENTURY 21 Affiliates, a broker participant of Stellar Mls. This web site may reference real estate listing(s) held by a brokerage firm other than the broker and/or agent who owns this web site.
The accuracy of all information, regardless of source, including but not limited to open house information, square footages and lot sizes, is deemed reliable but not guaranteed and should be personally verified through personal inspection by and/or with the appropriate professionals. The data contained herein is copyrighted by Stellar Mls and is protected by all applicable copyright laws. Any unauthorized dissemination of this information is in violation of copyright laws and is strictly prohibited.
Properties in listings may have been sold or may no longer be available.
Copyright 2026 Stellar Mls. All rights reserved.
The information being provided by Stellar Mls is for the consumer's personal, non-commercial use and may not be used for any purpose other than to identify prospective properties consumer may be interested in purchasing. Any information relating to real estate for sale referenced on this web site comes from the Internet Data Exchange (IDX) program of the Stellar Mls. CENTURY 21 Affiliates is not a Multiple Listing Service (MLS), nor does it offer MLS access. This website is a service of CENTURY 21 Affiliates, a broker participant of Stellar Mls. This web site may reference real estate listing(s) held by a brokerage firm other than the broker and/or agent who owns this web site.
The accuracy of all information, regardless of source, including but not limited to open house information, square footages and lot sizes, is deemed reliable but not guaranteed and should be personally verified through personal inspection by and/or with the appropriate professionals. The data contained herein is copyrighted by Stellar Mls and is protected by all applicable copyright laws. Any unauthorized dissemination of this information is in violation of copyright laws and is strictly prohibited.
Properties in listings may have been sold or may no longer be available.
Copyright 2026 Stellar Mls. All rights reserved.New listings near 6605 Citrus Valley Drive
- Coming SoonOpen Sat, 11am to 1pm
 $1,780,000Coming Soon4 beds 4 baths3,674 sq. ft.
6922 Seminole Drive, BELLE ISLE, FL 32812
MLS# O6450912Listed by: HOMEVEST REALTY - New
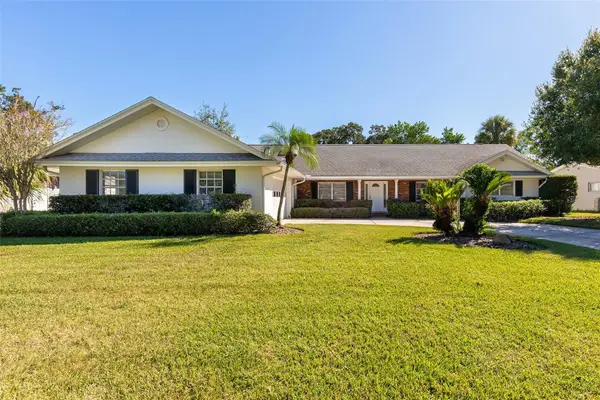 $524,900Active3 beds 3 baths2,159 sq. ft.
5119 Pelleport Avenue, BELLE ISLE, FL 32812
MLS# O6452492Listed by: BHHS FLORIDA REALTY - Open Sun, 12 to 3pmNew
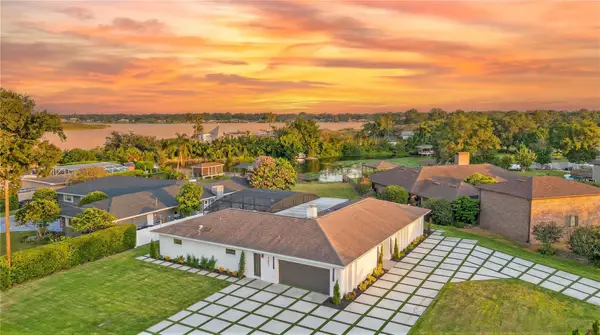 $1,749,000Active4 beds 4 baths2,400 sq. ft.
5031 Saint Denis Court, BELLE ISLE, FL 32812
MLS# O6449998Listed by: BUSTAMANTE REAL ESTATE INC - New
 $512,000Active3 beds 2 baths1,773 sq. ft.
5111 Darden Avenue, BELLE ISLE, FL 32812
MLS# O6451878Listed by: ORCHARD BROKERAGE, LLC 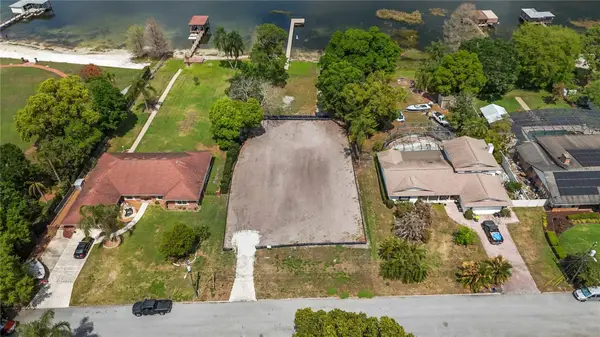 $2,950,000Active5 beds 5 baths4,813 sq. ft.
2815 Trentwood Boulevard, ORLANDO, FL 32812
MLS# O6390555Listed by: STRICKLAND REALTY GROUP INC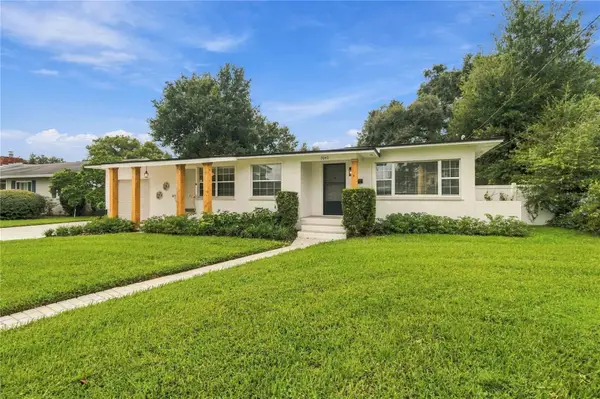 $524,900Active3 beds 2 baths1,917 sq. ft.
7040 Lake Drive, BELLE ISLE, FL 32809
MLS# O6447849Listed by: STRICKLAND REALTY GROUP INC- Open Sat, 11am to 2pmNew
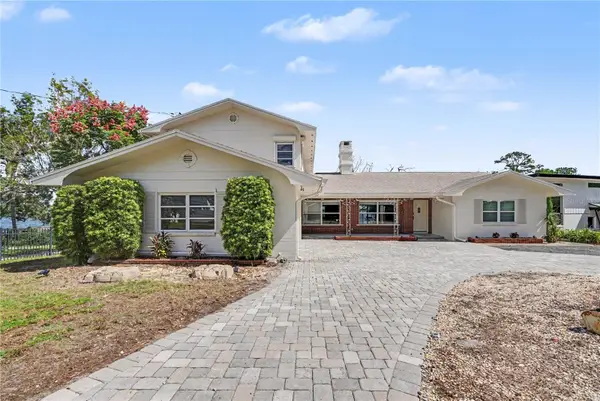 $1,200,000Active6 beds 3 baths3,421 sq. ft.
6401 Gibson Drive, BELLE ISLE, FL 32809
MLS# O6450674Listed by: MARK SPAIN REAL ESTATE - New
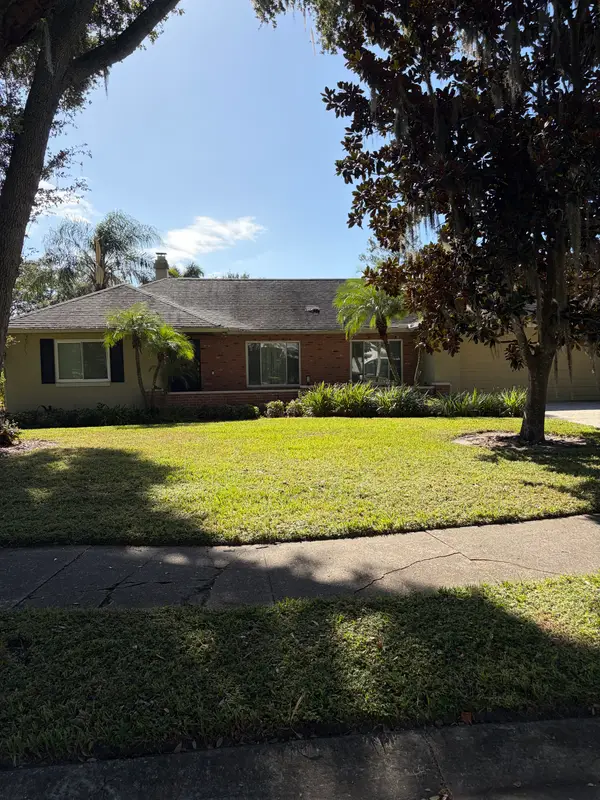
 $1,240,000Active3 beds 2 baths2,026 sq. ft.
3732 Quando Circle, BELLE ISLE, FL 32812
MLS# O6451083Listed by: CENTURY 21 CARIOTI - New
 $132,000Active1 beds 1 baths636 sq. ft.
4814 Conway Road #143, BELLE ISLE, FL 32812
MLS# O6450567Listed by: LEERDAM PROPERTIES INC. - New
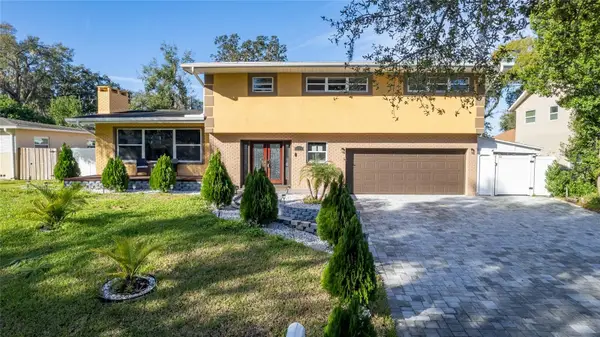 $535,000Active3 beds 3 baths2,332 sq. ft.
5006 Monet Avenue, BELLE ISLE, FL 32812
MLS# O6450466Listed by: VENCORP RE, LLC


Protect your home and budget from life's surprises with an Assurant Home Warranty, backed by a partner that supports you through every step of homeownership. Explore Plans.
©2026 Century 21 Real Estate LLC. All rights reserved. CENTURY 21®, the CENTURY 21 Logo and C21® are service marks owned by Century 21 Real Estate LLC. Century 21 Real Estate LLC fully supports the principles of the Fair Housing Act and the Equal Opportunity Act. Each office is independently owned and operated. Listing information is deemed reliable but not guaranteed accurate.