6809 Willoughby Lane, Belle Isle, FL 32812
Local realty services provided by:CENTURY 21 Real Estate Champions
6809 Willoughby Lane,Belle Isle, FL 32812
$650,000
- 3 Beds
- 2 Baths
- 1,675 sq. ft.
- Single family
- Active
Listed by: hang kendall
Office: lpt realty, llc.
MLS#:O6437602
Source:MFRMLS
Price summary
- Price:$650,000
- Price per sq. ft.:$331.63
About this home
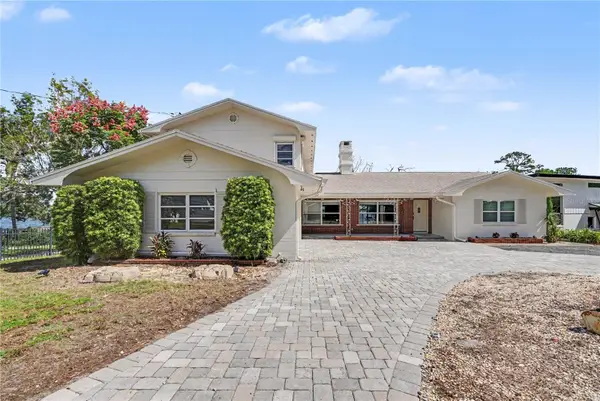
Motivated Seller. Live the Florida waterfront lifestyle in this beautifully updated 3-bedroom, 2-bath canal-front home on the sought-after Conway Chain of Lakes. Short boat ride down the canal to the Conway sandbar. With tile flooring throughout, the home features a stylish kitchen equipped with a high-end stainless steel refrigerator and dishwasher, furniture-quality cabinetry, and granite countertops. The primary bath offers a spa-like feel with its walk-in shower. Step outside to your private backyard retreat, complete with an outdoor kitchen, firepit, covered porch, and serene canal views. Enjoy peaceful mornings by the water, host unforgettable gatherings, or launch from your private dock and boat slip for fishing, boating, and sunset cruises on the lake. Recent upgrades include a remodeled guest bath (2024), A/C system (2021), metal roof (2020), septic system (2016), and an updated garage with a new door (2025). The exterior was freshly painted, and both porches were updated in 2026. Whether you’re seeking a full-time residence, weekend escape, or a waterfront getaway, this home delivers comfort, outdoor living, and the quintessential Florida experience. Cast off your cares and seize this exceptional waterfront opportunity. Schedule your private showing today!...
Contact an agent
Home facts
- Year built:1955
- Subdivision & Development:VENETIAN VILLAS
- Listing ID #:O6437602
- Added:56 day(s) ago
- Updated:October 26, 2026 at 12:58 PM
Rooms and interior
- Bedrooms:3
- Total bathrooms:2
- Full bathrooms:2
- Flooring:Ceramic Tile, Tile
- Dining Description:Living Room/Dining Room Combo
- Kitchen Description:Convection Oven, Dishwasher, Disposal, Ice Maker, Kitchen/Family Room Combo, Microwave, Range, Refrigerator, Solid Surface Counters
- Living area:1,675 sq. ft.
Heating and cooling
- Cooling:Central Air
- Heating:Central
- Central air:Yes
Structure and exterior
- Roof:Metal
- Year built:1955
- Building area:1,675 sq. ft.
- Lot area:0.26 Acres
- Lot Features:Landscaped, Paved
- Construction Materials:Block
- Exterior Features:Covered Porch/Patio, Enclosed, Front Porch, Lighting, Outdoor Grill, Patio, Private Mailbox, Rear Porch
- Foundation Description:Slab
- Levels:1 Story
Schools
- High school:Oak Ridge High
- Middle school:Conway Middle
- Elementary school:Shenandoah Elem
Utilities
- Water:Public, Water Connected
- Sewer:Public, Septic Tank
Finances and disclosures
- Price:$650,000
- Price per sq. ft.:$331.63
- Tax amount:$7,165 (2025)
Features and amenities
- Appliances:Convection Oven, Dishwasher, Disposal, Electric Water Heater, Ice Maker, Irrigation Equipment, Microwave, Range, Refrigerator
- Laundry features:Electric Dryer Hookup, In Garage, Washer Hookup
- Amenities:Cable Connected, Ceiling Fans(s), Irrigation Equipment, Kitchen/Family Room Combo, Living Room/Dining Room Combo, Solid Surface Counters, Thermostat, Window Treatments
- Pool features:Public Pool
Parking
- Parking description:Attached Garage, Driveway, Garage Door Opener, On Street, Oversized
- Garage:Yes
- Garage spaces:1
 The information being provided by Stellar Mls is for the consumer's personal, non-commercial use and may not be used for any purpose other than to identify prospective properties consumer may be interested in purchasing. Any information relating to real estate for sale referenced on this web site comes from the Internet Data Exchange (IDX) program of the Stellar Mls. CENTURY 21 Real Estate Champions is not a Multiple Listing Service (MLS), nor does it offer MLS access. This website is a service of CENTURY 21 Real Estate Champions, a broker participant of Stellar Mls. This web site may reference real estate listing(s) held by a brokerage firm other than the broker and/or agent who owns this web site.
The accuracy of all information, regardless of source, including but not limited to open house information, square footages and lot sizes, is deemed reliable but not guaranteed and should be personally verified through personal inspection by and/or with the appropriate professionals. The data contained herein is copyrighted by Stellar Mls and is protected by all applicable copyright laws. Any unauthorized dissemination of this information is in violation of copyright laws and is strictly prohibited.
Properties in listings may have been sold or may no longer be available.
Copyright 2026 Stellar Mls. All rights reserved. MFRMLS Member Broker: Ruth Cabella
The information being provided by Stellar Mls is for the consumer's personal, non-commercial use and may not be used for any purpose other than to identify prospective properties consumer may be interested in purchasing. Any information relating to real estate for sale referenced on this web site comes from the Internet Data Exchange (IDX) program of the Stellar Mls. CENTURY 21 Real Estate Champions is not a Multiple Listing Service (MLS), nor does it offer MLS access. This website is a service of CENTURY 21 Real Estate Champions, a broker participant of Stellar Mls. This web site may reference real estate listing(s) held by a brokerage firm other than the broker and/or agent who owns this web site.
The accuracy of all information, regardless of source, including but not limited to open house information, square footages and lot sizes, is deemed reliable but not guaranteed and should be personally verified through personal inspection by and/or with the appropriate professionals. The data contained herein is copyrighted by Stellar Mls and is protected by all applicable copyright laws. Any unauthorized dissemination of this information is in violation of copyright laws and is strictly prohibited.
Properties in listings may have been sold or may no longer be available.
Copyright 2026 Stellar Mls. All rights reserved. MFRMLS Member Broker: Ruth CabellaNew listings near 6809 Willoughby Lane
- New
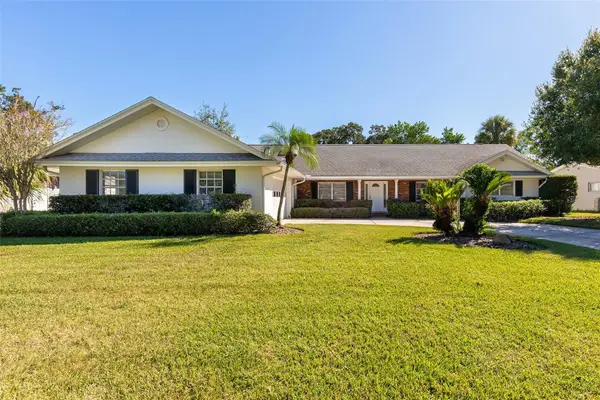 $524,900Active3 beds 3 baths2,159 sq. ft.
5119 Pelleport Avenue, BELLE ISLE, FL 32812
MLS# O6452492Listed by: BHHS FLORIDA REALTY - New
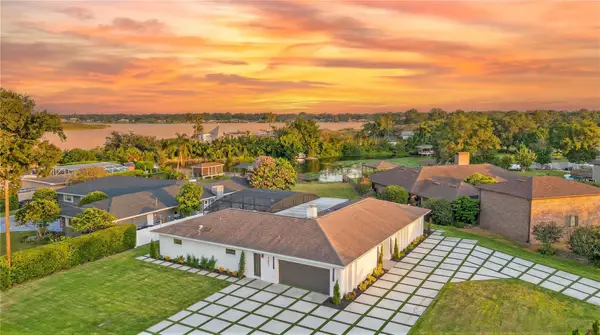 $1,749,000Active4 beds 4 baths2,400 sq. ft.
5031 Saint Denis Court, BELLE ISLE, FL 32812
MLS# O6449998Listed by: BUSTAMANTE REAL ESTATE INC - New
 $512,000Active3 beds 2 baths1,773 sq. ft.
5111 Darden Avenue, BELLE ISLE, FL 32812
MLS# O6451878Listed by: ORCHARD BROKERAGE, LLC 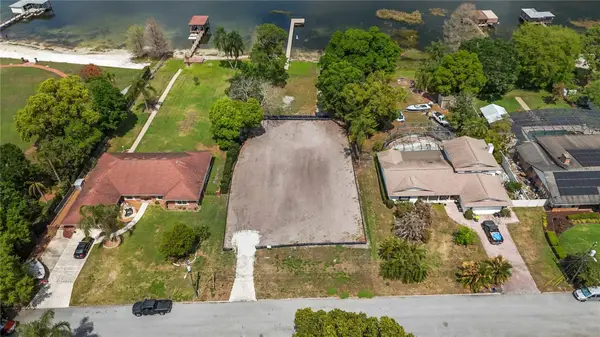 $2,950,000Active5 beds 5 baths4,813 sq. ft.
2815 Trentwood Boulevard, ORLANDO, FL 32812
MLS# O6390555Listed by: STRICKLAND REALTY GROUP INC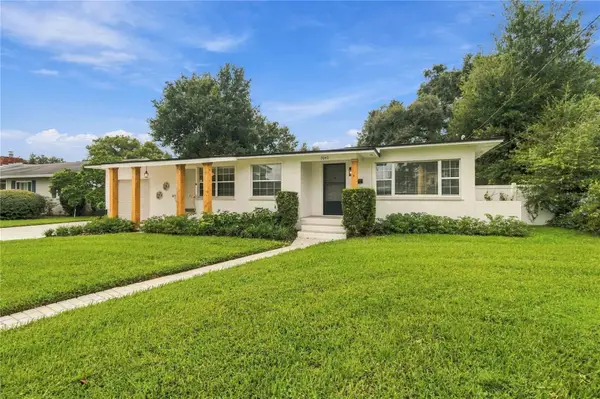 $524,900Active3 beds 2 baths1,917 sq. ft.
7040 Lake Drive, BELLE ISLE, FL 32809
MLS# O6447849Listed by: STRICKLAND REALTY GROUP INC- New
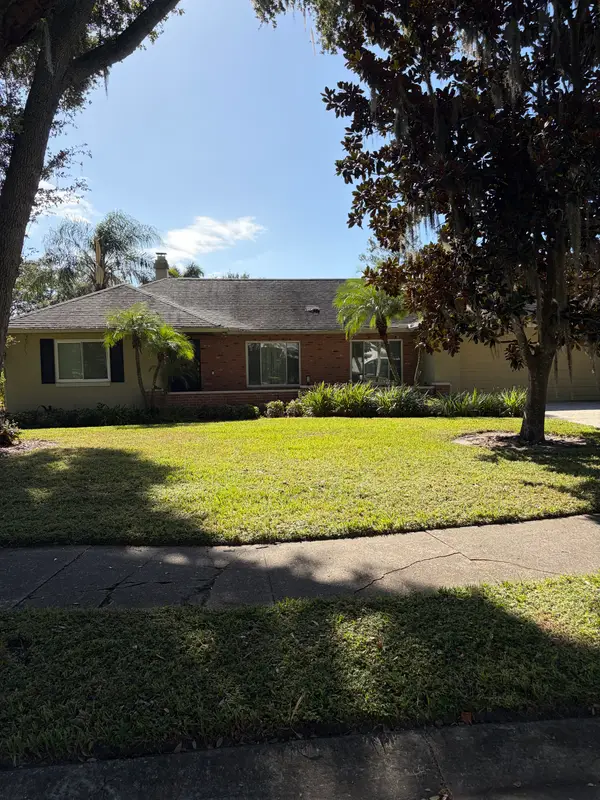
 $1,200,000Active6 beds 3 baths3,421 sq. ft.
6401 Gibson Drive, BELLE ISLE, FL 32809
MLS# O6450674Listed by: MARK SPAIN REAL ESTATE - New
 $1,780,000Active4 beds 4 baths3,674 sq. ft.
6922 Seminole Drive, BELLE ISLE, FL 32812
MLS# O6450912Listed by: HOMEVEST REALTY - New
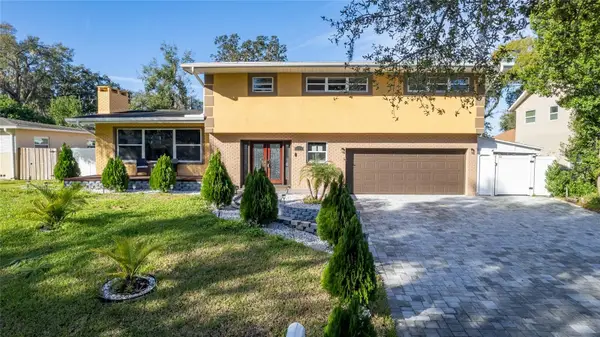
 $1,240,000Active3 beds 2 baths2,026 sq. ft.
3732 Quando Circle, BELLE ISLE, FL 32812
MLS# O6451083Listed by: CENTURY 21 CARIOTI - New
 $132,000Active1 beds 1 baths636 sq. ft.
4814 Conway Road #143, BELLE ISLE, FL 32812
MLS# O6450567Listed by: LEERDAM PROPERTIES INC. - New
 $535,000Active3 beds 3 baths2,332 sq. ft.
5006 Monet Avenue, BELLE ISLE, FL 32812
MLS# O6450466Listed by: VENCORP RE, LLC


Protect your home and budget from life's surprises with an Assurant Home Warranty, backed by a partner that supports you through every step of homeownership. Explore Plans.
©2026 Century 21 Real Estate LLC. All rights reserved. CENTURY 21®, the CENTURY 21 Logo and C21® are service marks owned by Century 21 Real Estate LLC. Century 21 Real Estate LLC fully supports the principles of the Fair Housing Act and the Equal Opportunity Act. Each office is independently owned and operated. Listing information is deemed reliable but not guaranteed accurate.