7500 Daetwyler Drive, Belle Isle, FL 32812
Local realty services provided by:CENTURY 21 Selling Paradise
Listed by: kathryn rubert, robert guidice
Office: golfpark properties
MLS#:O6447990
Source:MFRMLS
Price summary
- Price:$7,999,000
- Price per sq. ft.:$548.59
About this home
IMPRESSIVE BELLE ISLE ESTATE on 3.7 ACRES with 430’ FEET OF WATER FRONTAGE! GATED and WALLED IN for PRIVACY & LUXURY!
A rare opportunity to own a LAKE CONWAY LAKEFRONT ESTATE offering exceptional PRIVACY & RESORT STYLE amenities on 3.7 beautifully landscaped acres along the shores of Lake Conway chain of lakes. Home features 7,812 square feet, 6 bedrooms and 6.5 baths, this striking CONTEMPORARY RESIDENCE combines sophisticated design with an exceptional waterfront lifestyle, just 15 minutes from Orlando International Airport and minutes from downtown Orlando. A grand gated entrance and impressive double gates open to an expansive driveway leading to this remarkable private retreat. Inside, soaring ceilings, expansive windows, dramatic architectural details, and sweeping lake views create an atmosphere of elegance and openness. Refined marble flooring with onyx inlay complements rich hardwood floors, while panoramic water vistas provide a stunning backdrop throughout the home. This beautiful residence features 5 spacious waterfront bedroom suites, each with a designer bathrooms and 2 bedrooms with private waterfront balconies. Two suites are conveniently located on the first floor, spacious bedroom featuring dual closets and a private entrance. An elevator provides added convenience throughout the home. The gourmet kitchen is appointed with premium Miele, Sub-Zero, and Viking appliances and opens seamlessly to a spectacular 22-foot lakefront family room, creating an inviting setting for everyday living and entertaining. This beautiful kitchen was remodeled in 2024 with new Quartz countertops and painted Italian lacquer on Kitchen cabinets. In 2026, Owners have meticulously expanded the Elegant Primary Suite with his and hers bathrooms and impressive walk in closets. You'll love the Pink Onyx hand curved bathtub and sink imported from Europe with waterfront views. Smart home by Lutron system operates the New lighting and electric shades throughout the home. Outdoor living reaches an entirely new level with a grand, covered and furnished lakefront terrace overlooking the HEATED SALT WATER POOL and SPA. A separate guest cabana with kitchen makes entertaining effortless, whether hosting intimate gatherings or large-scale events. A newly renovated private boathouse and dock, mature fruit orchard, and BREATHTAKING SUNSETS VIEWS complete the waterfront experience. Additional amenities include a professionally equipped fitness center, a tennis & basketball court with a covered viewing area, an oversized three-car garage with approximately 38 feet of custom storage cabinetry, a workshop, sink and refrigerator, plus a dedicated 53-foot motor coach garage & carport, and extensive brick-paved parking. Garage area features 2 Tesla Charges! Enhanced by a comprehensive security system with cameras, substantial privacy walls, and the furnishings are negotiable, this exceptional property offers the rare combination of a luxurious private residence, an entertainer's paradise, and a potential corporate or family retreat. NEW ROOF 2023, POOL EQUIPMENT, SECURITY SYSTEMS, IRRIGATION PUMP, AC’S, FRONT GATE MOTOR, 250 GALLON PROPANE GAS TANK, TINTED WINDOWS and BRICK PAVERS RECENTLY RESEALED. A truly distinctive Lake Conway offering where privacy, architecture design, and extraordinary waterfront living come together. Discover this Lakefront estate unlike any other....
Contact an agent
Home facts
- Year built:1997
- Subdivision & Development:SILVER BEACH SUB
- Listing ID #:O6447990
- Added:17 day(s) ago
- Updated:October 25, 2026 at 07:39 PM
Rooms and interior
- Bedrooms:7
- Total bathrooms:8
- Full bathrooms:7
- Half bathrooms:1
- Flooring:Ceramic Tile, Marble, Tile, Travertine, Wood
- Dining Description:Eat In Kitchen, Formal Dining Room
- Kitchen Description:Built-In Oven, Convection Oven, Dishwasher, Eat-in Kitchen, Kitchen/Family Room Combo, Microwave, Range, Range Hood, Refrigerator, Solid Wood Cabinets, Stone Counters, Wine Refrigerator
- Bedroom Description:High Ceilings, Primary Bedroom Main Floor, Split Bedroom, Walk-In Closet(s)
- Living area:7,812 sq. ft.
Heating and cooling
- Cooling:Central Air, Zoned
- Heating:Central, Electric, Zoned
- Central air:Yes
Structure and exterior
- Roof:Shingle
- Year built:1997
- Building area:7,812 sq. ft.
- Lot area:3.7 Acres
- Architectural Style:Custom
- Construction Materials:Block, Stucco
- Exterior Features:Balcony, Covered Porch/Patio, Garden, Lighting, Outdoor Kitchen, Patio, Rain Gutters, Screened, Tennis Court(s)
- Foundation Description:Slab
- Levels:2 Story
Schools
- High school:Oak Ridge High
- Middle school:Conway Middle
- Elementary school:Shenandoah Elem
Utilities
- Water:Public
- Sewer:Public, Septic Tank
Finances and disclosures
- Price:$7,999,000
- Price per sq. ft.:$548.59
- Tax amount:$53,584 (2025)
Features and amenities
- Appliances:Built-in Oven, Convection Oven, Dishwasher, Dryer, Irrigation Equipment, Microwave, Range, Range Hood, Refrigerator, Washer, Wine Refrigerator
- Laundry features:Dryer, Inside, Laundry Room, Washer
- Amenities:Built-In Features, Cable Connected, Cathedral Ceiling(s), Ceiling Fans(s), Eat-in Kitchen, Elevator, High Ceilings, Irrigation Equipment, Kitchen/Family Room Combo, Open Floorplan, Primary Bedroom Main Floor, Solid Wood Cabinets, Split Bedroom, Stone Counters, Vaulted Ceiling(s), Walk-In Closet(s), Window Treatments
- Pool features:Gunite, Heated, In Ground, Outside Bath Access, Private Pool, Salt Water, Screen Enclosure, Tile
- Smart home:Yes
Parking
- Parking description:Boat, Circular Driveway, Covered, Driveway, Garage Door Opener, Garage Faces Side, Golf Cart Parking, Guest, Oversized, RV Access/Parking, Workshop in Garage
- Garage:Yes
 The information being provided by Stellar Mls is for the consumer's personal, non-commercial use and may not be used for any purpose other than to identify prospective properties consumer may be interested in purchasing. Any information relating to real estate for sale referenced on this web site comes from the Internet Data Exchange (IDX) program of the Stellar Mls. CENTURY 21 Selling Paradise is not a Multiple Listing Service (MLS), nor does it offer MLS access. This website is a service of CENTURY 21 Selling Paradise, a broker participant of Stellar Mls. This web site may reference real estate listing(s) held by a brokerage firm other than the broker and/or agent who owns this web site.
The accuracy of all information, regardless of source, including but not limited to open house information, square footages and lot sizes, is deemed reliable but not guaranteed and should be personally verified through personal inspection by and/or with the appropriate professionals. The data contained herein is copyrighted by Stellar Mls and is protected by all applicable copyright laws. Any unauthorized dissemination of this information is in violation of copyright laws and is strictly prohibited.
Properties in listings may have been sold or may no longer be available.
Copyright 2026 Stellar Mls. All rights reserved. MFRMLS Member Broker: Robert Mahan
New listings near 7500 Daetwyler Drive
- New
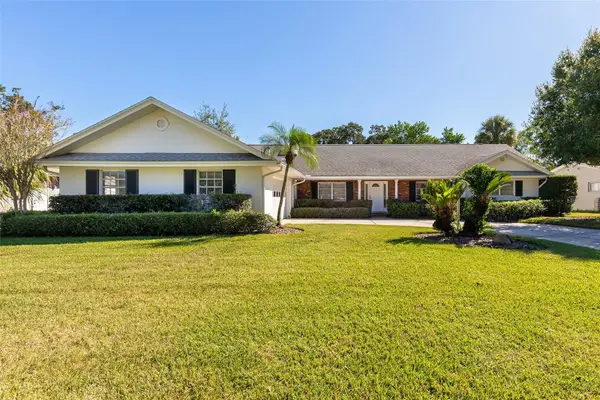 $524,900Active3 beds 3 baths2,159 sq. ft.
5119 Pelleport Avenue, BELLE ISLE, FL 32812
MLS# O6452492Listed by: BHHS FLORIDA REALTY - Open Sun, 12 to 3pmNew
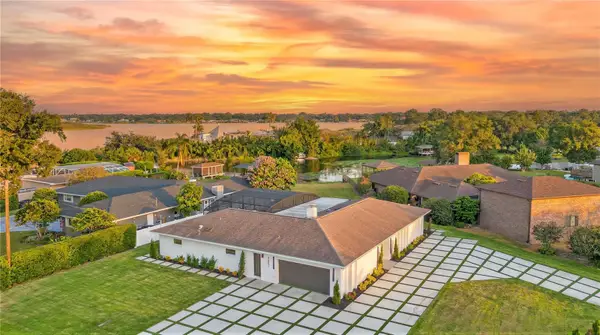 $1,749,000Active4 beds 4 baths2,400 sq. ft.
5031 Saint Denis Court, BELLE ISLE, FL 32812
MLS# O6449998Listed by: BUSTAMANTE REAL ESTATE INC - New
 $512,000Active3 beds 2 baths1,773 sq. ft.
5111 Darden Avenue, BELLE ISLE, FL 32812
MLS# O6451878Listed by: ORCHARD BROKERAGE, LLC 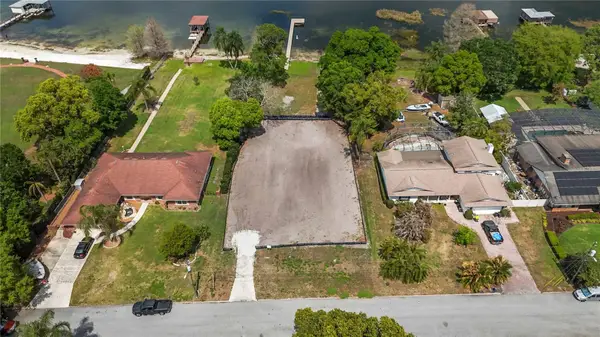 $2,950,000Active5 beds 5 baths4,813 sq. ft.
2815 Trentwood Boulevard, ORLANDO, FL 32812
MLS# O6390555Listed by: STRICKLAND REALTY GROUP INC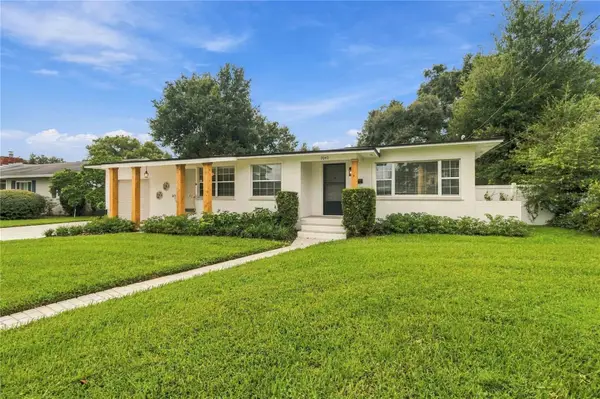 $524,900Active3 beds 2 baths1,917 sq. ft.
7040 Lake Drive, BELLE ISLE, FL 32809
MLS# O6447849Listed by: STRICKLAND REALTY GROUP INC- New
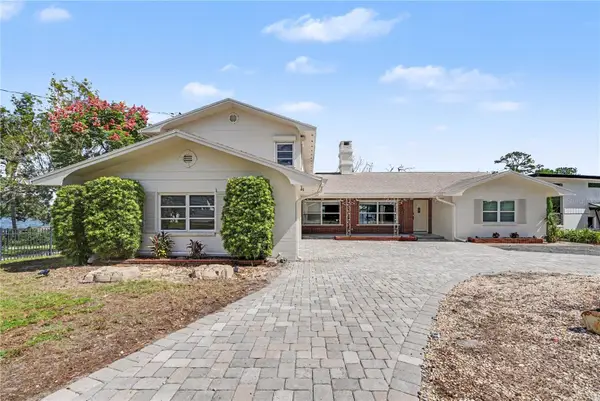 $1,200,000Active6 beds 3 baths3,421 sq. ft.
6401 Gibson Drive, BELLE ISLE, FL 32809
MLS# O6450674Listed by: MARK SPAIN REAL ESTATE - New
 $1,780,000Active4 beds 4 baths3,674 sq. ft.
6922 Seminole Drive, BELLE ISLE, FL 32812
MLS# O6450912Listed by: HOMEVEST REALTY - New
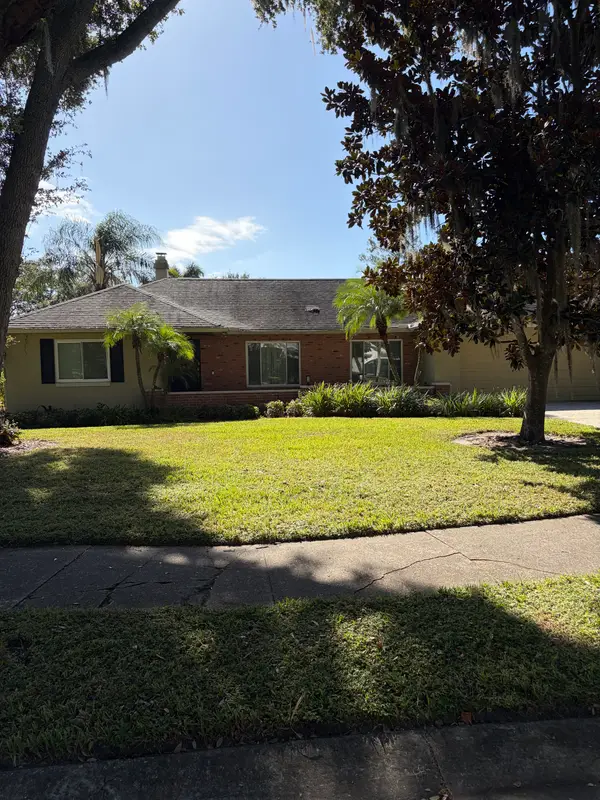
 $1,240,000Active3 beds 2 baths2,026 sq. ft.
3732 Quando Circle, BELLE ISLE, FL 32812
MLS# O6451083Listed by: CENTURY 21 CARIOTI - New
 $132,000Active1 beds 1 baths636 sq. ft.
4814 Conway Road #143, BELLE ISLE, FL 32812
MLS# O6450567Listed by: LEERDAM PROPERTIES INC. - New
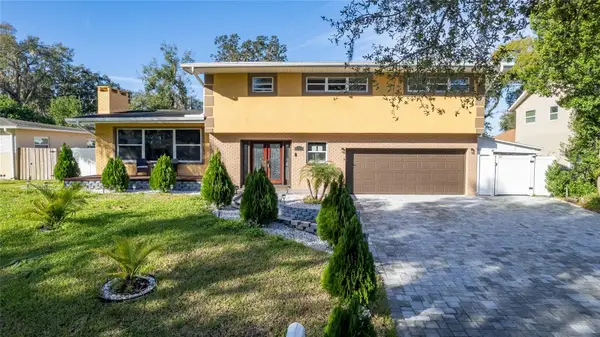 $535,000Active3 beds 3 baths2,332 sq. ft.
5006 Monet Avenue, BELLE ISLE, FL 32812
MLS# O6450466Listed by: VENCORP RE, LLC


Protect your home and budget from life's surprises with an Assurant Home Warranty, backed by a partner that supports you through every step of homeownership. Explore Plans.
©2026 Century 21 Real Estate LLC. All rights reserved. CENTURY 21®, the CENTURY 21 Logo and C21® are service marks owned by Century 21 Real Estate LLC. Century 21 Real Estate LLC fully supports the principles of the Fair Housing Act and the Equal Opportunity Act. Each office is independently owned and operated. Listing information is deemed reliable but not guaranteed accurate.