
Address Withheld By Seller, Belle Isle, FL 32812
Local realty services provided by:CENTURY 21 Move With Us
Listed by: scott pettengill
Office: empire network realty
MLS#:A12018924
Source:FL_RAMC
Sorry, we are unable to map this address
Price summary
- Price:$299,999
- Price per sq. ft.:$155.12
About this home
Welcome to 4490 Simmons Road, a beautifully updated and move-in ready home in the desirable Conway/Gatlin Gardens area of Orlando. This charming single-story home blends classic mid-century character with modern upgrades, offering 2 bedrooms, 2 full bathrooms, and approximately 1,334 square feet on a 7,500 sq ft lot with NO HOA. The inviting curb appeal is highlighted by a huge front deck, perfect for relaxing or entertaining. Inside, natural light fills the open floor plan featuring durable wood plank-look tile throughout. The updated kitchen offers quartz countertops, modern cabinetry, stainless-steel appliances, plus a new microwave and washer installed in 2025. The dining room includes a stunning quartz beverage/coffee bar with additional cabinetry and storage. Bedrooms are generously sized with easy access to two full bathrooms. Additional features include interior laundry, central A/C. and a roof replaced in 2019 for added peace of mind. Installed in July 2025, the new vinyl fenc
Contact an agent
Home facts
- Year built:1941
- Subdivision & Development:GATLIN GARDENS
- Listing ID #:A12018924
- Added:31 day(s) ago
- Updated:October 02, 2026 at 04:17 PM
Rooms and interior
- Bedrooms:2
- Total bathrooms:2
- Full bathrooms:2
- Rooms Total:3
- Dining Description:Living/Dining Room
- Bathrooms Description:Dual Sinks, Tub Shower
- Kitchen Description:Dishwasher, Disposal, Electric Range, Microwave, Refrigerator
- Bedroom Description:Split Bedroom
- Living area:1,334 sq. ft.
Heating and cooling
- Cooling:Central Air
- Heating:Central
- Central air:Yes
Structure and exterior
- Roof:Composite Shingle, Shingle
- Year built:1941
- Building area:1,334 sq. ft.
- Construction Materials:Frame
- Exterior Features:Deck, Fence
Utilities
- Water:Public Water, Water Available, Water Connected
Finances and disclosures
- Price:$299,999
- Price per sq. ft.:$155.12
- Tax amount:$3,986 (2025)
Features and amenities
- Appliances:Dishwasher, Disposal, Dryer, Electric Range, Microwave, Refrigerator, Some Electric Appliances, Washer, Water Heater
- Laundry features:Dryer, Washer
Parking
- Parking description:Driveway
 The data relating to real estate for sale on this web site comes in part from a cooperative data exchange program of the Realtor<REGISTERED_LOGO> Association of Martin County, Inc. MLS. Real estate listings held by brokerage firms other than CENTURY 21 Move With Us are marked with the IDX logo (Broker Reciprocity) or name and detailed information about such listings includes the name of the listing brokers. Data provided is deemed reliable but is not guaranteed.
New listings near 32812
- Open Sat, 10am to 12pmNew
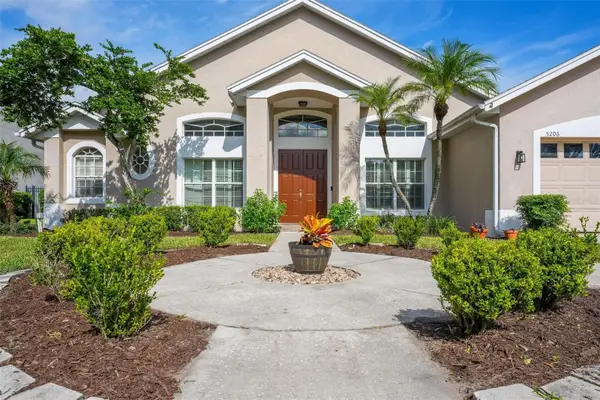 $555,000Active3 beds 2 baths1,896 sq. ft.
5206 Hawford Circle, BELLE ISLE, FL 32812
MLS# O6445969Listed by: CHARLES RUTENBERG REALTY ORLANDO - New
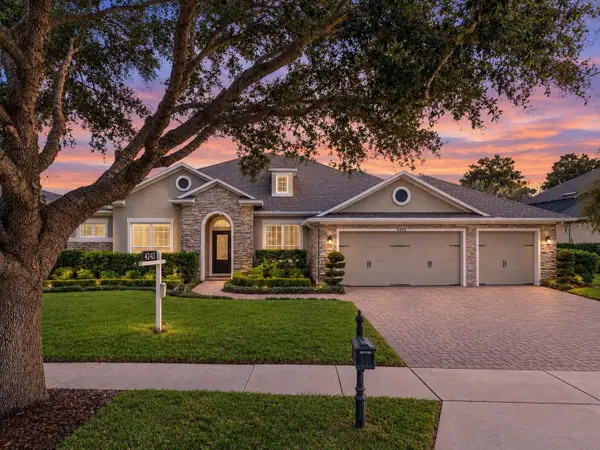 $950,000Active4 beds 4 baths3,630 sq. ft.
4244 Isle Vista Avenue, BELLE ISLE, FL 32812
MLS# O6446039Listed by: RE/MAX INNOVATION - New
 $139,500Active1 beds 1 baths636 sq. ft.
4828 Conway Road #121, BELLE ISLE, FL 32812
MLS# O6445381Listed by: KELLER WILLIAMS REALTY AT THE PARKS - Open Sat, 2 to 4pmNew
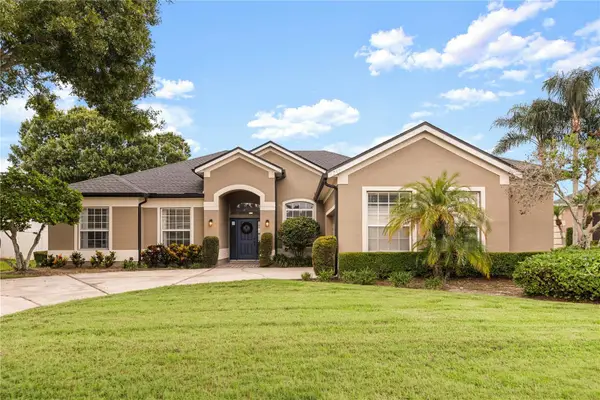 $624,900Active4 beds 3 baths2,310 sq. ft.
4247 Cranmore Court, BELLE ISLE, FL 32812
MLS# O6444726Listed by: COLDWELL BANKER REALTY - New
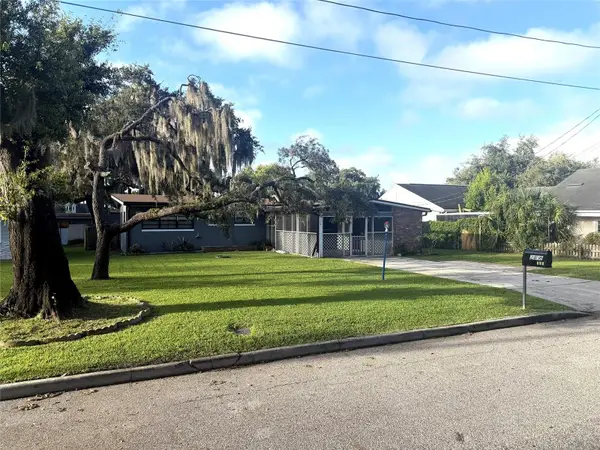 $399,900Active3 beds 2 baths1,365 sq. ft.
2406 Trace Avenue, BELLE ISLE, FL 32809
MLS# O6444467Listed by: PLATINUM REALTY GROUP FLORIDA INC - New
 $449,900Active3 beds 2 baths985 sq. ft.
1602 Overlook Road, BELLE ISLE, FL 32809
MLS# O6443012Listed by: GECKO REALTY, INC 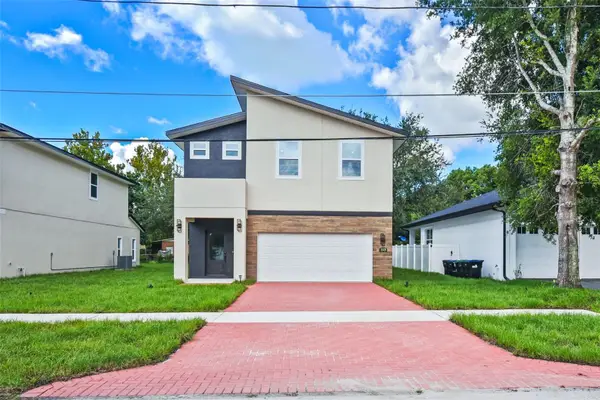 $630,000Pending3 beds 3 baths2,250 sq. ft.
1028 Wilks Avenue, ORLANDO, FL 32809
MLS# O6444723Listed by: LPT REALTY, LLC- New
 $385,000Active3 beds 2 baths1,389 sq. ft.
1615 Nela Avenue, BELLE ISLE, FL 32809
MLS# O6443701Listed by: ALL REAL ESTATE & INVESTMENTS - New
 $134,000Active2 beds 1 baths
5325 Curry Ford #A101, Belle Isle, FL 32812
MLS# A12092877Listed by: CERVERA REAL ESTATE INC 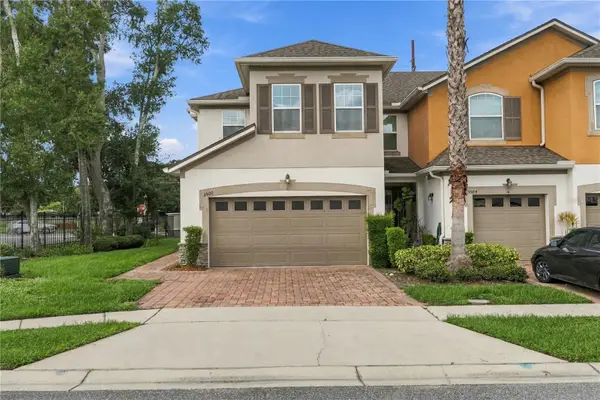 $350,000Active3 beds 3 baths1,636 sq. ft.
3500 Brighton Park Circle, BELLE ISLE, FL 32812
MLS# O6441784Listed by: KELLER WILLIAMS REALTY AT THE PARKS


Protect your home and budget from life's surprises with an Assurant Home Warranty, backed by a partner that supports you through every step of homeownership. Explore Plans.
©2026 Century 21 Real Estate LLC. All rights reserved. CENTURY 21®, the CENTURY 21 Logo and C21® are service marks owned by Century 21 Real Estate LLC. Century 21 Real Estate LLC fully supports the principles of the Fair Housing Act and the Equal Opportunity Act. Each office is independently owned and operated. Listing information is deemed reliable but not guaranteed accurate.