
114 12th Street, Belleair Beach, FL 33786
Local realty services provided by:CENTURY 21 Link Realty, Inc.
114 12th Street,Belleair Beach, FL 33786
$690,000
- 2 Beds
- 2 Baths
- 1,360 sq. ft.
- Single family
- Active
Listed by: derek barker
Office: coldwell banker realty
MLS#:TB8534486
Source:MFRMLS
Price summary
- Price:$690,000
- Price per sq. ft.:$407.08
About this home
This tastefully upgraded split-plan home features a modern, open living area with a Scandinavian-style ambiance. It is 250 yards from a resident-only beach parking area and a short stroll from a park and tennis courts. The home has mature landscaping with attractive trees and abundant foliage, along with a shaded front porch off the dining room. The spacious backyard has room for a sizable pool and includes an unusual shaded, enclosed patio and entertainment area off the living room. The island kitchen has newer cabinetry, quartz countertops, back splashes, and recently installed, high-quality stainless-steel appliances. The bathrooms are nicely appointed. The home has newer 20” ceramic tile flooring throughout, hurricane-impact sliders, AC and ductwork, an interior laundry with a newer washer and dryer, and plenty of closet space. The wide driveway is newly paved. Click the virtual tour button to view a 6-minute video of the house and yard.
Contact an agent
Home facts
- Year built:1971
- Subdivision & Development:WINSTON ESTATES
- Listing ID #:TB8534486
- Added:1 day(s) ago
- Updated:August 01, 2026 at 02:36 PM
Rooms and interior
- Bedrooms:2
- Total bathrooms:2
- Full bathrooms:2
- Flooring:Ceramic Tile
- Dining Description:Eat In Kitchen
- Kitchen Description:Cooktop, Dishwasher, Disposal, Eat-in Kitchen, Exhaust Fan, Kitchen/Family Room Combo, Microwave, Range, Refrigerator, Stone Counters
- Bedroom Description:Primary Bedroom Main Floor, Split Bedroom
- Living area:1,360 sq. ft.
Heating and cooling
- Cooling:Central Air
- Heating:Central, Electric
- Central air:Yes
Structure and exterior
- Roof:Shingle
- Year built:1971
- Building area:1,360 sq. ft.
- Lot area:0.19 Acres
- Construction Materials:Block, Stucco
- Exterior Features:Rain Gutters
- Foundation Description:Slab
- Levels:1 Story
Utilities
- Water:Public, Water Connected
- Sewer:Public, Public Sewer, Sewer Connected
Finances and disclosures
- Price:$690,000
- Price per sq. ft.:$407.08
- Tax amount:$6,585 (2025)
Features and amenities
- Appliances:Cooktop, Dishwasher, Disposal, Dryer, Exhaust Fan, Microwave, Range, Refrigerator, Washer
- Laundry features:Dryer, Inside, Laundry Room, Washer
- Amenities:Cable Connected, Eat-in Kitchen, Kitchen/Family Room Combo, Natural Gas Available, Open Floorplan, Primary Bedroom Main Floor, Split Bedroom, Stone Counters
- Pool features:Public Pool
Parking
- Parking description:Attached Garage
- Garage:Yes
- Garage spaces:1
 The information being provided by Stellar Mls is for the consumer's personal, non-commercial use and may not be used for any purpose other than to identify prospective properties consumer may be interested in purchasing. Any information relating to real estate for sale referenced on this web site comes from the Internet Data Exchange (IDX) program of the Stellar Mls. CENTURY 21 Link Realty, Inc. is not a Multiple Listing Service (MLS), nor does it offer MLS access. This website is a service of CENTURY 21 Link Realty, Inc., a broker participant of Stellar Mls. This web site may reference real estate listing(s) held by a brokerage firm other than the broker and/or agent who owns this web site.
The accuracy of all information, regardless of source, including but not limited to open house information, square footages and lot sizes, is deemed reliable but not guaranteed and should be personally verified through personal inspection by and/or with the appropriate professionals. The data contained herein is copyrighted by Stellar Mls and is protected by all applicable copyright laws. Any unauthorized dissemination of this information is in violation of copyright laws and is strictly prohibited.
Properties in listings may have been sold or may no longer be available.
Copyright 2026 Stellar Mls. All rights reserved. MFRMLS Member Broker: Danielle DeCarbo
The information being provided by Stellar Mls is for the consumer's personal, non-commercial use and may not be used for any purpose other than to identify prospective properties consumer may be interested in purchasing. Any information relating to real estate for sale referenced on this web site comes from the Internet Data Exchange (IDX) program of the Stellar Mls. CENTURY 21 Link Realty, Inc. is not a Multiple Listing Service (MLS), nor does it offer MLS access. This website is a service of CENTURY 21 Link Realty, Inc., a broker participant of Stellar Mls. This web site may reference real estate listing(s) held by a brokerage firm other than the broker and/or agent who owns this web site.
The accuracy of all information, regardless of source, including but not limited to open house information, square footages and lot sizes, is deemed reliable but not guaranteed and should be personally verified through personal inspection by and/or with the appropriate professionals. The data contained herein is copyrighted by Stellar Mls and is protected by all applicable copyright laws. Any unauthorized dissemination of this information is in violation of copyright laws and is strictly prohibited.
Properties in listings may have been sold or may no longer be available.
Copyright 2026 Stellar Mls. All rights reserved. MFRMLS Member Broker: Danielle DeCarboNew listings near 114 12th Street
- New
 $3,990,000Active5 beds 5 baths4,910 sq. ft.
104 17th Street, BELLEAIR BEACH, FL 33786
MLS# OM729531Listed by: REAL BROKER, LLC 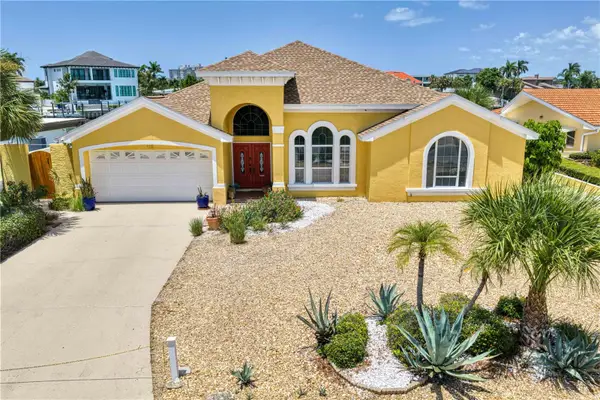 $1,800,000Active3 beds 3 baths2,729 sq. ft.
115 Aleta Drive, BELLEAIR BEACH, FL 33786
MLS# TB8524388Listed by: COLDWELL BANKER REALTY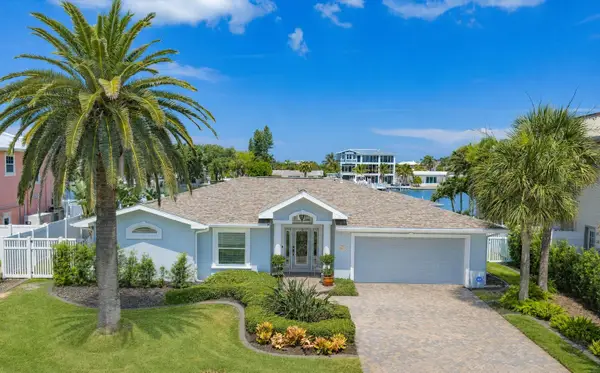 $1,975,000Active3 beds 3 baths2,074 sq. ft.
2218 Donato Drive, BELLEAIR BEACH, FL 33786
MLS# TB8526206Listed by: ENGEL & VOLKERS BELLEAIR- Open Sat, 11am to 1pm
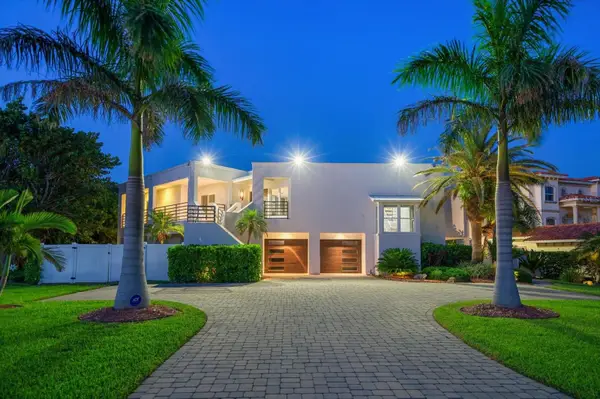 $2,800,000Active4 beds 4 baths4,393 sq. ft.
101 Harrison Avenue, BELLEAIR BEACH, FL 33786
MLS# TB8523914Listed by: PREFERRED PROPERTY ASSOC INC 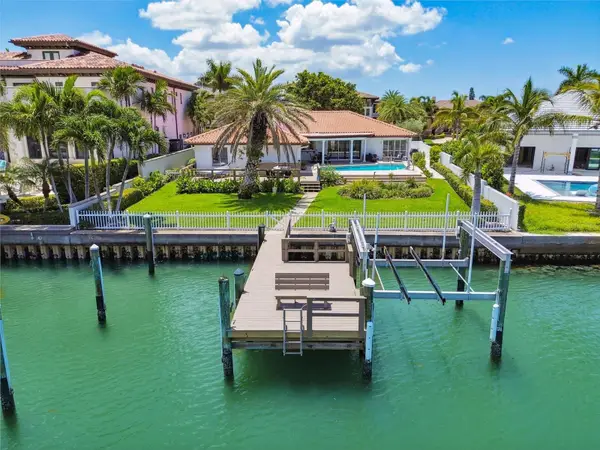 $2,250,000Active4 beds 3 baths2,941 sq. ft.
205 Harrison Avenue, BELLEAIR BEACH, FL 33786
MLS# TB8509451Listed by: 1 PALM REALTY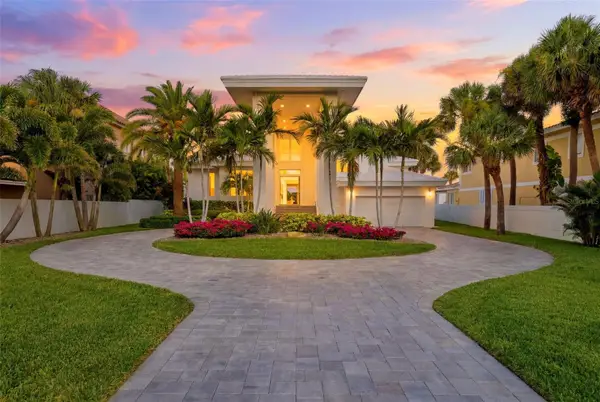 $8,799,000Active4 beds 4 baths3,584 sq. ft.
1480 Gulf Boulevard, BELLEAIR BEACH, FL 33786
MLS# TB8519784Listed by: GULF TO BAY REAL ESTATE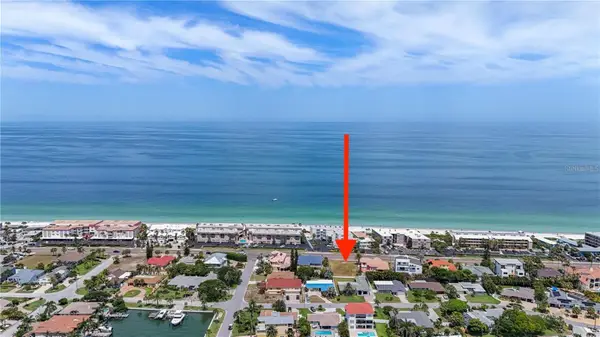 $800,000Active0.2 Acres
Address Withheld By Seller, BELLEAIR BEACH, FL 33786
MLS# TB8518438Listed by: LPT REALTY, LLC. $599,000Active2 beds 2 baths1,050 sq. ft.
3500 Gulf Boulevard #203, BELLEAIR BEACH, FL 33786
MLS# TB8512923Listed by: CHARLES RUTENBERG REALTY INC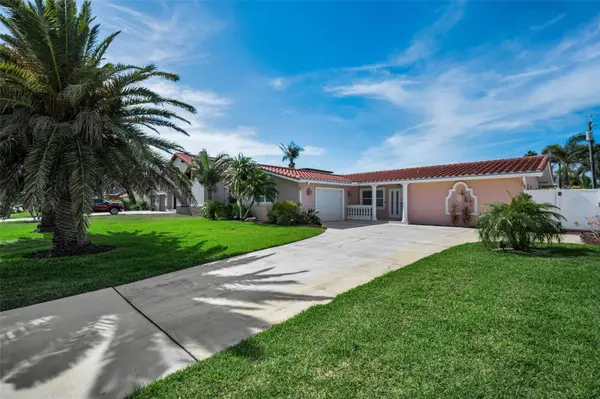 $880,000Active3 beds 2 baths1,955 sq. ft.
111 17th Street, BELLEAIR BEACH, FL 33786
MLS# TB8514392Listed by: COASTAL PROPERTIES GROUP INTERNATIONAL


Protect your home and budget from life's surprises with an Assurant Home Warranty, backed by a partner that supports you through every step of homeownership. Explore Plans.
©2026 Century 21 Real Estate LLC. All rights reserved. CENTURY 21®, the CENTURY 21 Logo and C21® are service marks owned by Century 21 Real Estate LLC. Century 21 Real Estate LLC fully supports the principles of the Fair Housing Act and the Equal Opportunity Act. Each office is independently owned and operated. Listing information is deemed reliable but not guaranteed accurate.