
919 Osceola Road #207, Belleair, FL 33756
Local realty services provided by:CENTURY 21 Carioti
Listed by: angelo marcello llc.
Office: charles rutenberg realty inc
MLS#:TB8558977
Source:MFRMLS
Price summary
- Price:$335,000
- Price per sq. ft.:$264.82
About this home
Golf course condo in Belleair, FL. This updated 2-bedroom, 2-bath second-floor residence sits on the Pelican Golf Club course, just 3 miles from the Gulf beaches and steps from the Pinellas Trail for biking and walking. A private staircase leads only to this unit, so you have your own entrance. Interior upgrades include luxury vinyl flooring, new cabinetry, new appliances, a built-in wine fridge, modern fixtures, and fresh paint throughout. The open floor plan flows to a screened lanai, and sliding glass doors open to a Juliet balcony, bringing in extra natural light. The primary suite has an en-suite bath with updated finishes and generous closet space. The second bedroom is bright and flexible, working well as a guest room or home office. The refreshed second bath adds modern fixtures and guest privacy. The unit’s covered parking space is an end spot close to the unit, and the Belleair community grounds are well maintained. Belleair Beach, Sand Key, boutique shopping, and dining in Belleair Bluffs are all minutes away, with easy access to the rest of Pinellas County. For a full-time residence or a seasonal Gulf Coast retreat, a golf course condo with a private entrance this close to the beach and the Pinellas Trail is a rare find in Belleair. Come see it for yourself....
Contact an agent
Home facts
- Year built:1968
- Subdivision & Development:BROADMOOR VILLA INC CONDO
- Listing ID #:TB8558977
- Added:9 day(s) ago
- Updated:October 26, 2026 at 06:05 PM
Rooms and interior
- Bedrooms:2
- Total bathrooms:2
- Full bathrooms:2
- Flooring:Luxury Vinyl, Tile
- Dining Description:Eat In Kitchen, Living Room/Dining Room Combo
- Kitchen Description:Built-In Oven, Cooktop, Dishwasher, Disposal, Eat-in Kitchen, Exhaust Fan, Kitchen/Family Room Combo, Microwave, Range Hood, Refrigerator, Solid Wood Cabinets, Wine Refrigerator
- Bedroom Description:Split Bedroom, Walk-In Closet(s)
- Living area:1,265 sq. ft.
Heating and cooling
- Cooling:Central Air
- Heating:Central
- Central air:Yes
Structure and exterior
- Roof:Built-Up
- Year built:1968
- Building area:1,265 sq. ft.
- Lot Features:Landscaped, Near Golf Course, Near Public Transit, On Golf Course, Sidewalk
- Construction Materials:Block, Stucco
- Exterior Features:Balcony, Private Mailbox, Rear Porch, Screened
- Foundation Description:Slab
- Levels:1 Story
Schools
- High school:Largo High-PN
- Middle school:Clearwater Intermediate-PN
- Elementary school:Belleair Elementary-PN
Utilities
- Water:Public, Water Connected
- Sewer:Public Sewer, Sewer Connected
Finances and disclosures
- Price:$335,000
- Price per sq. ft.:$264.82
- Tax amount:$3,335 (2025)
Features and amenities
- Appliances:Built-in Oven, Cooktop, Dishwasher, Disposal, Dryer, Electric Water Heater, Exhaust Fan, Microwave, Range Hood, Refrigerator, Washer, Wine Refrigerator
- Laundry features:Dryer, In Kitchen, Washer
- Amenities:Cable Connected, Crown Molding, Eat-in Kitchen, Kitchen/Family Room Combo, Living Room/Dining Room Combo, Open Floorplan, Solid Wood Cabinets, Split Bedroom, Storage, Walk-In Closet(s), Window Treatments
- Pool features:Public Pool
Parking
- Parking description:Assigned, Covered, Ground Level
 The information being provided by Stellar Mls is for the consumer's personal, non-commercial use and may not be used for any purpose other than to identify prospective properties consumer may be interested in purchasing. Any information relating to real estate for sale referenced on this web site comes from the Internet Data Exchange (IDX) program of the Stellar Mls. CENTURY 21 Carioti is not a Multiple Listing Service (MLS), nor does it offer MLS access. This website is a service of CENTURY 21 Carioti, a broker participant of Stellar Mls. This web site may reference real estate listing(s) held by a brokerage firm other than the broker and/or agent who owns this web site.
The accuracy of all information, regardless of source, including but not limited to open house information, square footages and lot sizes, is deemed reliable but not guaranteed and should be personally verified through personal inspection by and/or with the appropriate professionals. The data contained herein is copyrighted by Stellar Mls and is protected by all applicable copyright laws. Any unauthorized dissemination of this information is in violation of copyright laws and is strictly prohibited.
Properties in listings may have been sold or may no longer be available.
Copyright 2026 Stellar Mls. All rights reserved.
New listings near 919 Osceola Road #207
- New
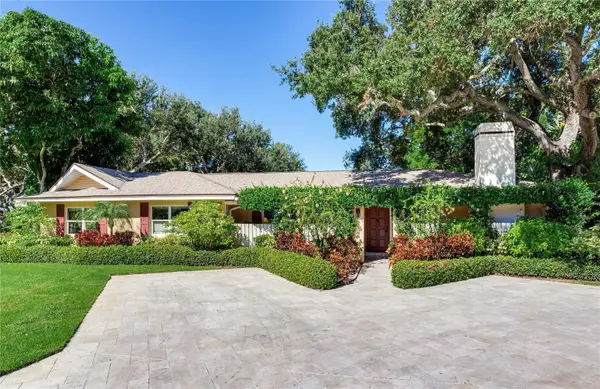 $899,000Active3 beds 3 baths2,064 sq. ft.
1734 Eagles Nest Drive, BELLEAIR, FL 33756
MLS# TB8561008Listed by: COASTAL PROPERTIES GROUP INTERNATIONAL - New
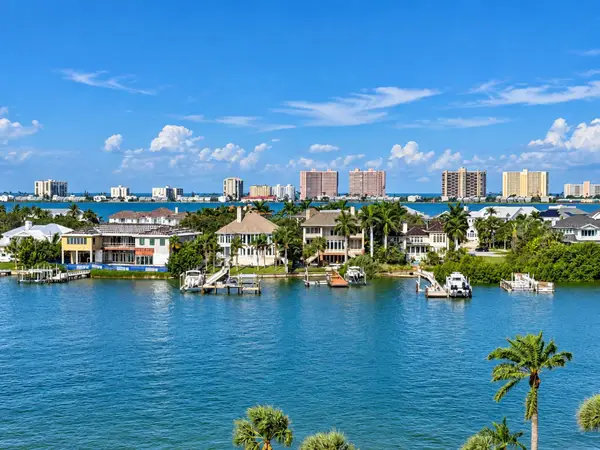 $499,000Active2 beds 2 baths1,403 sq. ft.
6 Belleview Boulevard #604, BELLEAIR, FL 33756
MLS# TB8556158Listed by: COLDWELL BANKER REALTY 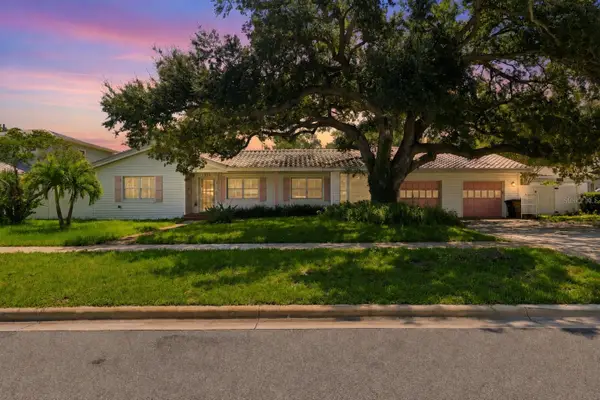 $990,000Active4 beds 3 baths2,541 sq. ft.
1361 Pinellas Road, BELLEAIR, FL 33756
MLS# TB8537981Listed by: LIPPLY REAL ESTATE- New
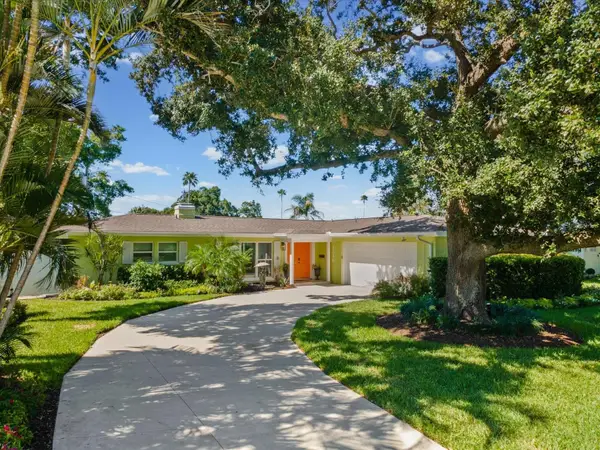 $1,499,000Active3 beds 3 baths2,487 sq. ft.
1316 Golf View Drive, BELLEAIR, FL 33756
MLS# TB8558935Listed by: ENGEL & VOLKERS BELLEAIR - New
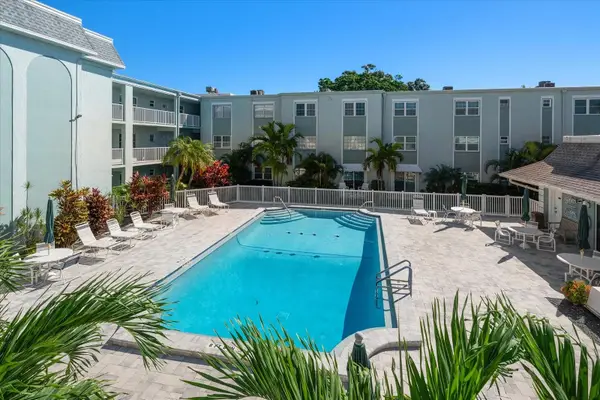 $199,000Active2 beds 2 baths1,200 sq. ft.
1706 Belleair Forest Drive #238, BELLEAIR, FL 33756
MLS# TB8558477Listed by: COASTAL PROPERTIES GROUP INTERNATIONAL 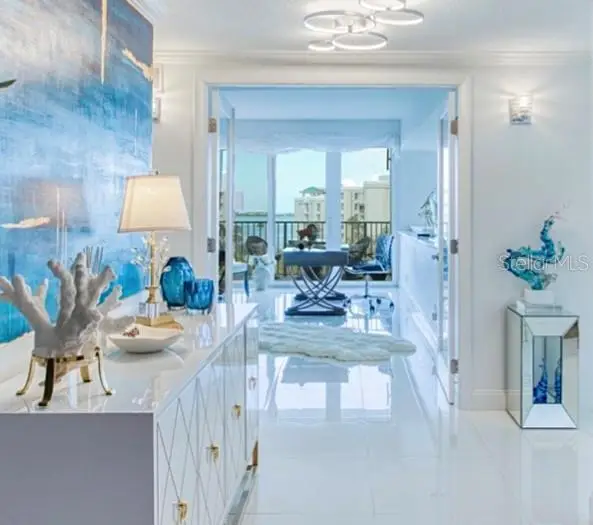 $759,000Active2 beds 2 baths1,403 sq. ft.
8 Belleview Boulevard #702, BELLEAIR, FL 33756
MLS# TB8556532Listed by: SAND KEY REALTY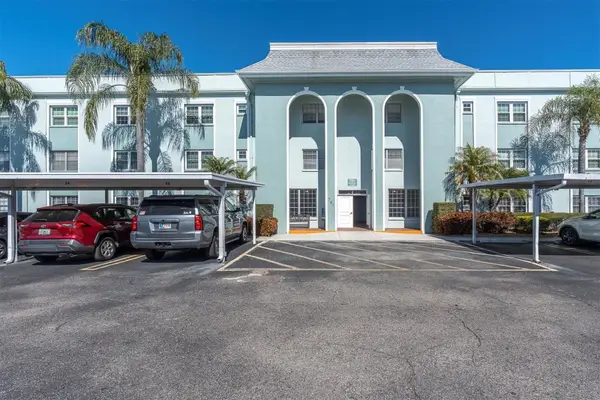 $199,900Active2 beds 2 baths1,200 sq. ft.
701 Poinsettia Road #248, BELLEAIR, FL 33756
MLS# TB8555595Listed by: PYRAMID REALTY INC.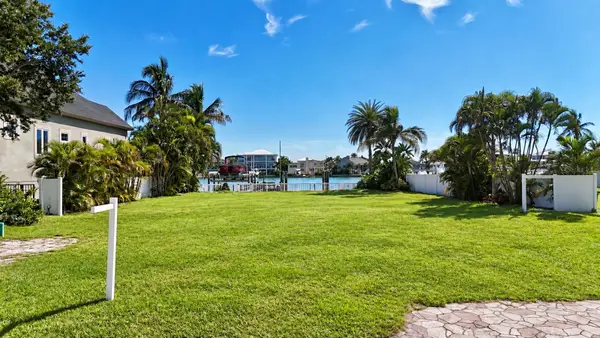 $1,650,000Active0.21 Acres
41 N Pine Circle, BELLEAIR, FL 33756
MLS# TB8552707Listed by: CHARLES RUTENBERG REALTY INC $625,000Active2 beds 2 baths1,891 sq. ft.
8 Belleview Boulevard #108, BELLEAIR, FL 33756
MLS# TB8551935Listed by: REAL BROKER, LLC


Protect your home and budget from life's surprises with an Assurant Home Warranty, backed by a partner that supports you through every step of homeownership. Explore Plans.
©2026 Century 21 Real Estate LLC. All rights reserved. CENTURY 21®, the CENTURY 21 Logo and C21® are service marks owned by Century 21 Real Estate LLC. Century 21 Real Estate LLC fully supports the principles of the Fair Housing Act and the Equal Opportunity Act. Each office is independently owned and operated. Listing information is deemed reliable but not guaranteed accurate.