
10137 SE 126th Place, Belleview, FL 34420
Local realty services provided by:CENTURY 21 Affiliates
Listed by: timothy mcbride
Office: keller williams gainesville realty partners
MLS#:GC544474
Source:MFRMLS
Price summary
- Price:$65,000
- Price per sq. ft.:$39.76
About this home
**SHORT SALE – SALE IS SUBJECT TO 3RD PARTY APPROVAL – CASH ONLY – INVESTOR SPECIAL!** Opportunity awaits in Belleview for investors, contractors, and buyers looking for a major renovation project! Offered at $65,000, this property has significant potential for the right buyer willing to take on extensive repairs and improvements.
The property features a spacious yard, covered parking, and a large detached garage/workshop offering additional space for storage, projects, or hobbies. Inside, the home offers an open living and kitchen area, a fireplace, and an existing layout ready for a complete transformation.
**THIS PROPERTY REQUIRES EXTENSIVE REPAIRS AND RENOVATIONS.** Visible areas of concern include roof deterioration, unfinished exterior improvements, interior damage, and deferred maintenance throughout. This is a substantial fixer-upper and is not suitable for buyers seeking a move-in-ready home.
Property is being sold **AS-IS, CASH ONLY**, with the seller making no repairs. Sale is subject to third-party/lender approval, including approval of the purchase price and terms. Buyers are encouraged to conduct their own due diligence regarding property condition, repair costs, permits, and intended use. Bring your vision and explore the possibilities this investment opportunity has to offer!...
Contact an agent
Home facts
- Year built:1986
- Subdivision & Development:LAKE WEIR HEIGHTS 02 ADD REP
- Listing ID #:GC544474
- Added:1 day(s) ago
- Updated:October 30, 2026 at 07:19 PM
Rooms and interior
- Bedrooms:3
- Total bathrooms:2
- Full bathrooms:2
- Flooring:Ceramic Tile
- Kitchen Description:Refrigerator
- Bedroom Description:Walk-In Closet(s)
- Basement Description:Crawlspace
- Living area:1,635 sq. ft.
Heating and cooling
- Cooling:Central Air
- Heating:Central, Electric
- Central air:Yes
Structure and exterior
- Roof:Shingle
- Year built:1986
- Building area:1,635 sq. ft.
- Lot area:0.25 Acres
- Construction Materials:Wood Siding
- Exterior Features:Private Mailbox
- Levels:1 Story
Schools
- High school:Lake Weir High School
- Middle school:Lake Weir Middle School
- Elementary school:Belleview Elementary School
Utilities
- Water:Public, Water Connected
- Sewer:Septic Tank, Sewer Connected
Finances and disclosures
- Price:$65,000
- Price per sq. ft.:$39.76
- Tax amount:$1,715 (2025)
Features and amenities
- Appliances:Refrigerator
- Laundry features:Electric Dryer Hookup, Washer Hookup
- Amenities:Ceiling Fans(s), Walk-In Closet(s)
- Pool features:Public Pool
Parking
- Garage:Yes
- Garage spaces:2
 The information being provided by Stellar Mls is for the consumer's personal, non-commercial use and may not be used for any purpose other than to identify prospective properties consumer may be interested in purchasing. Any information relating to real estate for sale referenced on this web site comes from the Internet Data Exchange (IDX) program of the Stellar Mls. CENTURY 21 Affiliates is not a Multiple Listing Service (MLS), nor does it offer MLS access. This website is a service of CENTURY 21 Affiliates, a broker participant of Stellar Mls. This web site may reference real estate listing(s) held by a brokerage firm other than the broker and/or agent who owns this web site.
The accuracy of all information, regardless of source, including but not limited to open house information, square footages and lot sizes, is deemed reliable but not guaranteed and should be personally verified through personal inspection by and/or with the appropriate professionals. The data contained herein is copyrighted by Stellar Mls and is protected by all applicable copyright laws. Any unauthorized dissemination of this information is in violation of copyright laws and is strictly prohibited.
Properties in listings may have been sold or may no longer be available.
Copyright 2026 Stellar Mls. All rights reserved.
New listings near 10137 SE 126th Place
- Coming Soon
 $225,000Coming Soon3 beds 2 baths1,252 sq. ft.
12154 SE 97th Court, BELLEVIEW, FL 34420
MLS# G5119421Listed by: REALTY EXECUTIVES IN THE VILLAGES - Coming Soon
 $289,000Coming Soon3 beds 2 baths1,826 sq. ft.
13269 SE 43rd Terrace, BELLEVIEW, FL 34421
MLS# G5119016Listed by: LPT REALTY, LLC - New
 $18,500Active0.26 Acres
TBD SE 41st Court, BELLEVIEW, FL 34420
MLS# A4711348Listed by: SAVVY AVENUE, LLC - New
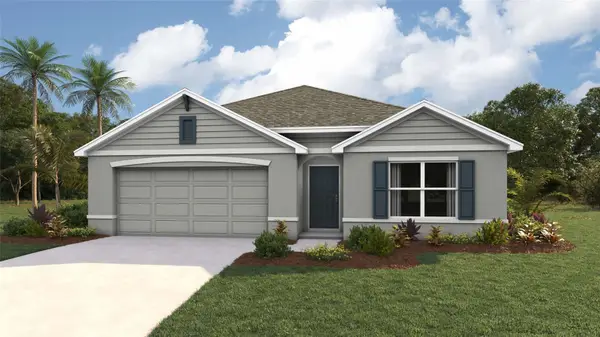 $289,570Active4 beds 2 baths1,828 sq. ft.
7098 SE 112th Lane, BELLEVIEW, FL 34420
MLS# OM734955Listed by: DR HORTON REALTY OF WEST CENTRAL FLORIDA - New
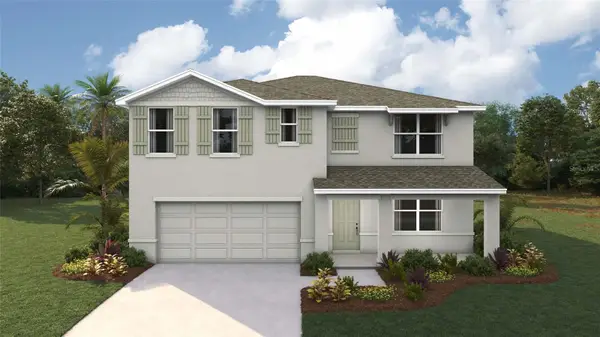 $338,570Active5 beds 3 baths2,605 sq. ft.
7106 SE 112th Lane, BELLEVIEW, FL 34420
MLS# OM734960Listed by: DR HORTON REALTY OF WEST CENTRAL FLORIDA - New
 $297,000Active3 beds 1 baths1,200 sq. ft.
6273 SE Hames Road, BELLEVIEW, FL 34420
MLS# OM734748Listed by: ALL FLORIDA HOMES REALTY LLC - New
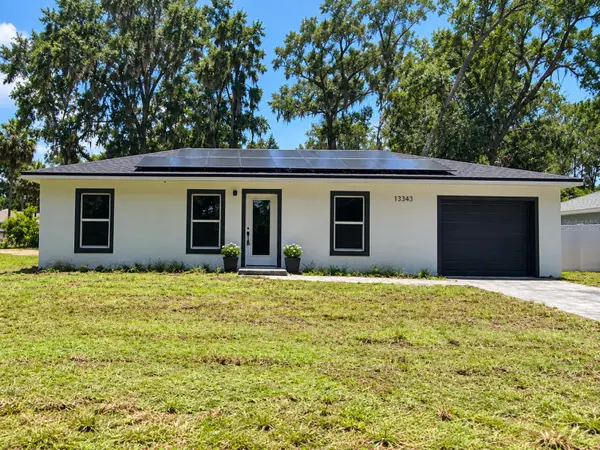 $255,000Active3 beds 2 baths1,006 sq. ft.
13343 SE 38th Court, BELLEVIEW, FL 34420
MLS# S5160393Listed by: ADAN INVESTMENTS REAL ESTATE GROUP, PLLC - New
 $245,000Active3 beds 2 baths1,464 sq. ft.
11848 SE 72nd Terrace Road, BELLEVIEW, FL 34420
MLS# OM734791Listed by: MAGNOLIA HOMES AND LAND LLC - New
 $269,999Active3 beds 2 baths1,680 sq. ft.
10860 SE 43rd Avenue, BELLEVIEW, FL 34420
MLS# OM734210Listed by: RE/MAX PREMIER REALTY


Protect your home and budget from life's surprises with an Assurant Home Warranty, backed by a partner that supports you through every step of homeownership. Explore Plans.
©2026 Century 21 Real Estate LLC. All rights reserved. CENTURY 21®, the CENTURY 21 Logo and C21® are service marks owned by Century 21 Real Estate LLC. Century 21 Real Estate LLC fully supports the principles of the Fair Housing Act and the Equal Opportunity Act. Each office is independently owned and operated. Listing information is deemed reliable but not guaranteed accurate.