
11050 SE 37th Avenue Road, Belleview, FL 34420
Local realty services provided by:CENTURY 21 Carioti
Listed by: crystal snook
Office: crystal snook real estate
MLS#:OM729598
Source:MFRMLS
Price summary
- Price:$850,000
- Price per sq. ft.:$221.99
- Monthly HOA dues:$125
About this home
Welcome to Woodridge Estates, a gated equestrian community offering peaceful surroundings, privacy, and room to enjoy the Florida lifestyle. Situated on 3 beautifully maintained acres, this impressive 4-bedroom, 3-bathroom home also includes a private den and a desirable split-bedroom floor plan. The property is thoughtfully designed for horse lovers, with two fenced paddocks and a landscaped berm around the perimeter for added privacy. A paver driveway leads to the spacious three-car garage, while covered front and back porches provide inviting places to relax and take in the beautiful green views. Inside, high ceilings and a spacious layout create a bright, open atmosphere. The large owner’s suite features a generous walk-in closet with custom shelving and a relaxing bathroom with a soaking tub. The third and fourth bedrooms each have their own private vanity areas and share a convenient Jack-and-Jill shower. The outdoor living space is ideal for entertaining or unwinding, complete with a swimming pool, hot tub, expansive paver deck, and covered back porch. This Woodridge Estates property offers a truly special place to call home....
Contact an agent
Home facts
- Year built:2015
- Subdivision & Development:WOODRIDGE ESTATE
- Listing ID #:OM729598
- Added:65 day(s) ago
- Updated:October 06, 2026 at 09:24 AM
Rooms and interior
- Bedrooms:4
- Total bathrooms:3
- Full bathrooms:3
- Flooring:Carpet, Luxury Vinyl, Tile
- Kitchen Description:Built-In Oven, Dishwasher, Range, Range Hood, Refrigerator, Solid Surface Counters
- Bedroom Description:High Ceilings, Split Bedroom, Walk-In Closet(s)
- Living area:2,631 sq. ft.
Heating and cooling
- Cooling:Central Air
- Heating:Central
- Central air:Yes
Structure and exterior
- Roof:Shingle
- Year built:2015
- Building area:2,631 sq. ft.
- Lot area:3.12 Acres
- Lot Features:Cleared, Corner Lot, Paved
- Architectural Style:Florida
- Construction Materials:Block, Stucco
- Exterior Features:Front Porch, Rear Porch
- Foundation Description:Slab
- Levels:1 Story
Schools
- High school:Belleview High School
- Middle school:Belleview Middle School
- Elementary school:Belleview Elementary School
Utilities
- Water:Well
- Sewer:Septic Tank
Finances and disclosures
- Price:$850,000
- Price per sq. ft.:$221.99
- Tax amount:$4,991 (2025)
Features and amenities
- Appliances:Built-in Oven, Dishwasher, Irrigation Equipment, Range, Range Hood, Refrigerator
- Laundry features:Inside, Laundry Room
- Amenities:Ceiling Fans(s), Crown Molding, Gated, High Ceilings, Irrigation Equipment, Open Floorplan, Solid Surface Counters, Split Bedroom, Walk-In Closet(s), Window Treatments
- Pool features:Gunite, In Ground, Private Pool, Salt Water
Parking
- Parking description:Attached Garage, Garage Door Opener, Garage Faces Side
- Garage:Yes
- Garage spaces:3
 The information being provided by Stellar Mls is for the consumer's personal, non-commercial use and may not be used for any purpose other than to identify prospective properties consumer may be interested in purchasing. Any information relating to real estate for sale referenced on this web site comes from the Internet Data Exchange (IDX) program of the Stellar Mls. CENTURY 21 Carioti is not a Multiple Listing Service (MLS), nor does it offer MLS access. This website is a service of CENTURY 21 Carioti, a broker participant of Stellar Mls. This web site may reference real estate listing(s) held by a brokerage firm other than the broker and/or agent who owns this web site.
The accuracy of all information, regardless of source, including but not limited to open house information, square footages and lot sizes, is deemed reliable but not guaranteed and should be personally verified through personal inspection by and/or with the appropriate professionals. The data contained herein is copyrighted by Stellar Mls and is protected by all applicable copyright laws. Any unauthorized dissemination of this information is in violation of copyright laws and is strictly prohibited.
Properties in listings may have been sold or may no longer be available.
Copyright 2026 Stellar Mls. All rights reserved.
The information being provided by Stellar Mls is for the consumer's personal, non-commercial use and may not be used for any purpose other than to identify prospective properties consumer may be interested in purchasing. Any information relating to real estate for sale referenced on this web site comes from the Internet Data Exchange (IDX) program of the Stellar Mls. CENTURY 21 Carioti is not a Multiple Listing Service (MLS), nor does it offer MLS access. This website is a service of CENTURY 21 Carioti, a broker participant of Stellar Mls. This web site may reference real estate listing(s) held by a brokerage firm other than the broker and/or agent who owns this web site.
The accuracy of all information, regardless of source, including but not limited to open house information, square footages and lot sizes, is deemed reliable but not guaranteed and should be personally verified through personal inspection by and/or with the appropriate professionals. The data contained herein is copyrighted by Stellar Mls and is protected by all applicable copyright laws. Any unauthorized dissemination of this information is in violation of copyright laws and is strictly prohibited.
Properties in listings may have been sold or may no longer be available.
Copyright 2026 Stellar Mls. All rights reserved.New listings near 11050 SE 37th Avenue Road
- New
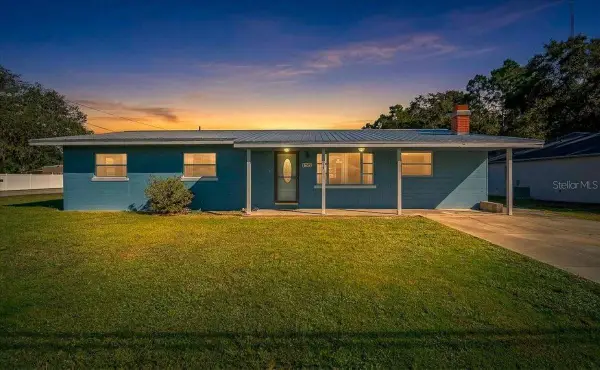 $239,900Active3 beds 2 baths1,404 sq. ft.
8481 SE 120th Place, BELLEVIEW, FL 34420
MLS# OM733058Listed by: FLORIDA'S CHOICE REALTY - New
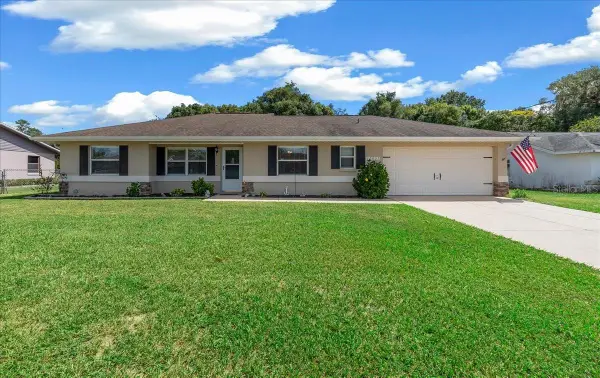 $339,000Active3 beds 2 baths1,303 sq. ft.
10837 SE 45th Avenue, BELLEVIEW, FL 34420
MLS# G5118603Listed by: REALTY EXECUTIVES IN THE VILLAGES - New
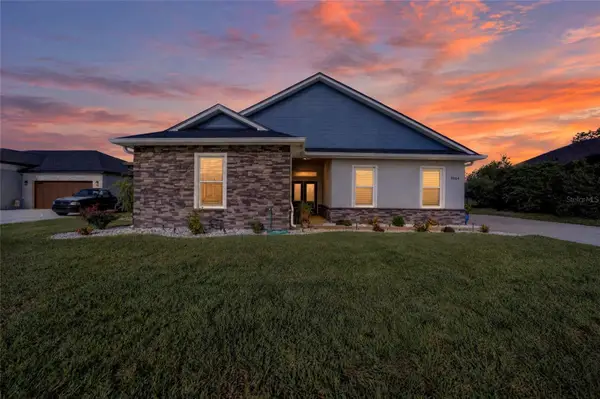 $659,900Active4 beds 3 baths2,779 sq. ft.
9664 SE 61st Terrace, BELLEVIEW, FL 34420
MLS# OM733174Listed by: FONTANA REALTY - New
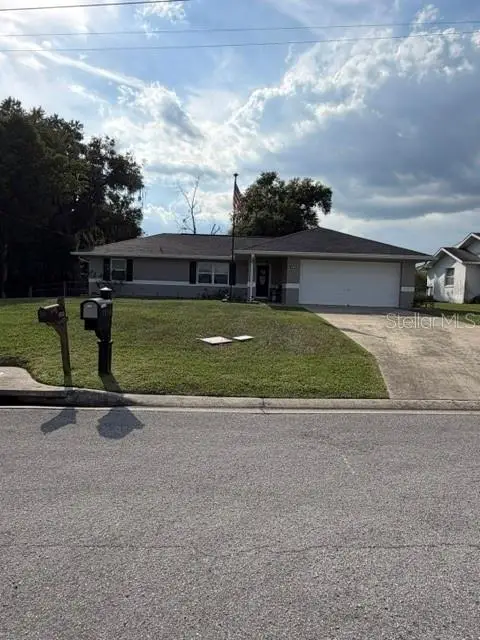 $285,900Active3 beds 2 baths1,680 sq. ft.
10860 SE 43rd Avenue, BELLEVIEW, FL 34420
MLS# TB8554076Listed by: LISTED SIMPLY - New
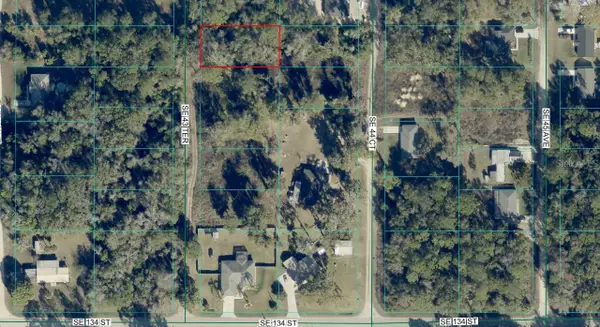 $28,000Active0.25 Acres
TBD SE 43rd Terrace, BELLEVIEW, FL 34420
MLS# OM732977Listed by: SYNERGY REALTY SERVICES LLC - New
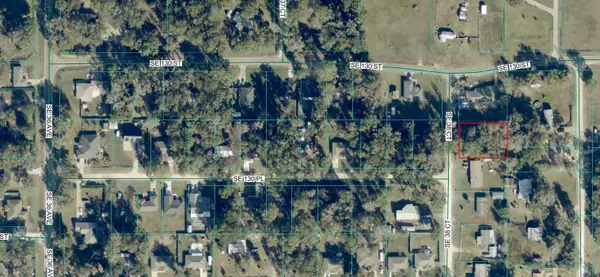 $34,000Active0.32 Acres
TBD SE 38th Court, BELLEVIEW, FL 34420
MLS# OM733038Listed by: SYNERGY REALTY SERVICES LLC - New
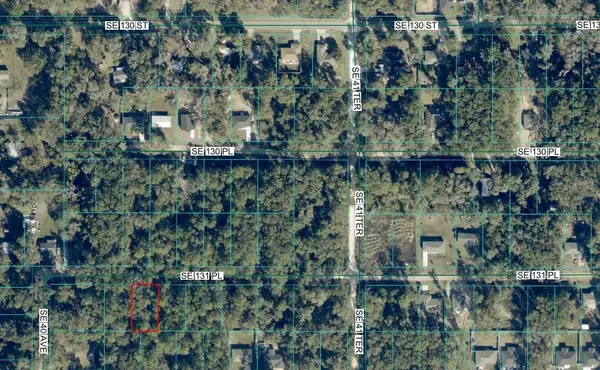 $28,000Active0.22 Acres
TBD SE 131st Place, BELLEVIEW, FL 34420
MLS# OM733113Listed by: SYNERGY REALTY SERVICES LLC - New
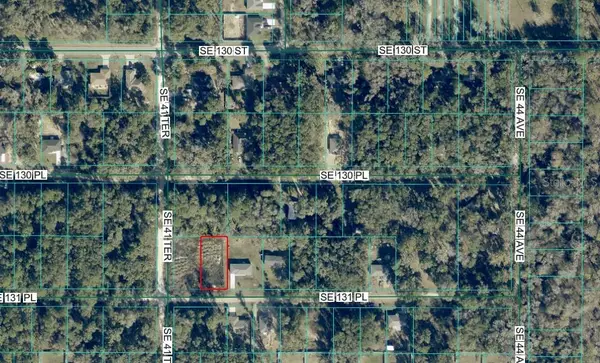 $35,000Active0.25 Acres
4203 SE 131st Place, BELLEVIEW, FL 34420
MLS# OM733199Listed by: SYNERGY REALTY SERVICES LLC - New
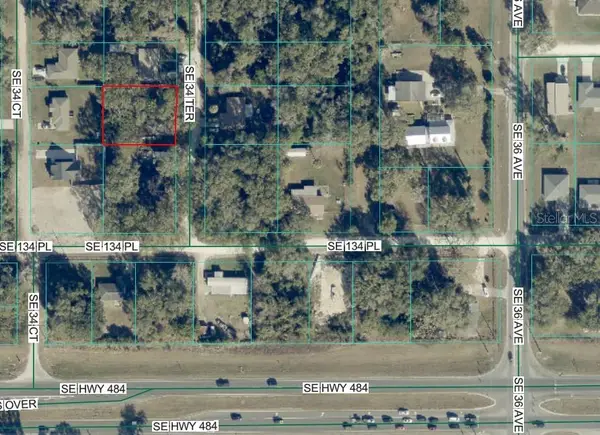 $35,000Active0.29 Acres
TBD SE 34th Terrace, BELLEVIEW, FL 34420
MLS# OM733207Listed by: SYNERGY REALTY SERVICES LLC - New
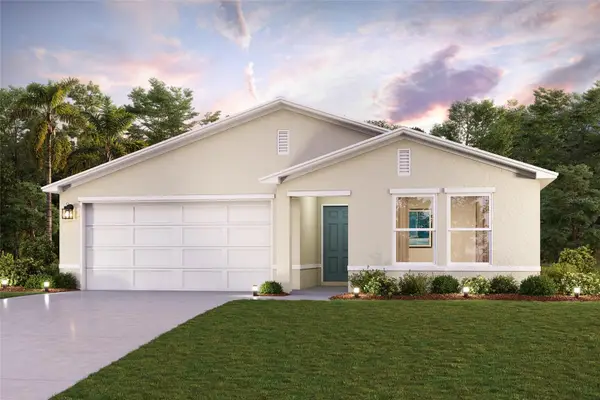 $268,990Active3 beds 2 baths1,477 sq. ft.
13058 SE 53rd Avenue, BELLEVIEW, FL 34420
MLS# C7531461Listed by: WJH BROKERAGE FL LLC


Protect your home and budget from life's surprises with an Assurant Home Warranty, backed by a partner that supports you through every step of homeownership. Explore Plans.
©2026 Century 21 Real Estate LLC. All rights reserved. CENTURY 21®, the CENTURY 21 Logo and C21® are service marks owned by Century 21 Real Estate LLC. Century 21 Real Estate LLC fully supports the principles of the Fair Housing Act and the Equal Opportunity Act. Each office is independently owned and operated. Listing information is deemed reliable but not guaranteed accurate.