
12040 SE 94th Court, Belleview, FL 34420
Local realty services provided by:CENTURY 21 Myers Realty
12040 SE 94th Court,Belleview, FL 34420
$449,000
- 3 Beds
- 2 Baths
- 2,876 sq. ft.
- Farm
- Active
Listed by: susan steinmetz
Office: just a farmgirl realty llc.
MLS#:G5118006
Source:MFRMLS
Price summary
- Price:$449,000
- Price per sq. ft.:$156.12
About this home
Extremely Private "Family Farm." When I say family... I mean you can split this 5.5 acre farm into separate parcels with a family division and build more homes on it. This is a rare property with a dedicated deeded road access to the owner. This home practically shows brand new and has been well loved. The ac unit is brand new as of August 2026, The metal roof is brand new as of May 2024, the 2 car garage workshop's roof was just installed on June 2023, the kitchen stove and refrigerator are new as of 2026, the range and microwave are new as of 2023! The entire property is perimeter fenced and also has two fenced paddocks. There is a 2 stall barn with turn out paddocks and an under roof hay storage. With an overall width of the barn being 24' x 24', the two 12' x 12' stalls are ample space for your horses. The separate two car Garage Mahal (24' x 30') has electric, a concrete pad, a car lift, a generator, a welder and even a second refrigerator to keep you hydrated in that ample room for all your fun projects. There is a solar gate opener with driveway alarms for a private entrance. All the fields have water lines run to them. There is a separate fenced garden area. There is another storage barn with a chicken coup on the back side. There is an additional concrete pad ( roughly 16' x 48' ) at the front entry of this Jacobson home for a patio and a two stall carport. The property is border tree lined for even more privacy. Oh! And, we haven't even begun to talk about the inside of the home yet. The primary suite measures a whopping 15' x 17' with a walk in closet the size of 4' x 15'. The home has a living room and sunken great room off of the kitchen with a fireplace and built in shelves. The kitchen has real Wood Cabinets! Every bedroom has a walk in closet. This home has 2,876 Sq Ft! If all that listed is still not enough, the seller is willing to negotiate with the acceptable offer to the home the John Deere Tractor, Dodge Truck, Horse Trailer, Flatbed Trailer, 48" Riding Lawn Mower, Gas Welding Equipment, Pressure Washer, Car Lift, and even his Bees and Hive. Come let's make a deal and bring the horses, cows, chickens, ducks, you name it on your own Ag property!...
Contact an agent
Home facts
- Year built:2004
- Subdivision & Development:WOODBERRY FOREST
- Listing ID #:G5118006
- Added:1 day(s) ago
- Updated:September 19, 2026 at 12:06 AM
Rooms and interior
- Bedrooms:3
- Total bathrooms:2
- Full bathrooms:2
- Flooring:Carpet, Laminate
- Dining Description:Eat In Kitchen
- Kitchen Description:Built-In Oven, Cooktop, Dishwasher, Disposal, Eat-in Kitchen, Freezer, Ice Maker, Kitchen/Family Room Combo, Microwave, Range, Refrigerator
- Bedroom Description:High Ceilings, Primary Bedroom Main Floor, Split Bedroom, Walk-In Closet(s)
- Basement Description:Pillar/Post/Pier
- Living area:2,876 sq. ft.
Heating and cooling
- Cooling:Central Air
- Heating:Central
- Central air:Yes
Structure and exterior
- Roof:Metal
- Year built:2004
- Building area:2,876 sq. ft.
- Lot area:5.55 Acres
- Lot Features:Cleared, Farm, Level, Oversized, Pasture, Private, Unpaved, Zoned for Horses
- Construction Materials:Vinyl Siding
- Exterior Features:Patio
- Foundation Description:Pillar/post/pier
- Levels:1 Story
Utilities
- Water:Well
- Sewer:Septic Tank
Finances and disclosures
- Price:$449,000
- Price per sq. ft.:$156.12
- Tax amount:$1,244 (2025)
Features and amenities
- Appliances:Built-in Oven, Cooktop, Dishwasher, Disposal, Dryer, Electric Water Heater, Freezer, Generator, Ice Maker, Irrigation Equipment, Microwave, Range, Refrigerator, Washer
- Laundry features:Dryer, Laundry Room, Washer
- Amenities:BB/HS Internet Available, Built-In Features, Cathedral Ceiling(s), Ceiling Fans(s), Crown Molding, Eat-in Kitchen, Generator, High Ceilings, Irrigation Equipment, Kitchen/Family Room Combo, Livestock Equipment, Primary Bedroom Main Floor, Split Bedroom, Vaulted Ceiling(s), Walk-In Closet(s), Window Treatments
- Pool features:Public Pool
Parking
- Parking description:2 Car Carport, Workshop in Garage
- Garage:Yes
- Garage spaces:2
- Carport spaces:2
 The information being provided by Stellar Mls is for the consumer's personal, non-commercial use and may not be used for any purpose other than to identify prospective properties consumer may be interested in purchasing. Any information relating to real estate for sale referenced on this web site comes from the Internet Data Exchange (IDX) program of the Stellar Mls. CENTURY 21 Myers Realty is not a Multiple Listing Service (MLS), nor does it offer MLS access. This website is a service of CENTURY 21 Myers Realty, a broker participant of Stellar Mls. This web site may reference real estate listing(s) held by a brokerage firm other than the broker and/or agent who owns this web site.
The accuracy of all information, regardless of source, including but not limited to open house information, square footages and lot sizes, is deemed reliable but not guaranteed and should be personally verified through personal inspection by and/or with the appropriate professionals. The data contained herein is copyrighted by Stellar Mls and is protected by all applicable copyright laws. Any unauthorized dissemination of this information is in violation of copyright laws and is strictly prohibited.
Properties in listings may have been sold or may no longer be available.
Copyright 2026 Stellar Mls. All rights reserved.
The information being provided by Stellar Mls is for the consumer's personal, non-commercial use and may not be used for any purpose other than to identify prospective properties consumer may be interested in purchasing. Any information relating to real estate for sale referenced on this web site comes from the Internet Data Exchange (IDX) program of the Stellar Mls. CENTURY 21 Myers Realty is not a Multiple Listing Service (MLS), nor does it offer MLS access. This website is a service of CENTURY 21 Myers Realty, a broker participant of Stellar Mls. This web site may reference real estate listing(s) held by a brokerage firm other than the broker and/or agent who owns this web site.
The accuracy of all information, regardless of source, including but not limited to open house information, square footages and lot sizes, is deemed reliable but not guaranteed and should be personally verified through personal inspection by and/or with the appropriate professionals. The data contained herein is copyrighted by Stellar Mls and is protected by all applicable copyright laws. Any unauthorized dissemination of this information is in violation of copyright laws and is strictly prohibited.
Properties in listings may have been sold or may no longer be available.
Copyright 2026 Stellar Mls. All rights reserved.New listings near 12040 SE 94th Court
- New
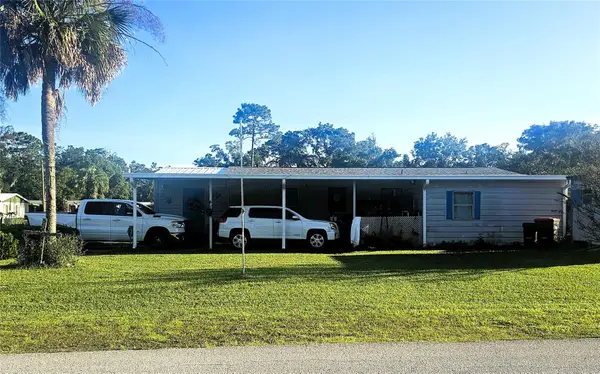 $112,222Active2 beds 2 baths966 sq. ft.
11110 SE 66th Terrace, BELLEVIEW, FL 34420
MLS# OM732385Listed by: LEGACY REALTY & ASSOCIATES - New
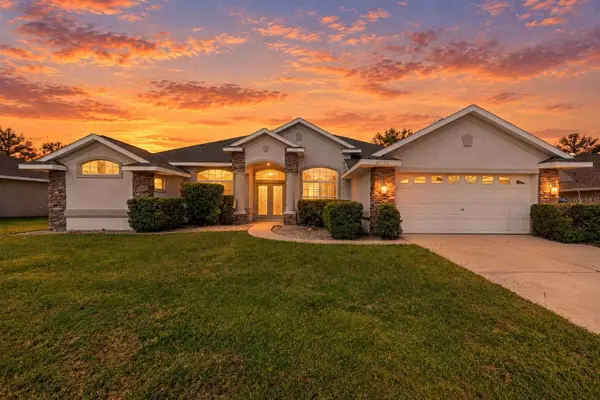 $359,900Active3 beds 2 baths2,151 sq. ft.
10100 SE 69th Terrace, BELLEVIEW, FL 34420
MLS# OM732362Listed by: KELLER WILLIAMS CORNERSTONE RE - New
 $24,990Active0.22 Acres
SE 146th Place, BELLEVIEW, FL 34421
MLS# A4706589Listed by: STARLINK REALTY - New
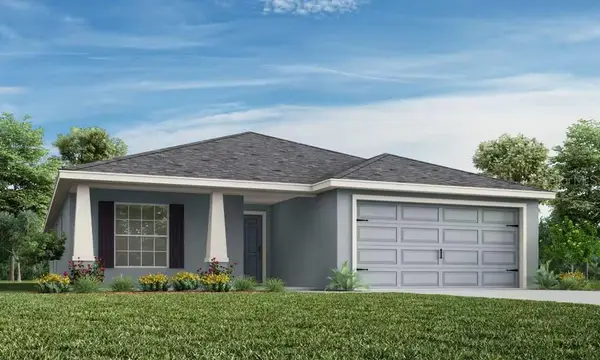 $285,625Active4 beds 2 baths1,715 sq. ft.
11479 SE 76th Court, BELLEVIEW, FL 34420
MLS# L4965142Listed by: CAMBRIDGE REALTY OF CENTRAL FL - New
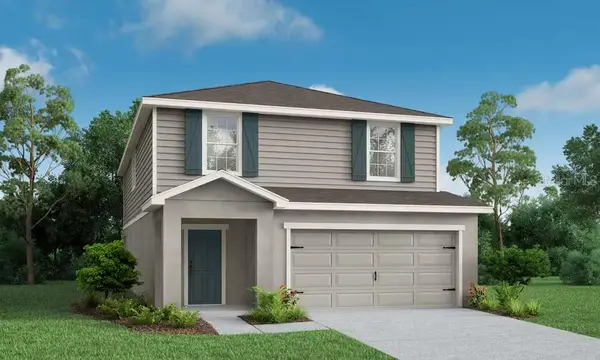 $369,340Active4 beds 4 baths2,587 sq. ft.
7672 SE 117th Place, BELLEVIEW, FL 34420
MLS# L4965143Listed by: CAMBRIDGE REALTY OF CENTRAL FL - New
 $515,000Active10 Acres
Tbd Se 115th Street, BELLEVIEW, FL 34420
MLS# R4912020Listed by: OLLEB PROPERTIES, LLC 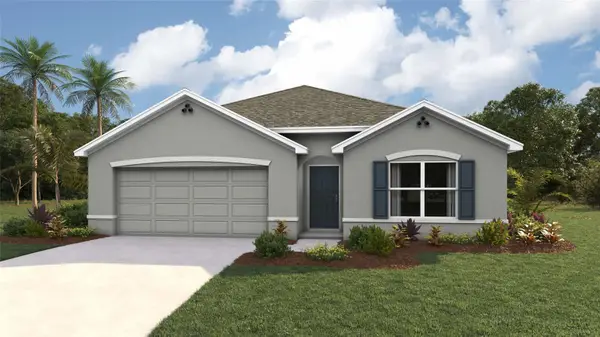 $295,570Pending0.17 Acres
7107 SE 112th Lane, BELLEVIEW, FL 34420
MLS# OM732417Listed by: DR HORTON REALTY OF WEST CENTRAL FLORIDA- New
 $224,900Active2 beds 2 baths1,808 sq. ft.
13463 SE 39th Court, BELLEVIEW, FL 34420
MLS# TB8548996Listed by: LPT REALTY, LLC - New
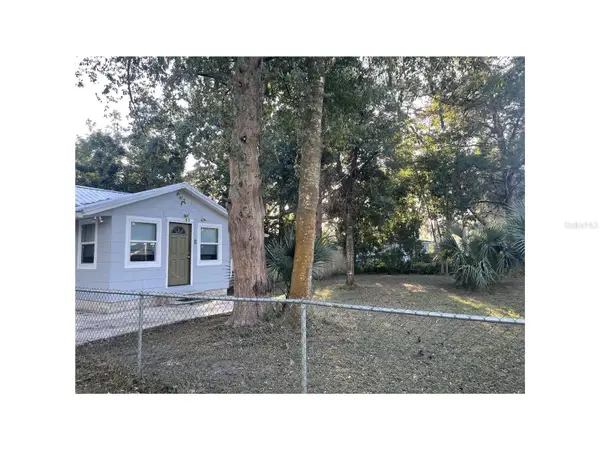 $164,900Active2 beds 1 baths680 sq. ft.
6220 SE 118th Place, BELLEVIEW, FL 34420
MLS# G5117923Listed by: OLYMPUS EXECUTIVE REALTY INC


Protect your home and budget from life's surprises with an Assurant Home Warranty, backed by a partner that supports you through every step of homeownership. Explore Plans.
©2026 Century 21 Real Estate LLC. All rights reserved. CENTURY 21®, the CENTURY 21 Logo and C21® are service marks owned by Century 21 Real Estate LLC. Century 21 Real Estate LLC fully supports the principles of the Fair Housing Act and the Equal Opportunity Act. Each office is independently owned and operated. Listing information is deemed reliable but not guaranteed accurate.