
12744 SE 102nd Terrace, Belleview, FL 34420
Local realty services provided by:CENTURY 21 Selling Paradise
Listed by: rosa maria maldonado
Office: lpt realty, llc.
MLS#:OM729494
Source:MFRMLS
Price summary
- Price:$239,499
- Price per sq. ft.:$143.58
About this home
BRAND NEW | USDA ELIGIBLE | NO HOA
Discover the perfect blend of modern comfort and everyday convenience in this beautifully built new construction home located in the heart of Belleview. Featuring 3 bedrooms, 2 bathrooms, a 1-car garage, and 1,302 square feet of living space (1,668 total square feet), this thoughtfully designed residence sits on a 0.20-acre homesite.
The open-concept floor plan creates a bright and welcoming atmosphere, offering seamless flow between the living, dining, and kitchen areas—ideal for both everyday living and entertaining. The split-bedroom layout provides added privacy for the owner’s suite, while modern finishes and quality craftsmanship make this home move-in ready.
With no HOA, you’ll enjoy greater flexibility to personalize your property and make the most of your outdoor space, subject to local regulations.
Eligible buyers may qualify for USDA financing, offering the opportunity for financing.
Conveniently located near shopping, dining, this home is also close to Belleview Middle School and Belleview High School, which offers the Robotics, Automation & Design (R.A.D.) Magnet Program, providing with STEM-focused educational opportunities. Buyers are encouraged to independently verify school zoning and program eligibility.
Schedule your private showing today and experience everything this beautiful new home has. More photo coming soon....
Contact an agent
Home facts
- Year built:2026
- Subdivision & Development:LAKE WEIR HEIGHTS
- Listing ID #:OM729494
- Added:46 day(s) ago
- Updated:September 15, 2026 at 01:46 PM
Rooms and interior
- Bedrooms:3
- Total bathrooms:2
- Full bathrooms:2
- Flooring:Luxury Vinyl
- Dining Description:Living Room/Dining Room Combo
- Kitchen Description:Built-In Oven, Cooktop, Dishwasher, Freezer, Ice Maker, Kitchen/Family Room Combo, Microwave, Range, Range Hood, Refrigerator, Solid Wood Cabinets
- Bedroom Description:High Ceilings, Primary Bedroom Main Floor, Split Bedroom, Walk-In Closet(s)
- Living area:1,302 sq. ft.
Heating and cooling
- Cooling:Central Air
- Heating:Central, Electric
- Central air:Yes
Structure and exterior
- Roof:Shingle
- Year built:2026
- Building area:1,302 sq. ft.
- Lot area:0.2 Acres
- Construction Materials:Cement Siding, Frame, Hardi Plank Type
- Exterior Features:Garden
- Foundation Description:Slab
- Levels:1 Story
Utilities
- Water:Public, Water Connected, Well
- Sewer:Private Sewer, Public, Septic Tank, Sewer Connected
Finances and disclosures
- Price:$239,499
- Price per sq. ft.:$143.58
- Tax amount:$174 (2025)
Features and amenities
- Appliances:Built-in Oven, Cooktop, Dishwasher, Electric Water Heater, Freezer, Ice Maker, Microwave, Range, Range Hood, Refrigerator
- Laundry features:Electric Dryer Hookup, Inside, Laundry Room, Washer Hookup
- Amenities:BB/HS Internet Available, Built-In Features, Cable Available, Cathedral Ceiling(s), Ceiling Fans(s), Crown Molding, High Ceilings, Kitchen/Family Room Combo, Living Room/Dining Room Combo, Open Floorplan, Phone Available, Primary Bedroom Main Floor, Solid Wood Cabinets, Split Bedroom, Thermostat, Tray Ceiling(s), Underground Utilities, Vaulted Ceiling(s), Walk-In Closet(s)
- Pool features:Public Pool
Parking
- Parking description:Attached Garage
- Garage:Yes
- Garage spaces:1
 The information being provided by Stellar Mls is for the consumer's personal, non-commercial use and may not be used for any purpose other than to identify prospective properties consumer may be interested in purchasing. Any information relating to real estate for sale referenced on this web site comes from the Internet Data Exchange (IDX) program of the Stellar Mls. CENTURY 21 Selling Paradise is not a Multiple Listing Service (MLS), nor does it offer MLS access. This website is a service of CENTURY 21 Selling Paradise, a broker participant of Stellar Mls. This web site may reference real estate listing(s) held by a brokerage firm other than the broker and/or agent who owns this web site.
The accuracy of all information, regardless of source, including but not limited to open house information, square footages and lot sizes, is deemed reliable but not guaranteed and should be personally verified through personal inspection by and/or with the appropriate professionals. The data contained herein is copyrighted by Stellar Mls and is protected by all applicable copyright laws. Any unauthorized dissemination of this information is in violation of copyright laws and is strictly prohibited.
Properties in listings may have been sold or may no longer be available.
Copyright 2026 Stellar Mls. All rights reserved. MFRMLS Member Broker: Robert Mahan
The information being provided by Stellar Mls is for the consumer's personal, non-commercial use and may not be used for any purpose other than to identify prospective properties consumer may be interested in purchasing. Any information relating to real estate for sale referenced on this web site comes from the Internet Data Exchange (IDX) program of the Stellar Mls. CENTURY 21 Selling Paradise is not a Multiple Listing Service (MLS), nor does it offer MLS access. This website is a service of CENTURY 21 Selling Paradise, a broker participant of Stellar Mls. This web site may reference real estate listing(s) held by a brokerage firm other than the broker and/or agent who owns this web site.
The accuracy of all information, regardless of source, including but not limited to open house information, square footages and lot sizes, is deemed reliable but not guaranteed and should be personally verified through personal inspection by and/or with the appropriate professionals. The data contained herein is copyrighted by Stellar Mls and is protected by all applicable copyright laws. Any unauthorized dissemination of this information is in violation of copyright laws and is strictly prohibited.
Properties in listings may have been sold or may no longer be available.
Copyright 2026 Stellar Mls. All rights reserved. MFRMLS Member Broker: Robert MahanNew listings near 12744 SE 102nd Terrace
- New
 $340,000Active3 beds 3 baths2,561 sq. ft.
6310 SE 96th Street, BELLEVIEW, FL 34420
MLS# OM732213Listed by: KELLER WILLIAMS CORNERSTONE RE - New
 $299,000Active5.24 Acres
TBD SE 37th Avenue, BELLEVIEW, FL 34420
MLS# OM732280Listed by: CENTRAL CITY REALTY - New
 $219,900Active3 beds 2 baths1,375 sq. ft.
6060 SE 119th Place, BELLEVIEW, FL 34420
MLS# O6441771Listed by: GAILEY ENTERPRISES REAL ESTATE 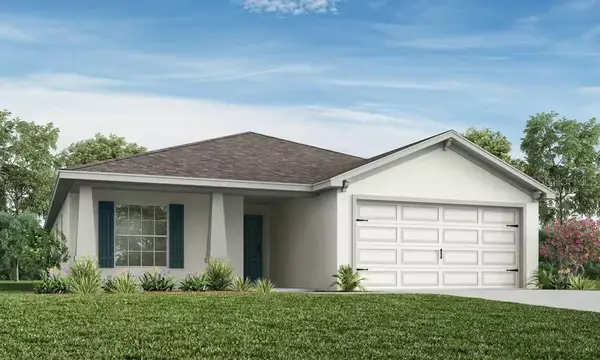 $286,315Pending4 beds 2 baths1,715 sq. ft.
7657 SE 116th Place, BELLEVIEW, FL 34420
MLS# L4965043Listed by: CAMBRIDGE REALTY OF CENTRAL FL- $286,315Pending4 beds 2 baths1,715 sq. ft.
7657 SE 116th Place, BELLEVIEW, FL 34420
MLS# L4965043Listed by: CAMBRIDGE REALTY OF CENTRAL FL - $286,315Pending4 beds 2 baths1,715 sq. ft.
7657 SE 116th Place, BELLEVIEW, FL 34420
MLS# L4965043Listed by: CAMBRIDGE REALTY OF CENTRAL FL - $286,315Pending4 beds 2 baths1,715 sq. ft.
7657 SE 116th Place, BELLEVIEW, FL 34420
MLS# L4965043Listed by: CAMBRIDGE REALTY OF CENTRAL FL - New
 $1,199,000Active4 beds 5 baths3,323 sq. ft.
11707 SE 101st Court Road, BELLEVIEW, FL 34420
MLS# OM731783Listed by: GAILEY ENTERPRISES REAL ESTATE - New
 $400,000Active3 beds 3 baths2,160 sq. ft.
12577 SE 36 Avenue, BELLEVIEW, FL 34420
MLS# OM732088Listed by: KELLER WILLIAMS CORNERSTONE RE - New
 $700,000Active1 beds 1 baths800 sq. ft.
5715 SE 109th Street, BELLEVIEW, FL 34420
MLS# O6440238Listed by: EXP REALTY LLC


Protect your home and budget from life's surprises with an Assurant Home Warranty, backed by a partner that supports you through every step of homeownership. Explore Plans.
©2026 Century 21 Real Estate LLC. All rights reserved. CENTURY 21®, the CENTURY 21 Logo and C21® are service marks owned by Century 21 Real Estate LLC. Century 21 Real Estate LLC fully supports the principles of the Fair Housing Act and the Equal Opportunity Act. Each office is independently owned and operated. Listing information is deemed reliable but not guaranteed accurate.