
3279 SE 131st Street, Belleview, FL 34420
Local realty services provided by:CENTURY 21 Nature Coast
3279 SE 131st Street,Belleview, FL 34420
$209,000
- 3 Beds
- 2 Baths
- 1,233 sq. ft.
- Single family
- Active
Listed by: michael orlito, kim devane
Office: re/max realty one
MLS#:856742
Source:FL_CMLS
Price summary
- Price:$209,000
- Price per sq. ft.:$122.08
About this home
Discover the possibilities! Nestled on a spacious .69-acre cul-de-sac lot, this site-built home offers the freedom of rural living with the convenience of being about 5 miles east of I-75. Featuring a newer 2021 roof, no HOA, public water, and plenty of room to make it your own, this property is the perfect opportunity for buyers looking to build equity while enjoying space, privacy, and flexibility. The split floorplan has master bath with soaking tub, 2 guest bedrooms and main bath with tub/shower combo. Spacious kitchen with counter bar, dining area and laundry closet. Covered rear porch and front entry, 2-car garage plus a storage shed in the back yard. With solid construction, a desirable oversized homesite, and plenty of potential for your personal updates and improvements, this property is ready for its next chapter.
Contact an agent
Home facts
- Year built:2003
- Subdivision & Development:Not on List
- Listing ID #:856742
- Added:1 day(s) ago
- Updated:August 04, 2026 at 01:45 PM
Rooms and interior
- Bedrooms:3
- Total bathrooms:2
- Full bathrooms:2
- Flooring:Carpet, Tile
- Dining Description:Open Floorplan
- Kitchen Description:Dishwasher, Electric Oven, Electric Range, Laminate Counters, Refrigerator
- Bedroom Description:Open Floorplan, Split Bedrooms, Walk In Closets
- Living area:1,233 sq. ft.
Heating and cooling
- Cooling:Central Air, Electric
- Heating:Heat Pump
- Central air:Yes
Structure and exterior
- Roof:Asphalt, Shingle
- Year built:2003
- Building area:1,233 sq. ft.
- Lot area:0.69 Acres
- Lot Features:Cul De Sac, Flat
- Architectural Style:Contemporary, Ranch
- Construction Materials:Stucco
- Foundation Description:Block, Slab
- Levels:1 Story
Schools
- High school:Other
- Middle school:Other
- Elementary school:Other
Utilities
- Water:Public
- Sewer:Septic Tank, Underground Utilities
Finances and disclosures
- Price:$209,000
- Price per sq. ft.:$122.08
- Tax amount:$4,462 (2025)
Features and amenities
- Laundry features:Dryer, Washer
- Amenities:Drapes, Walk In Closets
Parking
- Total parking spaces:2
- Parking description:Attached, Concrete, Concrete Driveway, Driveway, Garage
- Garage:Yes
- Garage spaces:2
New listings near 3279 SE 131st Street
- New
 $159,900Active3 beds 2 baths980 sq. ft.
5307 SE 108th Street, BELLEVIEW, FL 34420
MLS# OM729652Listed by: GLOBALWIDE REALTY LLC - New
 $215,000Active3 beds 1 baths1,152 sq. ft.
5203 SE 114th Street, BELLEVIEW, FL 34420
MLS# OM729632Listed by: RIDDLE REALTY - New
 $850,000Active4 beds 3 baths2,631 sq. ft.
11050 SE 37th Avenue Road, BELLEVIEW, FL 34420
MLS# OM729598Listed by: CRYSTAL SNOOK REAL ESTATE - New
 $435,000Active10.72 Acres
12312 SE 112th Avenue Road, BELLEVIEW, FL 34420
MLS# TB8534897Listed by: OPTIMA ONE REALTY - New
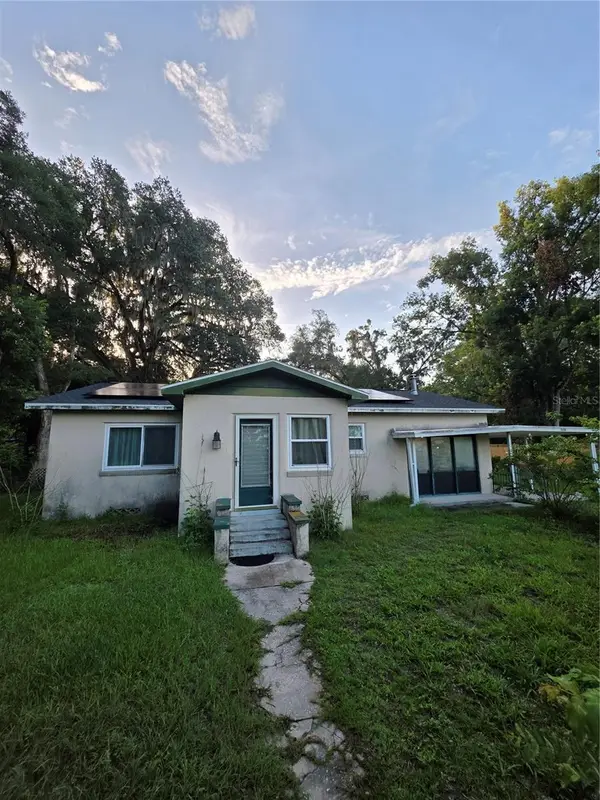 $160,000Active2 beds 1 baths1,148 sq. ft.
11647 SE 60th Avenue, BELLEVIEW, FL 34420
MLS# OM728471Listed by: GLOBALWIDE REALTY LLC - New
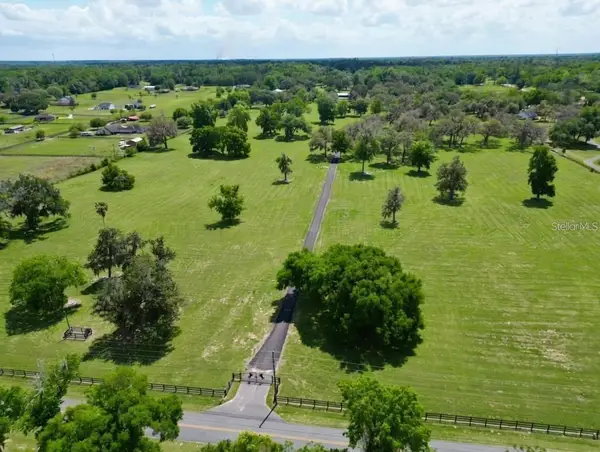 $515,000Active10 Acres
Tbd Se 115th Street, BELLEVIEW, FL 34420
MLS# R4911736Listed by: OLLEB PROPERTIES, LLC - New
 $475,000Active3 beds 3 baths1,850 sq. ft.
12776 SE 87th Terrace, BELLEVIEW, FL 34420
MLS# O6424814Listed by: LPT REALTY, LLC - New
 $217,000Active3 beds 2 baths1,243 sq. ft.
12203 SE 87th Court, BELLEVIEW, FL 34420
MLS# OM729470Listed by: EXP REALTY LLC - New
 $239,900Active3 beds 2 baths1,302 sq. ft.
12744 SE 102nd Terrace, BELLEVIEW, FL 34420
MLS# OM729494Listed by: LPT REALTY, LLC


Protect your home and budget from life's surprises with an Assurant Home Warranty, backed by a partner that supports you through every step of homeownership. Explore Plans.
©2026 Century 21 Real Estate LLC. All rights reserved. CENTURY 21®, the CENTURY 21 Logo and C21® are service marks owned by Century 21 Real Estate LLC. Century 21 Real Estate LLC fully supports the principles of the Fair Housing Act and the Equal Opportunity Act. Each office is independently owned and operated. Listing information is deemed reliable but not guaranteed accurate.