
5203 SE 114th Street, Belleview, FL 34420
Local realty services provided by:CENTURY 21 Link Realty, Inc.
Listed by: corena wingo
Office: riddle realty
MLS#:OM729632
Source:MFRMLS
Price summary
- Price:$209,000
- Price per sq. ft.:$169.92
About this home
Charming 3-Bed, 1-Bath Home on a Corner Lot in Pecan Homelands!
Located in the heart of Belleview, this well-maintained home combines functional space with a great outdoor retreat.
Key Features:
*Outdoor Oasis: Fully fenced yard with a 6-ft vinyl privacy fence (2022), fruit trees, two storage sheds, and multiple patio/sitting areas.
*Interior Updates: Bathroom remodeled with a stylish walk-in shower; roof replaced in 2019.
*Flexible Living Space: Enclosed garage functions as a fully climate-controlled 3rd bedroom, bonus room, or office with built-in storage and laundry.
*Prime Lot: Situated on a corner lot with added peace of mind near a fire hydrant.
Offering comfort, flexibility, and convenience, this home is ideally located in Belleview between Ocala and The Villages!
Contact an agent
Home facts
- Year built:1980
- Subdivision & Development:PECAN HOMELANDS
- Listing ID #:OM729632
- Added:63 day(s) ago
- Updated:October 05, 2026 at 05:04 PM
Rooms and interior
- Bedrooms:3
- Total bathrooms:1
- Full bathrooms:1
- Flooring:Laminate, Tile
- Kitchen Description:Range, Range Hood, Refrigerator
- Living area:1,152 sq. ft.
Heating and cooling
- Cooling:Central Air
- Heating:Central
- Central air:Yes
Structure and exterior
- Roof:Shingle
- Year built:1980
- Building area:1,152 sq. ft.
- Lot area:0.18 Acres
- Construction Materials:Block
- Exterior Features:Private Mailbox, Rain Gutters
- Foundation Description:Slab
- Levels:1 Story
Schools
- High school:Belleview High School
- Middle school:Belleview Middle School
- Elementary school:Belleview Elementary School
Utilities
- Water:Public, Water Connected
- Sewer:Public Sewer
Finances and disclosures
- Price:$209,000
- Price per sq. ft.:$169.92
- Tax amount:$2,141 (2025)
Features and amenities
- Appliances:Range, Range Hood, Refrigerator
- Laundry features:Inside, Laundry Room
- Amenities:Ceiling Fans(s), Fire Hydrant, Open Floorplan
- Pool features:Public Pool
 The information being provided by Stellar Mls is for the consumer's personal, non-commercial use and may not be used for any purpose other than to identify prospective properties consumer may be interested in purchasing. Any information relating to real estate for sale referenced on this web site comes from the Internet Data Exchange (IDX) program of the Stellar Mls. CENTURY 21 Link Realty, Inc. is not a Multiple Listing Service (MLS), nor does it offer MLS access. This website is a service of CENTURY 21 Link Realty, Inc., a broker participant of Stellar Mls. This web site may reference real estate listing(s) held by a brokerage firm other than the broker and/or agent who owns this web site.
The accuracy of all information, regardless of source, including but not limited to open house information, square footages and lot sizes, is deemed reliable but not guaranteed and should be personally verified through personal inspection by and/or with the appropriate professionals. The data contained herein is copyrighted by Stellar Mls and is protected by all applicable copyright laws. Any unauthorized dissemination of this information is in violation of copyright laws and is strictly prohibited.
Properties in listings may have been sold or may no longer be available.
Copyright 2026 Stellar Mls. All rights reserved. MFRMLS Member Broker: Danielle DeCarbo
The information being provided by Stellar Mls is for the consumer's personal, non-commercial use and may not be used for any purpose other than to identify prospective properties consumer may be interested in purchasing. Any information relating to real estate for sale referenced on this web site comes from the Internet Data Exchange (IDX) program of the Stellar Mls. CENTURY 21 Link Realty, Inc. is not a Multiple Listing Service (MLS), nor does it offer MLS access. This website is a service of CENTURY 21 Link Realty, Inc., a broker participant of Stellar Mls. This web site may reference real estate listing(s) held by a brokerage firm other than the broker and/or agent who owns this web site.
The accuracy of all information, regardless of source, including but not limited to open house information, square footages and lot sizes, is deemed reliable but not guaranteed and should be personally verified through personal inspection by and/or with the appropriate professionals. The data contained herein is copyrighted by Stellar Mls and is protected by all applicable copyright laws. Any unauthorized dissemination of this information is in violation of copyright laws and is strictly prohibited.
Properties in listings may have been sold or may no longer be available.
Copyright 2026 Stellar Mls. All rights reserved. MFRMLS Member Broker: Danielle DeCarboNew listings near 5203 SE 114th Street
- New
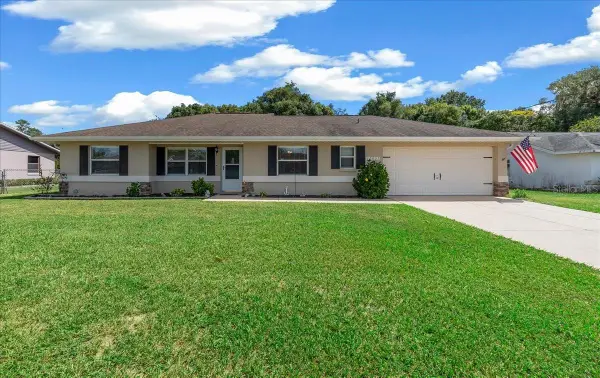 $339,000Active3 beds 2 baths1,303 sq. ft.
10837 SE 45th Avenue, BELLEVIEW, FL 34420
MLS# G5118603Listed by: REALTY EXECUTIVES IN THE VILLAGES - New
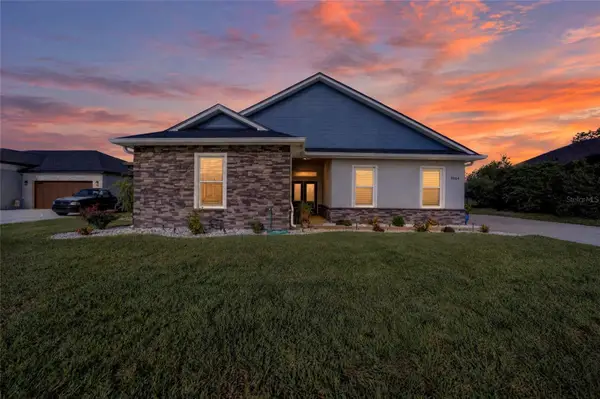 $659,900Active4 beds 3 baths2,779 sq. ft.
9664 SE 61st Terrace, BELLEVIEW, FL 34420
MLS# OM733174Listed by: FONTANA REALTY - New
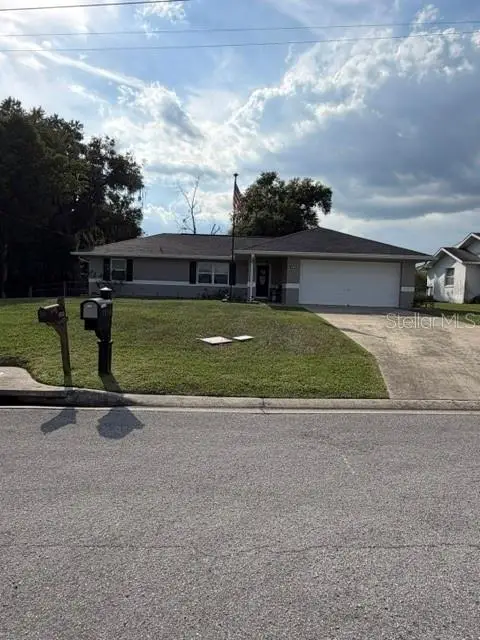 $285,900Active3 beds 2 baths1,680 sq. ft.
10860 SE 43rd Avenue, BELLEVIEW, FL 34420
MLS# TB8554076Listed by: LISTED SIMPLY - New
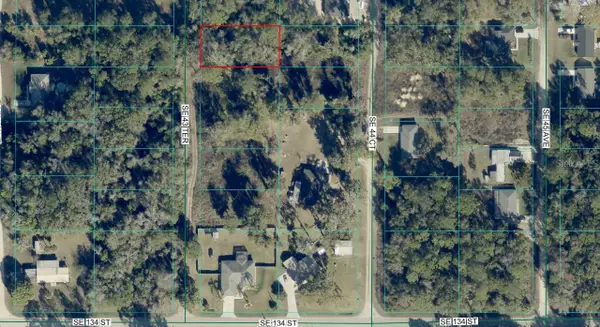 $28,000Active0.25 Acres
TBD SE 43rd Terrace, BELLEVIEW, FL 34420
MLS# OM732977Listed by: SYNERGY REALTY SERVICES LLC - New
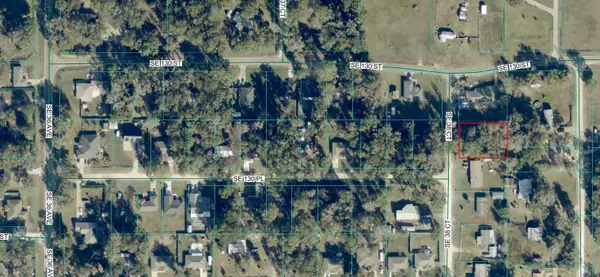 $34,000Active0.32 Acres
TBD SE 38th Court, BELLEVIEW, FL 34420
MLS# OM733038Listed by: SYNERGY REALTY SERVICES LLC - New
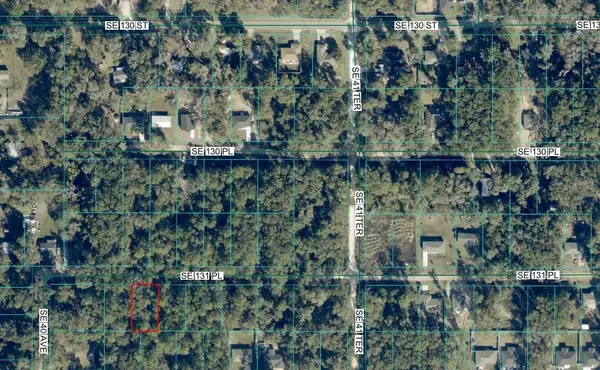 $28,000Active0.22 Acres
TBD SE 131st Place, BELLEVIEW, FL 34420
MLS# OM733113Listed by: SYNERGY REALTY SERVICES LLC - New
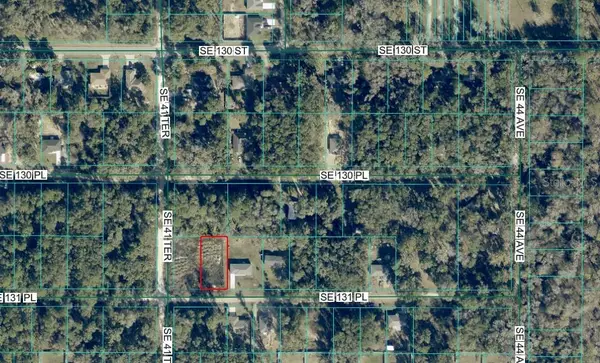 $35,000Active0.25 Acres
4203 SE 131st Place, BELLEVIEW, FL 34420
MLS# OM733199Listed by: SYNERGY REALTY SERVICES LLC - New
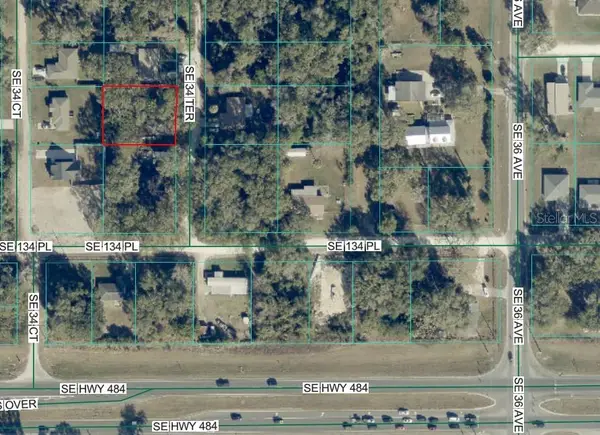 $35,000Active0.29 Acres
TBD SE 34th Terrace, BELLEVIEW, FL 34420
MLS# OM733207Listed by: SYNERGY REALTY SERVICES LLC - New
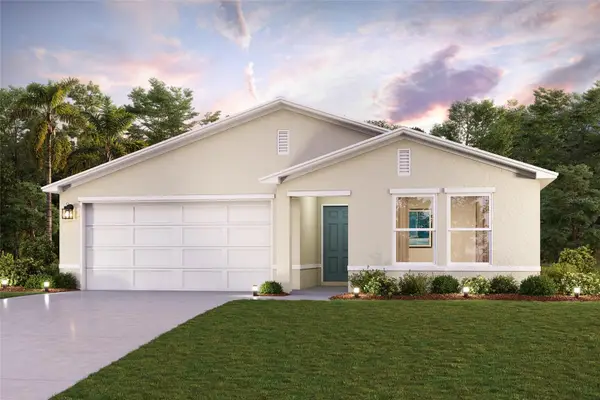 $268,990Active3 beds 2 baths1,477 sq. ft.
13058 SE 53rd Avenue, BELLEVIEW, FL 34420
MLS# C7531461Listed by: WJH BROKERAGE FL LLC - New
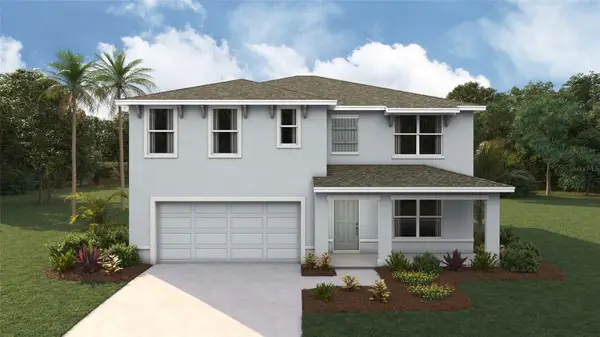 $343,570Active5 beds 3 baths2,605 sq. ft.
7119 SE 112th Lane, BELLEVIEW, FL 34420
MLS# OM733278Listed by: DR HORTON REALTY OF WEST CENTRAL FLORIDA


Protect your home and budget from life's surprises with an Assurant Home Warranty, backed by a partner that supports you through every step of homeownership. Explore Plans.
©2026 Century 21 Real Estate LLC. All rights reserved. CENTURY 21®, the CENTURY 21 Logo and C21® are service marks owned by Century 21 Real Estate LLC. Century 21 Real Estate LLC fully supports the principles of the Fair Housing Act and the Equal Opportunity Act. Each office is independently owned and operated. Listing information is deemed reliable but not guaranteed accurate.