
9908 SE 67th Avenue Road, Belleview, FL 34420
Local realty services provided by:CENTURY 21 Move With Us
Listed by: stephanie yarns
Office: exp realty llc.
MLS#:R11140632
Source:FL_RAMC
Price summary
- Price:$500,000
- Price per sq. ft.:$110.28
About this home
MOTIVATED SELLER! Enjoy privacy and endless possibilities on 1.1 acres! This inviting property features 3 bedrooms, 3 full baths, plus a versatile bonus room ideal for a home office, media room, or man cave. The open-concept living area flows seamlessly to a screened patio and saltwater pool, perfect for relaxing or entertaining. Recent upgrades include a 2021 roof, new sprinkler system, new pool pump, and whole-house reverse osmosis water system. Seller may pay off solar panels at closing or offer concessions. With ample room to expand and a private setting, this property offers space, flexibility, and outdoor enjoyment. Don't miss this opportunity!
Contact an agent
Home facts
- Year built:2006
- Subdivision & Development:GOLF PARK UNIT 1
- Listing ID #:R11140632
- Added:81 day(s) ago
- Updated:November 22, 2026 at 11:42 AM
Rooms and interior
- Bedrooms:3
- Total bathrooms:3
- Full bathrooms:3
- Rooms Total:8
- Flooring:Ceramic Tile
- Dining Description:Kitchen/Dining Combo, Living/Dining Room, Separate Formal Dining Room
- Bathrooms Description:Bathtub, Jetted Tub, Separate Shower, Tub Shower
- Kitchen Description:Dishwasher, Electric Range, Gas Range, Kitchen Island, Kitchen/Dining Combo, Refrigerator
- Bedroom Description:Split Bedroom, Walk-In Closet(s)
- Living area:2,763 sq. ft.
Heating and cooling
- Cooling:Central Air
- Heating:Central, Gas
- Central air:Yes
Structure and exterior
- Roof:Composite Shingle, Shingle
- Year built:2006
- Building area:2,763 sq. ft.
- Lot Features:Sprinklers Automatic
- Construction Materials:Block, Concrete
- Exterior Features:Deck
- Levels:1 Story
Utilities
- Water:Water Available, Water Connected, Well
- Sewer:Public Sewer, Sewer Connected
Finances and disclosures
- Price:$500,000
- Price per sq. ft.:$110.28
- Tax amount:$2,526 (2024)
Features and amenities
- Appliances:Dishwasher, Dryer, Electric Range, Gas Range, Refrigerator, Washer
- Laundry features:Dryer, Washer
- Amenities:Impact Glass
- Pool features:Heated, In Ground, Solar Heat
Parking
- Total parking spaces:2
- Parking description:Attached, Garage, Garage Door Opener
- Garage:Yes
 The data relating to real estate for sale on this web site comes in part from a cooperative data exchange program of the Realtor<REGISTERED_LOGO> Association of Martin County, Inc. MLS. Real estate listings held by brokerage firms other than CENTURY 21 Move With Us are marked with the IDX logo (Broker Reciprocity) or name and detailed information about such listings includes the name of the listing brokers. Data provided is deemed reliable but is not guaranteed.
New listings near 9908 SE 67th Avenue Road
- New
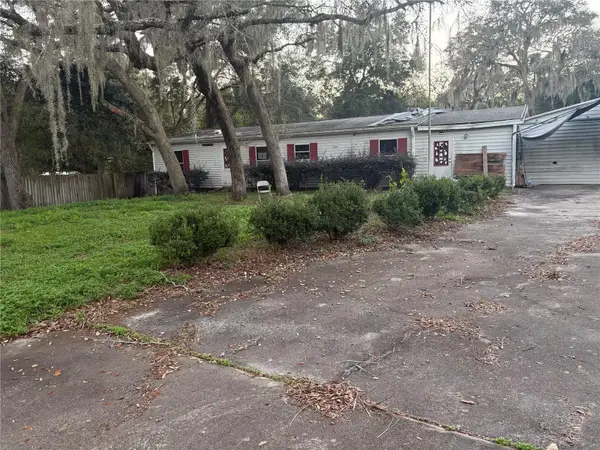 $99,000Active3 beds 2 baths1,566 sq. ft.
13088 SE 101st Avenue, BELLEVIEW, FL 34420
MLS# O6458260Listed by: EXP REALTY LLC - New
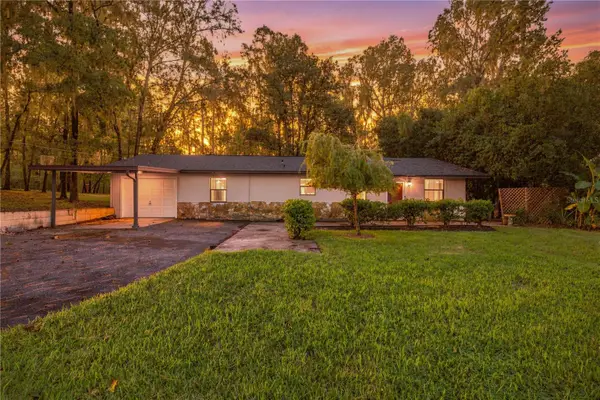 $315,000Active3 beds 2 baths1,560 sq. ft.
12853 SE 36th Avenue, BELLEVIEW, FL 34420
MLS# OM736156Listed by: ASHLEY YATES REALTY - New
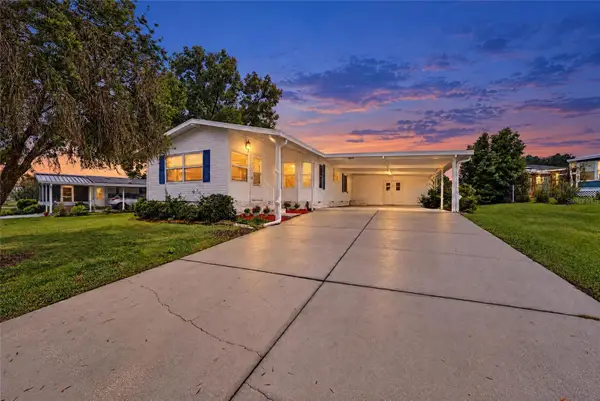 $174,999Active2 beds 2 baths1,286 sq. ft.
4800 SE 132nd Place, BELLEVIEW, FL 34420
MLS# OM736153Listed by: EXP REALTY LLC - New
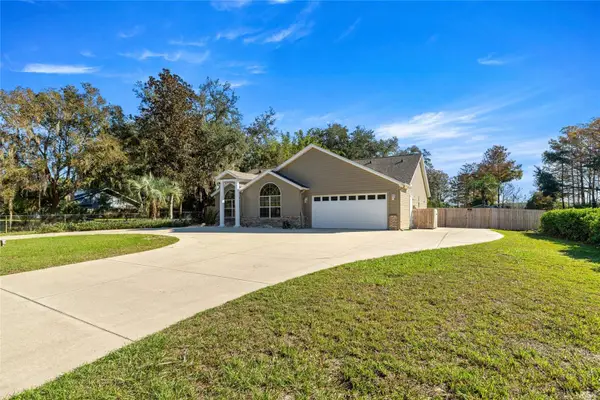 $529,870Active3 beds 2 baths2,143 sq. ft.
12451 SE 115th Avenue, BELLEVIEW, FL 34420
MLS# OM735864Listed by: OSCEOLA PROPERTIES & CONSULTING LLC - New
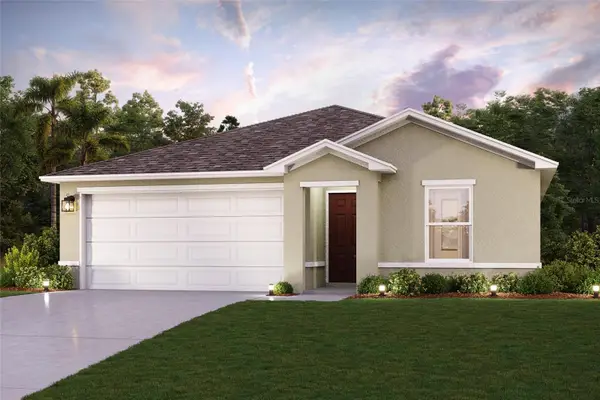 $256,990Active3 beds 2 baths1,263 sq. ft.
13070 SE 53rd Avenue, BELLEVIEW, FL 34420
MLS# C7533722Listed by: WJH BROKERAGE FL LLC - New
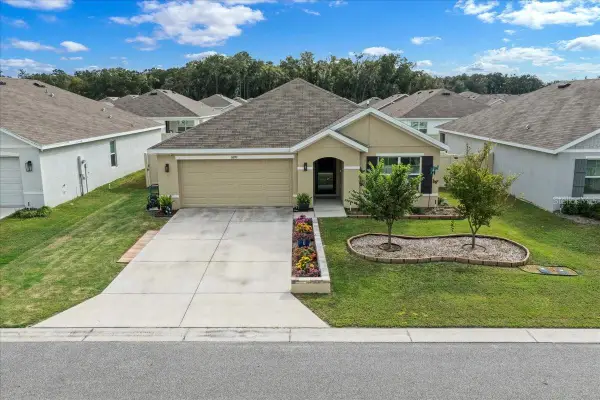 $290,000Active3 beds 2 baths1,670 sq. ft.
6890 SE 111th Lane, BELLEVIEW, FL 34420
MLS# OM736127Listed by: EXP REALTY LLC - New
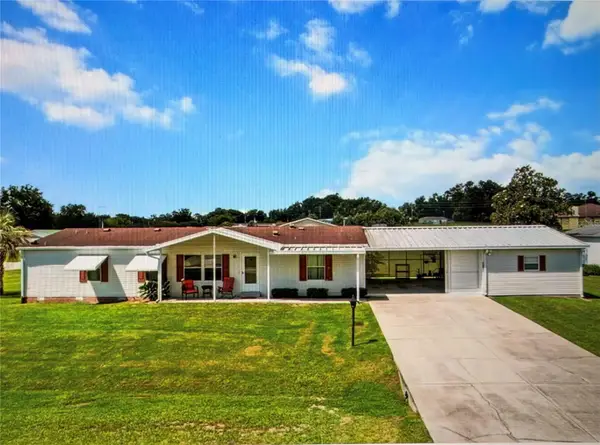 $199,900Active3 beds 2 baths1,593 sq. ft.
4840 SE 132nd Place, BELLEVIEW, FL 34420
MLS# OM735998Listed by: KELLER WILLIAMS CORNERSTONE RE - New
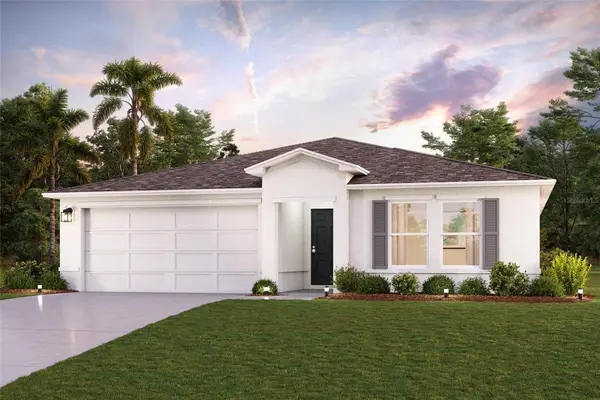 $284,990Active4 beds 2 baths1,811 sq. ft.
13138 SE 53rd Avenue, BELLEVIEW, FL 34420
MLS# C7533682Listed by: WJH BROKERAGE FL LLC - New
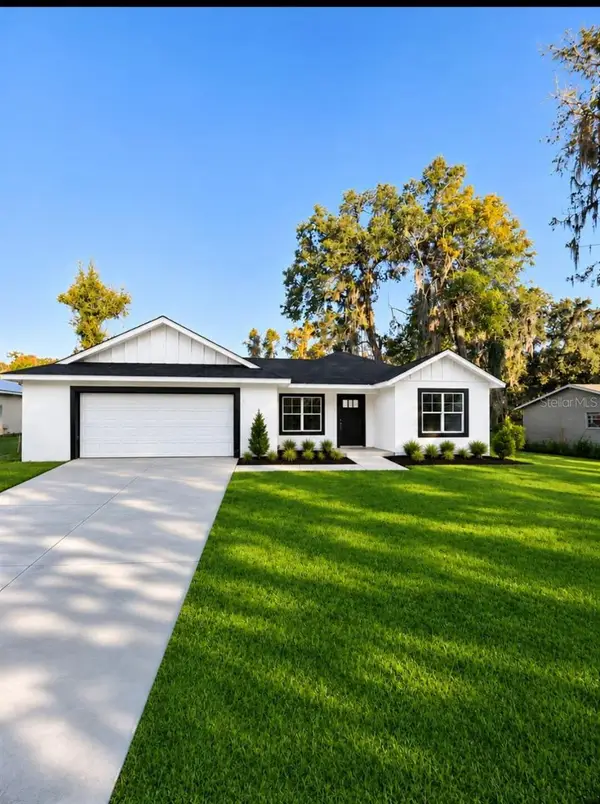 $340,000Active3 beds 2 baths1,432 sq. ft.
6229 Robinson Road, BELLEVIEW, FL 34420
MLS# G5120500Listed by: BLACK TIE REALTY, INC. - New
 $252,000Active3 beds 2 baths2,035 sq. ft.
7180 SE 119 Th Place, BELLEVIEW, FL 34420
MLS# O6458048Listed by: REALHOME SERVICE & SOLUTIONS INC


Protect your home and budget from life's surprises with an Assurant Home Warranty, backed by a partner that supports you through every step of homeownership. Explore Plans.
©2026 Century 21 Real Estate LLC. All rights reserved. CENTURY 21®, the CENTURY 21 Logo and C21® are service marks owned by Century 21 Real Estate LLC. Century 21 Real Estate LLC fully supports the principles of the Fair Housing Act and the Equal Opportunity Act. Each office is independently owned and operated. Listing information is deemed reliable but not guaranteed accurate.