3460 N Palomino Terrace, Beverly Hills, FL 34465
Local realty services provided by:CENTURY 21 Affiliates
3460 N Palomino Terrace,Beverly Hills, FL 34465
$750,000
- 3 Beds
- 2 Baths
- 1,639 sq. ft.
- Single family
- Active
Listed by: kirk johnson
Office: citrus ridge realty
MLS#:858855
Source:FL_CMLS
Price summary
- Price:$750,000
- Price per sq. ft.:$319.01
- Monthly HOA dues:$23.33
About this home
Discover the perfect blend of country living, equestrian amenities, and comfortable living on over 6 acres in the desirable Pine Ridge Estates Equestrian Community. With more than 30 miles of equestrian trails winding throughout the community and accessible from the rear of the property, this is a dream setting for horse lovers and animal enthusiasts alike!
Built in 1997, this 1,639-square-foot home features 3 bedrooms, 2 full bathrooms, and a 2-car side-entry garage. The inviting split-bedroom floor plan offers a great room with a dual-sided fireplace and other side in master suite, a formal dining room, and a breakfast nook overlooking the pool and back pastures.
The spacious primary suite features a walk-in closet, dual sinks, a tiled shower, a garden tub, and fireplace, creating a comfortable private retreat.
Step outside and enjoy your own private backyard oasis! The completely remodeled pool area features beautiful brick pavers, a screened enclosure, a hot tub spa, a gas pool heater, and new pool equipment, providing the perfect place to relax and entertain.
Equestrian amenities are where this property truly shines! The entire property is fully fenced and cross-fenced with all-new fencing, offering four large pastures and a 7-plus-stall barn. The barn features a large center aisle ideal for cross-tie grooming and handling, an additional exterior cross-tie area, a tack room, a feed room, and a Well. With plenty of room for horses and other animals, this property is designed for the equestrian lifestyle.
Additional updates include a new roof in 2025, updated bathrooms, newer appliances, and fresh exterior paint.
If you've been searching for a property where you can enjoy your animals, ride miles of trails, and embrace the freedom of country living, this one deserves a closer look!
Here, the pets and animals run the home. It's their world, and we're just lucky enough to live in it!...
Contact an agent
Home facts
- Year built:1997
- Subdivision & Development:Pine Ridge
- Listing ID #:858855
- Added:1 day(s) ago
- Updated:October 28, 2026 at 10:42 PM
Rooms and interior
- Bedrooms:3
- Total bathrooms:2
- Full bathrooms:2
- Flooring:Laminate, Tile
- Dining Description:High Ceilings, Vaulted Ceilings
- Bathrooms Description:High Ceilings, Seperate Shower, Tub Shower
- Kitchen Description:Dishwasher, Electric Cooktop, Electric Oven, High Ceilings, Laminate Counters, Microwave, Refrigerator
- Bedroom Description:High Ceilings, Split Bedrooms, Vaulted Ceilings, Walk In Closets
- Living area:1,639 sq. ft.
Heating and cooling
- Cooling:Central Air
- Heating:Heat Pump
- Central air:Yes
Structure and exterior
- Roof:Asphalt, Shingle
- Year built:1997
- Building area:1,639 sq. ft.
- Lot area:6.01 Acres
- Lot Features:Acreage, Flat, Pasture, Rectangular
- Architectural Style:One Story, Ranch
- Construction Materials:Stucco
- Foundation Description:Block, Slab
- Levels:1 Story
Schools
- High school:Crystal River High
- Middle school:Crystal River Middle
- Elementary school:Central Ridge Elementary
Utilities
- Water:Public, Well
- Sewer:Septic Tank
Finances and disclosures
- Price:$750,000
- Price per sq. ft.:$319.01
- Tax amount:$6,631 (2025)
Features and amenities
- Laundry features:Dryer, Washer
- Amenities:Fireplace, Unpaved Driveway, Walk In Closets
- Pool features:Heated, In Ground, Pool, Salt Water
Parking
- Total parking spaces:2
- Parking description:Attached, Driveway, Garage, Unpaved, Unpaved Driveway
- Garage:Yes
- Garage spaces:2
New listings near 3460 N Palomino Terrace
- New
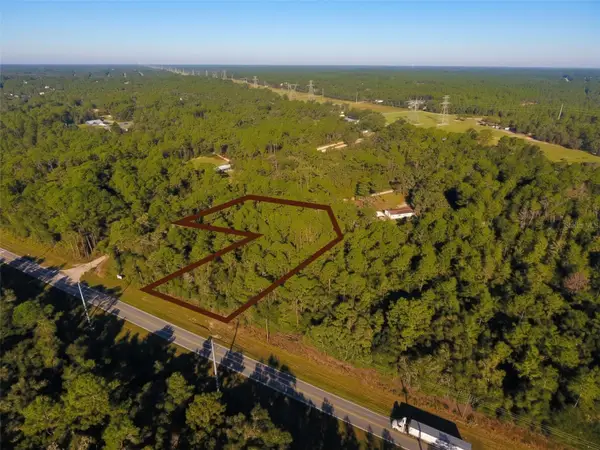
 $310,000Active2.39 Acres
6572 N Lecanto Highway, BEVERLY HILLS, FL 34465
MLS# S5159735Listed by: CENTURY 21 EDGE - New
 $320,000Active2.41 Acres
6636 N Lecanto Highway, BEVERLY HILLS, FL 34465
MLS# S5159736Listed by: CENTURY 21 EDGE - Open Wed, 11am to 12pmNew
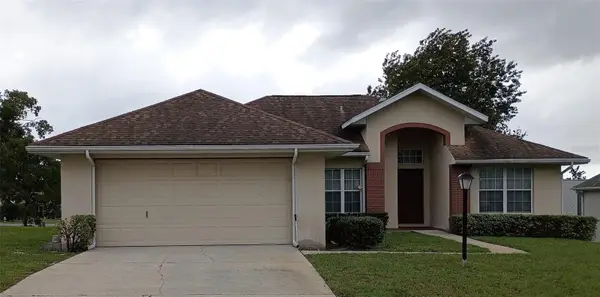 $129,000Active3 beds 2 baths1,563 sq. ft.
4235 N Stanwyck Terrace, BEVERLY HILLS, FL 34465
MLS# TB8560683Listed by: TRANZON DRIGGERS - New
 $325,000Active3 beds 2 baths1,959 sq. ft.
4860 N Cimarron Drive, BEVERLY HILLS, FL 34465
MLS# W7890499Listed by: NEXTHOME CABANAS REALTY - New
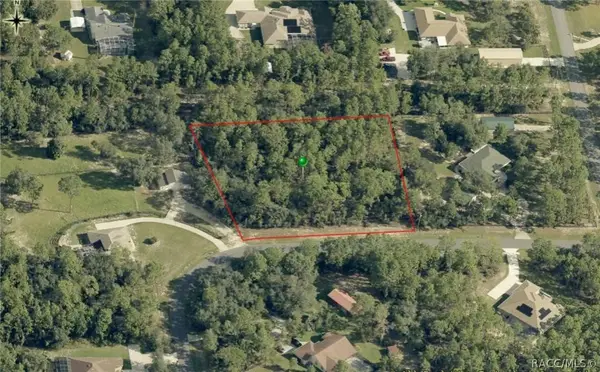 $110,000Active1.52 Acres
4555 W Tomahawk Drive, Beverly Hills, FL 34465
MLS# 858852Listed by: REALTRUST REALTY - New
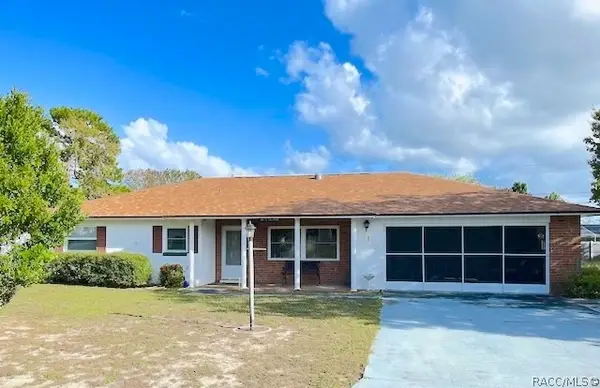 $209,900Active2 beds 2 baths1,366 sq. ft.
307 S Fillmore Street, Beverly Hills, FL 34465
MLS# 858845Listed by: CITRUS RIDGE REALTY  $95,000Pending1 Acres
3781 W Brazilnut Road, Beverly Hills, FL 34465
MLS# 858840Listed by: PLANTATION REALTY, INC.- New
 $149,900Active3 beds 2 baths1,376 sq. ft.
93 S Tyler Street, Beverly Hills, FL 34465
MLS# 858667Listed by: WAVE ELITE REALTY LLC  $89,900Pending1 Acres
5325 W Pine Ridge Boulevard, Beverly Hills, FL 34465
MLS# 858812Listed by: RE/MAX REALTY ONE


Protect your home and budget from life's surprises with an Assurant Home Warranty, backed by a partner that supports you through every step of homeownership. Explore Plans.
©2026 Century 21 Real Estate LLC. All rights reserved. CENTURY 21®, the CENTURY 21 Logo and C21® are service marks owned by Century 21 Real Estate LLC. Century 21 Real Estate LLC fully supports the principles of the Fair Housing Act and the Equal Opportunity Act. Each office is independently owned and operated. Listing information is deemed reliable but not guaranteed accurate.