4080 N Pony Drive, Beverly Hills, FL 34465
Local realty services provided by:CENTURY 21 Nature Coast
4080 N Pony Drive,Beverly Hills, FL 34465
$719,000
- 3 Beds
- 3 Baths
- - sq. ft.
- Single family
- Sold
Listed by: sherri parker
Office: sherri c. parker & associates
MLS#:855362
Source:FL_CMLS
Sorry, we are unable to map this address
Price summary
- Price:$719,000
- Monthly HOA dues:$18.67
About this home
Let the horses romp on this 7.81 acre property. Look out your door and watch the horses graze on your 7.81 acre fenced homesite in sought after Pine Ridge Estates. Just a block from the community equestrian center and on one of the 28 miles of riding trails, this 3/2.5 pool home is nicely updated and comfortable.
Contact an agent
Home facts
- Year built:1975
- Listing ID #:855362
- Added:54 day(s) ago
- Updated:July 30, 2026 at 06:39 AM
Rooms and interior
- Bedrooms:3
- Total bathrooms:3
- Full bathrooms:2
- Half bathrooms:1
- Bathrooms Description:Seperate Shower
- Kitchen Description:Dishwasher, Laminate Counters, Oven, Range, Refrigerator, Updated Kitchen
Heating and cooling
- Cooling:Central Air
- Heating:Heat Pump
- Central air:Yes
Structure and exterior
- Roof:Asphalt, Shingle
- Year built:1975
- Lot Features:Acreage, Cleared, Flat
- Architectural Style:One Story, Ranch
- Construction Materials:Frame, Vinyl siding
- Exterior Features:Landscaping
- Foundation Description:Slab
- Levels:1 Story
Schools
- High school:Crystal River High
- Middle school:Crystal River Middle
- Elementary school:Crystal River Primary
Utilities
- Water:Public
- Sewer:Septic Tank
Finances and disclosures
- Price:$719,000
- Tax amount:$2,232 (2025)
Features and amenities
- Laundry features:In Garage
- Amenities:Updated Kitchen
- Pool features:Heated, In Ground, Pool
Parking
- Total parking spaces:4
- Parking description:Attached, Concrete, Concrete Driveway, Detached Carport, Driveway, Garage, Parking Pad
- Garage:Yes
- Garage spaces:1
New listings near 4080 N Pony Drive
- New
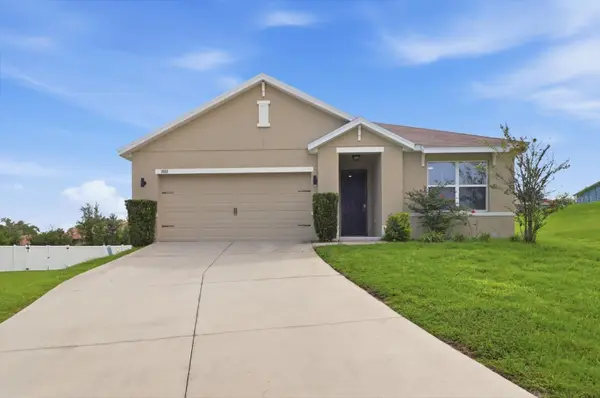 $274,900Active3 beds 2 baths1,940 sq. ft.
3592 N Burroughs Path, BEVERLY HILLS, FL 34465
MLS# OM729375Listed by: TROPIC SHORES REALTY LLC - New
 $410,000Active3 beds 2 baths2,023 sq. ft.
4524 W Pinto Loop, Beverly Hills, FL 34465
MLS# 856684Listed by: CITRUS RIDGE REALTY - Open Sat, 12 to 4pmNew
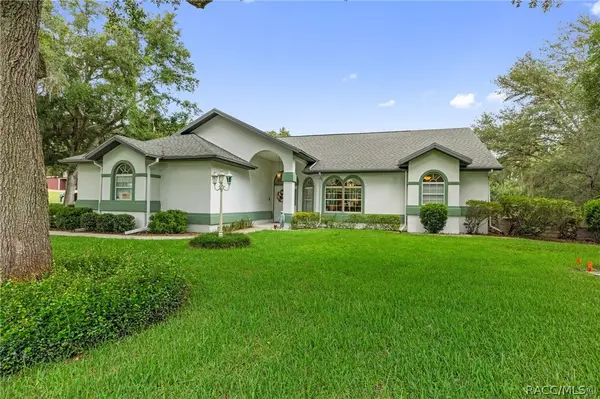 $499,000Active3 beds 2 baths1,951 sq. ft.
4975 N Celosia Terrace, Beverly Hills, FL 34465
MLS# 856667Listed by: LPT REALTY, LLC - New
 $554,500Active3 beds 3 baths2,775 sq. ft.
2155 W Fir Place, BEVERLY HILLS, FL 34465
MLS# OM729085Listed by: PREMIER SOTHEBY'S INTERNATIONAL REALTY - New
 $274,500Active3 beds 2 baths1,940 sq. ft.
3592 N Burroughs Path, Beverly Hills, FL 34465
MLS# 856611Listed by: TROPIC SHORES REALTY - New
 $169,900Active2 beds 1 baths996 sq. ft.
28 S Davis Street, Beverly Hills, FL 34465
MLS# 856640Listed by: CITRUS RIDGE REALTY - New

 $365,000Active3 beds 2 baths2,006 sq. ft.
349 W Crestmont Court, Beverly Hills, FL 34465
MLS# 856643Listed by: CENTURY 21 J.W.MORTON R.E. - New
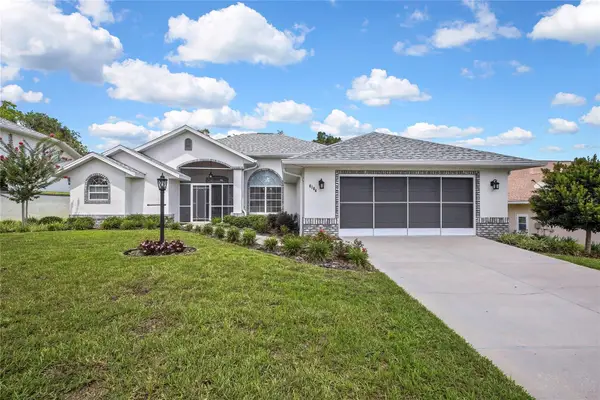 $375,000Active3 beds 2 baths1,807 sq. ft.
6164 N Silver Palm Way, BEVERLY HILLS, FL 34465
MLS# W7888038Listed by: KELLER WILLIAMS REALTY - ELITE PARTNERS II - New
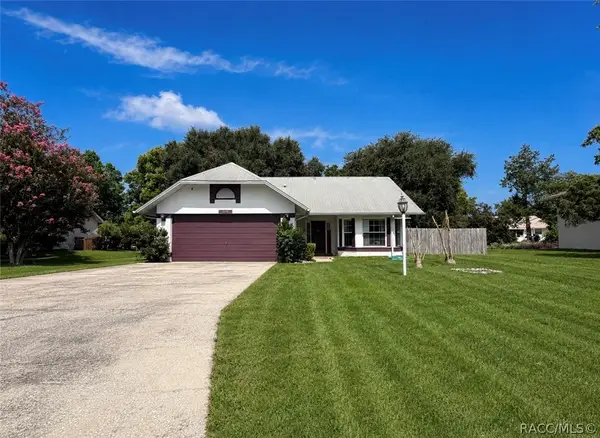 $219,000Active2 beds 2 baths1,166 sq. ft.
3789 N Blazingstar Way, Beverly Hills, FL 34465
MLS# 856629Listed by: PLANTATION REALTY, INC. 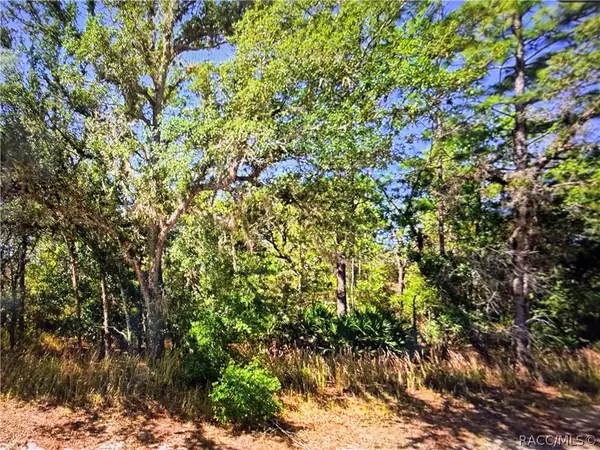 $99,000Pending1 Acres
2722 W Pine Ridge Boulevard, Beverly Hills, FL 34465
MLS# 856511Listed by: RE/MAX REALTY ONE


Protect your home and budget from life's surprises with an Assurant Home Warranty, backed by a partner that supports you through every step of homeownership. Explore Plans.
©2026 Century 21 Real Estate LLC. All rights reserved. CENTURY 21®, the CENTURY 21 Logo and C21® are service marks owned by Century 21 Real Estate LLC. Century 21 Real Estate LLC fully supports the principles of the Fair Housing Act and the Equal Opportunity Act. Each office is independently owned and operated. Listing information is deemed reliable but not guaranteed accurate.