
5076 W Yuma Lane, Beverly Hills, FL 34465
Local realty services provided by:CENTURY 21 Affiliates
5076 W Yuma Lane,Beverly Hills, FL 34465
$599,900
- 3 Beds
- 2 Baths
- 2,156 sq. ft.
- Single family
- Active
Listed by: matthew warfel, norman longfellow
Office: wave elite realty llc.
MLS#:856787
Source:FL_CMLS
Price summary
- Price:$599,900
- Price per sq. ft.:$182.29
- Monthly HOA dues:$9.67
About this home
Welcome to this exceptional 3 bedroom, 2 bath home located in the highly sought-after community of Pine Ridge Estates, situated on 1.21 acres with an attached 3 car garage plus an impressive detached 4 car garage/workshop offering endless possibilities for vehicles, hobbies, storage, or workspace. Inside, youll find an open-concept floor plan with souring ceilings that create a bright, spacious feel throughout the main living areas. The kitchen features granite countertops and overlooks the living and dining spaces, making it ideal for both everyday living and entertaining. Step outside to one of the property’s standout features. The screened lanai with a full paver pool deck offers a private backyard retreat complete with a sparkling pool and hot tub, creating the perfect setting for relaxing or hosting family and friends. With over an acre of property, you’ll enjoy the space and privacy Pine Ridge is known for while still being conveniently located near shopping, dining, golf, and the Gulf Coast’s natural attractions. If you’ve been searching for room to spread out, exceptional garage space, and outdoor living that’s ready to enjoy, this Pine Ridge property deserves a spot at the top of your list....
Contact an agent
Home facts
- Year built:2007
- Subdivision & Development:Pine Ridge
- Listing ID #:856787
- Added:1 day(s) ago
- Updated:August 01, 2026 at 11:40 PM
Rooms and interior
- Bedrooms:3
- Total bathrooms:2
- Full bathrooms:2
- Rooms Total:11
- Flooring:Carpet, Tile, Wood
- Dining Description:High Ceilings, Open Floorplan, Sliding Glass Doors, Vaulted Ceilings
- Bathrooms Description:High Ceilings, Seperate Shower, Tub Shower
- Kitchen Description:Dishwasher, Electric Cooktop, Electric Oven, High Ceilings, Range Hood, Refrigerator, Updated Kitchen, Wood Cabinets
- Bedroom Description:Central Vaccum, High Ceilings, Open Floorplan, Sliding Glass Doors, Split Bedrooms, Vaulted Ceilings, Walk In Closets
- Living area:2,156 sq. ft.
Heating and cooling
- Cooling:Central Air
- Heating:Central, Electric
- Central air:Yes
Structure and exterior
- Roof:Asphalt, Shingle
- Year built:2007
- Building area:2,156 sq. ft.
- Lot area:1.21 Acres
- Lot Features:Acreage, Cleared, Corner Lot
- Architectural Style:Detached, One Story, Ranch
- Construction Materials:Stucco
- Exterior Features:Landscaping
- Foundation Description:Block, Slab
- Levels:1 Story
Schools
- High school:Crystal River High
- Middle school:Crystal River Middle
- Elementary school:Central Ridge Elementary
Utilities
- Water:Public
- Sewer:Septic Tank
Finances and disclosures
- Price:$599,900
- Price per sq. ft.:$182.29
- Tax amount:$3,000 (2025)
Features and amenities
- Amenities:Blinds, Smoke Detectors, Updated Kitchen, Walk In Closets
- Pool features:Concrete, In Ground, Pool
Parking
- Total parking spaces:7
- Parking description:Attached, Concrete, Concrete Driveway, Detached, Driveway, Garage
- Garage:Yes
- Garage spaces:7
New listings near 5076 W Yuma Lane
- New
 $461,800Active4 beds 2 baths2,555 sq. ft.
2564 W Mustang Boulevard, BEVERLY HILLS, FL 34465
MLS# OM727911Listed by: ADAMS HOMES REALTY INC - Open Sun, 11am to 1pmNew
 $179,900Active2 beds 1 baths1,008 sq. ft.
510 S Adams Street, BEVERLY HILLS, FL 34465
MLS# OM729124Listed by: EXP REALTY LLC - New
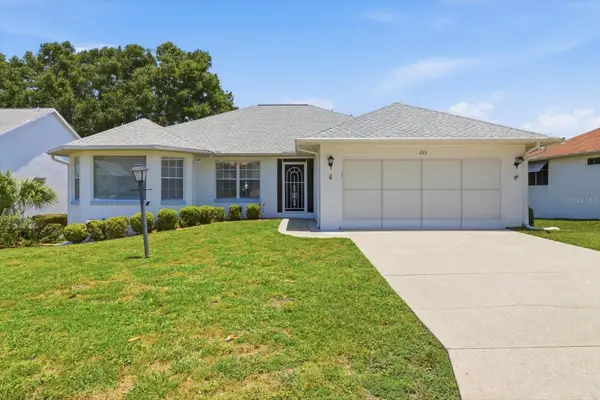 $259,000Active3 beds 2 baths1,687 sq. ft.
685 W Colbert Court, BEVERLY HILLS, FL 34465
MLS# OM729520Listed by: REMAX REALTY ONE - New
 $145,000Active3 beds 2 baths1,537 sq. ft.
4268 N Mae West Way, BEVERLY HILLS, FL 34465
MLS# OM729523Listed by: KIEFER REALTY, PA - New
 $177,500Active3 beds 2 baths1,240 sq. ft.
16 N Harrison Street, BEVERLY HILLS, FL 34465
MLS# G5115763Listed by: WORTH CLARK REALTY - New
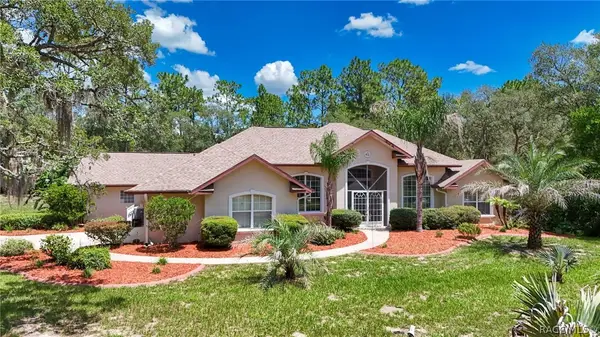 $529,000Active3 beds 3 baths2,624 sq. ft.
4921 N Cheyenne Drive, Beverly Hills, FL 34465
MLS# 856582Listed by: RE/MAX REALTY ONE - New
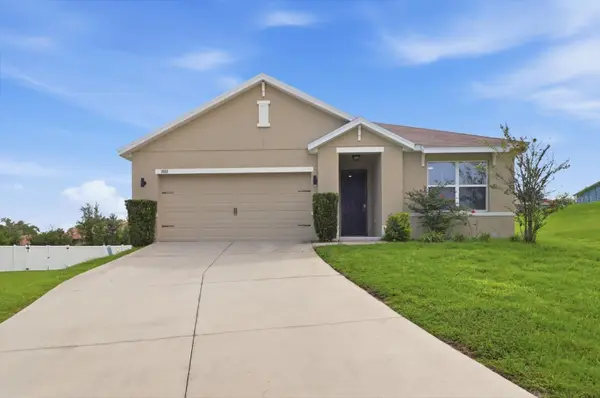 $274,900Active3 beds 2 baths1,940 sq. ft.
3592 N Burroughs Path, BEVERLY HILLS, FL 34465
MLS# OM729375Listed by: TROPIC SHORES REALTY LLC - New
 $410,000Active3 beds 2 baths2,023 sq. ft.
4524 W Pinto Loop, Beverly Hills, FL 34465
MLS# 856684Listed by: CITRUS RIDGE REALTY - Open Sat, 12 to 4pmNew
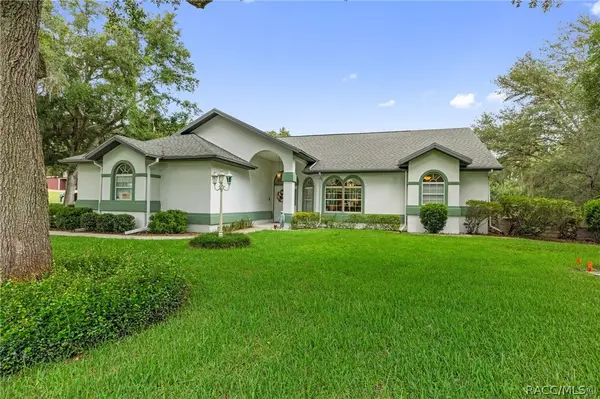 $499,000Active3 beds 2 baths1,951 sq. ft.
4975 N Celosia Terrace, Beverly Hills, FL 34465
MLS# 856667Listed by: LPT REALTY, LLC


Protect your home and budget from life's surprises with an Assurant Home Warranty, backed by a partner that supports you through every step of homeownership. Explore Plans.
©2026 Century 21 Real Estate LLC. All rights reserved. CENTURY 21®, the CENTURY 21 Logo and C21® are service marks owned by Century 21 Real Estate LLC. Century 21 Real Estate LLC fully supports the principles of the Fair Housing Act and the Equal Opportunity Act. Each office is independently owned and operated. Listing information is deemed reliable but not guaranteed accurate.