
6052 N Pueblo Terrace, Beverly Hills, FL 34465
Local realty services provided by:CENTURY 21 Affiliates
6052 N Pueblo Terrace,Beverly Hills, FL 34465
$829,000
- 4 Beds
- 3 Baths
- 2,719 sq. ft.
- Single family
- Active
Listed by: leslie landham
Office: re/max foxfire - hwy 40
MLS#:857867
Source:FL_CMLS
Price summary
- Price:$829,000
- Price per sq. ft.:$223.45
- Monthly HOA dues:$14
About this home
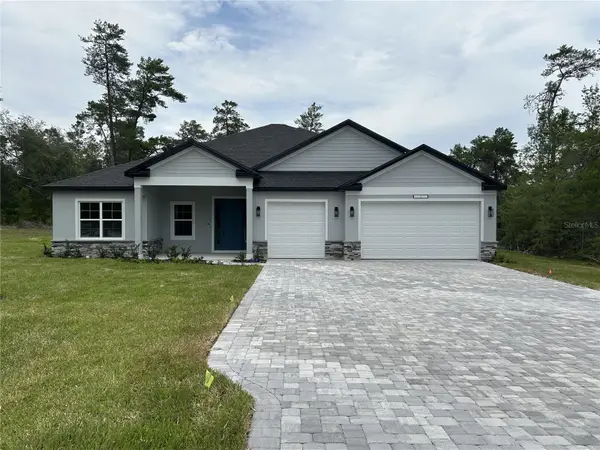
COMING SOON - FIRST AVAILABLE SHOWING DATE IS SEPTEMBER 23RD. LUXURY REIMAGINED! An Extraordinary professionally designed renovation where virtually every surface and detail has been thoughtfully updated. This stunning 4 Bedroom 3 Bath pool home is beautifully sited on 1.86 wooded acres at the end of quiet cul-de-sac in the desirable Pine Ridge Community, offering an exceptional combination of space, privacy and refined Florida Living. Extensive improvements include a brand new Roof, new Saltwater Pool with WIFI Smart Controls and LED Lighting, Updated Mechanicals, Fresh Interior and Exterior Paint and new Luxury Vinyl Plank Flooring with Plush Carpeting in the Bedrooms. At the Heart of the Home is a Beautifully Updated Chef's Kitchen featuring Solid Surface Countertops, Stainless Steel Appliances and thoughtfully selected finishes that create a fresh sophisticated space for everyday living and entertaining. The Stunning Renovated Bathrooms are finished with Kingston Brass Fixtures. The impressive owners suite with the European -Inspired Bath. Generously scaled living spaces include a Spacious Great Room, a separate Gathering Room adjoining the Kitchen, a large Laundry Room with Brand New Washer and Dryer and a versatile Flex Room, ideal as a 4th Bedroom, Home Office or Exercise Room. New LED Lighting and Designer Ceiling Fans have been installed throughout the Home. Designed for both everyday living and entertaining, this Exceptional Residence seamlessly blends privacy, modern comfort and elevated design in a relaxed Florida setting. Fully renovated, professionally curated and Move-In-Ready, this is a Pine Ridge Home that truly stands apart. One or more photos have been virtually staged....
Contact an agent
Home facts
- Year built:2007
- Subdivision & Development:Pine Ridge
- Listing ID #:857867
- Added:1 day(s) ago
- Updated:September 14, 2026 at 03:52 AM
Rooms and interior
- Bedrooms:4
- Total bathrooms:3
- Full bathrooms:3
- Rooms Total:13
- Flooring:Carpet, Tile
- Dining Description:Cathedral Ceilings, High Ceilings, Open Floorplan
- Bathrooms Description:High Ceilings, Seperate Shower, Tub Shower
- Kitchen Description:Dishwasher, Disposal, Electric Oven, Electric Range, High Ceilings, Microwave, Pantry, Range Hood, Refrigerator, Updated Kitchen
- Bedroom Description:High Ceilings, Open Floorplan, Split Bedrooms, Walk In Closets
- Living area:2,719 sq. ft.
Heating and cooling
- Cooling:Central Air, Electric
- Heating:Heat Pump
- Central air:Yes
Structure and exterior
- Roof:Asphalt, Ridge Vents, Shingle
- Year built:2007
- Building area:2,719 sq. ft.
- Lot area:1.68 Acres
- Lot Features:Acreage, Cul De Sac, Irregular Lot, Sloped, Wooded
- Architectural Style:Mediterranean, One Story
- Construction Materials:Stucco
- Exterior Features:Landscaping
- Foundation Description:Block, Slab
- Levels:1 Story
Schools
- High school:Crystal River High
- Middle school:Crystal River Middle
- Elementary school:Central Ridge Elementary
Utilities
- Sewer:Public Sewer, Septic Tank
Finances and disclosures
- Price:$829,000
- Price per sq. ft.:$223.45
- Tax amount:$3,085 (2025)
Features and amenities
- Laundry features:Dryer, Laundry Tub, Washer
- Amenities:Fireplace, Updated Kitchen, Walk In Closets
- Pool features:Concrete, In Ground, Pool, Salt Water
Parking
- Total parking spaces:2
- Parking description:Attached, Concrete, Concrete Driveway, Driveway, Garage, Paved, Paved Driveway, Private
- Garage:Yes
- Garage spaces:2
New listings near 6052 N Pueblo Terrace
- New
 $499,900Active4 beds 4 baths2,511 sq. ft.
4037 W Pinto Loop, BEVERLY HILLS, FL 34465
MLS# P4939878Listed by: NEW BUILD SERVICES - New
 $139,000Active2 beds 1 baths936 sq. ft.
16 S Harrison Street, BEVERLY HILLS, FL 34465
MLS# TB8548053Listed by: KELLER WILLIAMS REALTY- PALM HARBOR - New
 $289,000Active3 beds 3 baths1,446 sq. ft.
415 S Washington Street, Beverly Hills, FL 34465
MLS# 857805Listed by: RE/MAX REALTY ONE - New
 $820,000Active4 beds 3 baths3,619 sq. ft.
4860 W Angus Drive, Beverly Hills, FL 34465
MLS# 857845Listed by: EXP REALTY LLC - New
 $269,900Active3 beds 2 baths1,694 sq. ft.
477 W Fairways View Drive, BEVERLY HILLS, FL 34465
MLS# OM732140Listed by: EXP REALTY LLC - New
 $189,900Active2 beds 1 baths1,064 sq. ft.
56 S Adams Street, BEVERLY HILLS, FL 34465
MLS# OM732012Listed by: EVM TOTAL REAL ESTATE SOLUTION - New
 $179,000Active3 beds 2 baths1,291 sq. ft.
18 E Golden Street, Beverly Hills, FL 34465
MLS# 857838Listed by: LMB REAL ESTATE SERVICE - New
 $275,000Active3 beds 2 baths1,532 sq. ft.
316 W Fairways View Drive, BEVERLY HILLS, FL 34465
MLS# O6440702Listed by: LIV REALTY II INC. - New
 $369,000Active3 beds 2 baths2,176 sq. ft.
2667 W Pine Ridge Boulevard, BEVERLY HILLS, FL 34465
MLS# OM730231Listed by: LANDMARK REALTY


Protect your home and budget from life's surprises with an Assurant Home Warranty, backed by a partner that supports you through every step of homeownership. Explore Plans.
©2026 Century 21 Real Estate LLC. All rights reserved. CENTURY 21®, the CENTURY 21 Logo and C21® are service marks owned by Century 21 Real Estate LLC. Century 21 Real Estate LLC fully supports the principles of the Fair Housing Act and the Equal Opportunity Act. Each office is independently owned and operated. Listing information is deemed reliable but not guaranteed accurate.